
Search results for "Elevate baths" in Home Design Ideas
 Carpenter & MacNeille
Richard Mandelkorn Photography
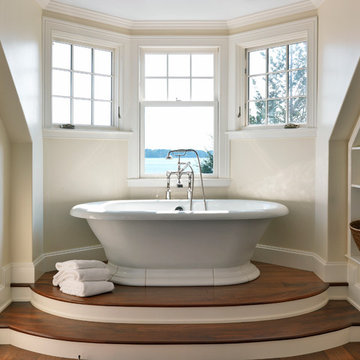
Inspiration for a victorian dark wood floor freestanding bathtub remodel in Boston with beige walls
Inspiration for a victorian dark wood floor freestanding bathtub remodel in Boston with beige walls
 Four Brothers Design + Build
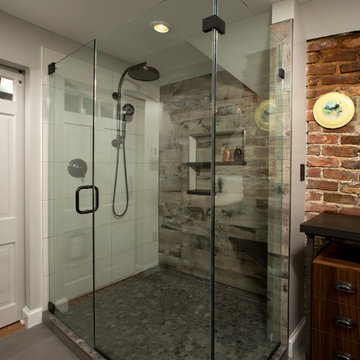
Large urban master gray tile and porcelain tile porcelain tile corner shower photo in DC Metro with a trough sink, dark wood cabinets, quartz countertops, a two-piece toilet, flat-panel cabinets and gray walls
 Eclectic Design Source
Studio West
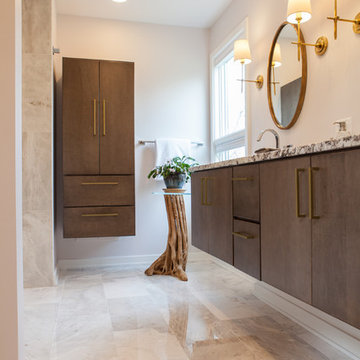
Large 1960s master gray tile and stone tile marble floor and beige floor corner shower photo in Chicago with flat-panel cabinets, medium tone wood cabinets, gray walls, an undermount sink and granite countertops
Large 1960s master gray tile and stone tile marble floor and beige floor corner shower photo in Chicago with flat-panel cabinets, medium tone wood cabinets, gray walls, an undermount sink and granite countertops
Find the right local pro for your project

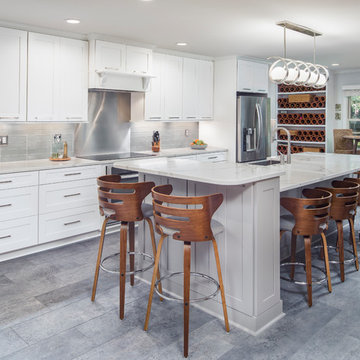
 Jayne Remodels (Jayne McGinn Designs)
Smart Focus Photography
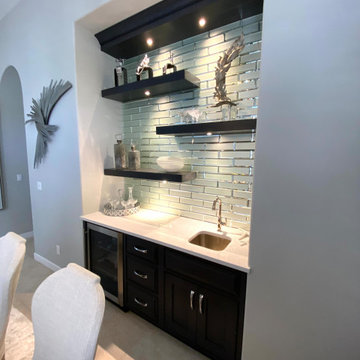
Inspiration for a transitional galley vinyl floor and gray floor eat-in kitchen remodel with shaker cabinets, white cabinets, quartz countertops, gray backsplash, stainless steel appliances, an island and glass tile backsplash
Inspiration for a transitional galley vinyl floor and gray floor eat-in kitchen remodel with shaker cabinets, white cabinets, quartz countertops, gray backsplash, stainless steel appliances, an island and glass tile backsplash
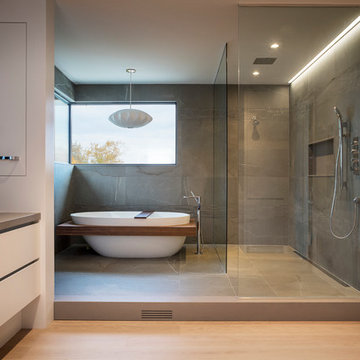
 Carrothers and Associates Inc.
Scott Annandale Photography
Stuart Riley Bespoke Builder
Frahm Interiors
Freestanding bathtub - large contemporary gray tile light wood floor and beige floor freestanding bathtub idea in Toronto with flat-panel cabinets, white cabinets, an undermount sink and gray countertops
Freestanding bathtub - large contemporary gray tile light wood floor and beige floor freestanding bathtub idea in Toronto with flat-panel cabinets, white cabinets, an undermount sink and gray countertops
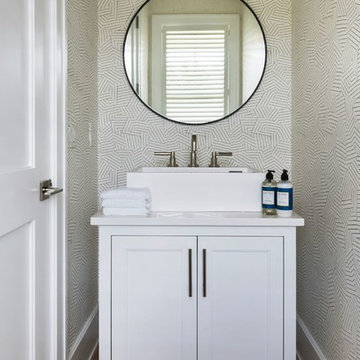
 Cindy Hayes
Powder room - small coastal light wood floor and brown floor powder room idea in Providence with recessed-panel cabinets, white cabinets, a vessel sink and white countertops


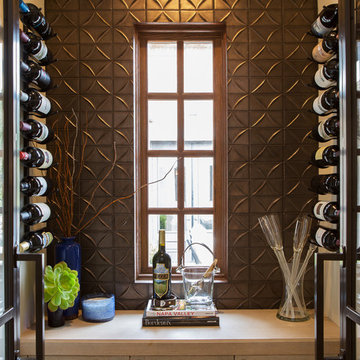
 Signature Designs Kitchen | Bath | Interiors
Our client desired a bespoke farmhouse kitchen and sought unique items to create this one of a kind farmhouse kitchen their family. We transformed this kitchen by changing the orientation, removed walls and opened up the exterior with a 3 panel stacking door.
The oversized pendants are the subtle frame work for an artfully made metal hood cover. The statement hood which I discovered on one of my trips inspired the design and added flare and style to this home.
Nothing is as it seems, the white cabinetry looks like shaker until you look closer it is beveled for a sophisticated finish upscale finish.
The backsplash looks like subway until you look closer it is actually 3d concave tile that simply looks like it was formed around a wine bottle.
We added the coffered ceiling and wood flooring to create this warm enhanced featured of the space. The custom cabinetry then was made to match the oak wood on the ceiling. The pedestal legs on the island enhance the characterizes for the cerused oak cabinetry.
Fabulous clients make fabulous projects.


 Badeloft
Factory Direct Pricing. Please Call 415-644-5888 to visit our Showroom or to get for more info. Please visit our website at www.badeloft.com. Our showroom is located at 2829 Bridgeway Sausalito, CA 94965. Photos Owned by Badeloft USA LLC.
 Culp Home Improvement LLC
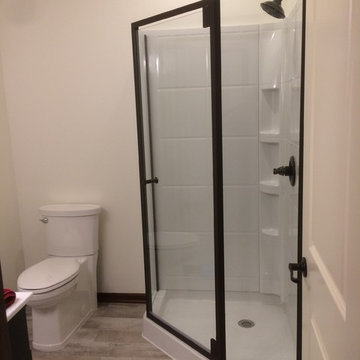
Inspiration for a mid-sized transitional 3/4 white tile and ceramic tile dark wood floor corner shower remodel with black cabinets, a two-piece toilet, beige walls, an undermount sink and quartzite countertops
 ThoughtCraft Architects
Mark Herboth
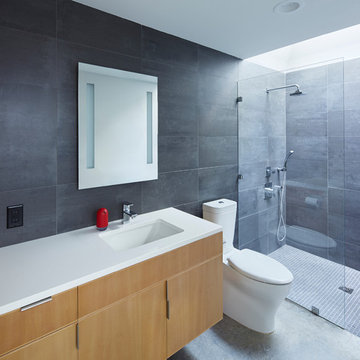
Small minimalist master gray tile and porcelain tile concrete floor alcove shower photo in Raleigh with an undermount sink, flat-panel cabinets, light wood cabinets, quartzite countertops and a two-piece toilet
Small minimalist master gray tile and porcelain tile concrete floor alcove shower photo in Raleigh with an undermount sink, flat-panel cabinets, light wood cabinets, quartzite countertops and a two-piece toilet

Sponsored
Delaware, OH

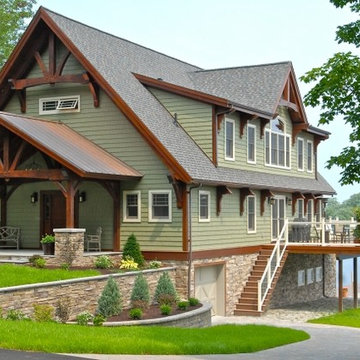
Buckeye Basements, Inc.
Central Ohio's Basement Finishing ExpertsBest Of Houzz '13-'21

 MiniMax Kitchen & Bath Gallery
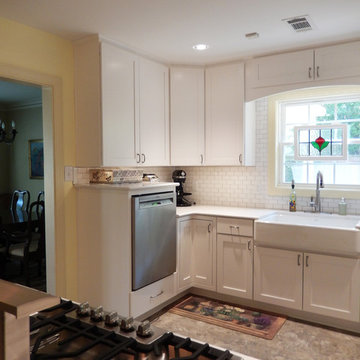
Eat-in kitchen - small transitional l-shaped eat-in kitchen idea with a farmhouse sink, shaker cabinets, white cabinets, quartz countertops, white backsplash, subway tile backsplash and a peninsula
 Denver Staging Design
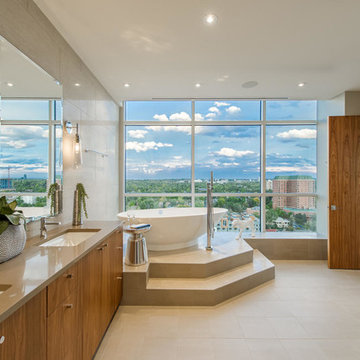
Freestanding bathtub - contemporary beige tile freestanding bathtub idea in Denver with flat-panel cabinets, medium tone wood cabinets and an undermount sink
 Elev8 308 Inc
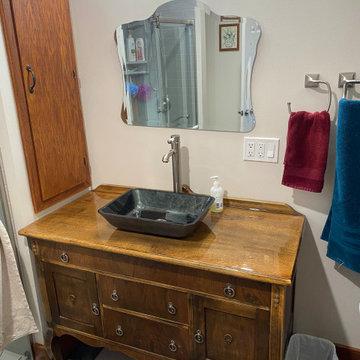
Guest Bath Finished
Sliding shower door - mid-sized craftsman vinyl floor, gray floor and single-sink sliding shower door idea with furniture-like cabinets, medium tone wood cabinets, white walls, a pedestal sink, wood countertops, brown countertops and a freestanding vanity
Sliding shower door - mid-sized craftsman vinyl floor, gray floor and single-sink sliding shower door idea with furniture-like cabinets, medium tone wood cabinets, white walls, a pedestal sink, wood countertops, brown countertops and a freestanding vanity

 Olson & Jones Construction, Inc
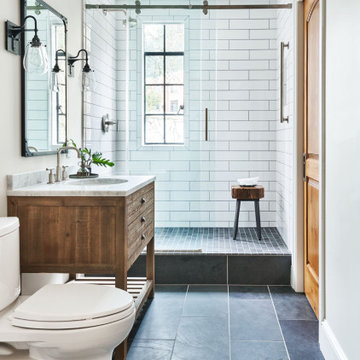
Example of a transitional 3/4 single-sink alcove shower design in Portland with shaker cabinets, medium tone wood cabinets, a two-piece toilet, an undermount sink, marble countertops and a built-in vanity
 Jason Dewey Photography
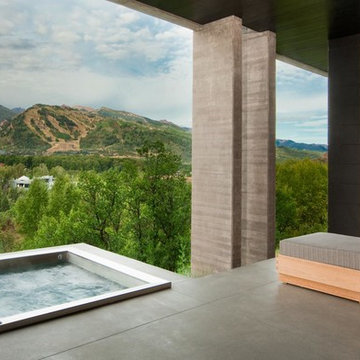
Inspiration for a contemporary deck remodel in Denver with a roof extension and a fireplace
Inspiration for a contemporary deck remodel in Denver with a roof extension and a fireplace
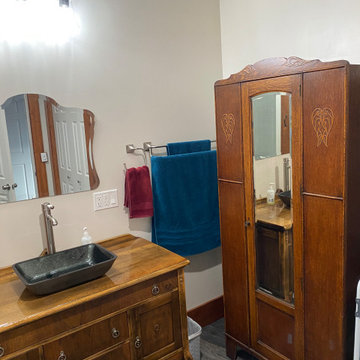 Elev8 308 Inc
Guest Bath Finished
Mid-sized arts and crafts vinyl floor, gray floor and single-sink bathroom photo with furniture-like cabinets, medium tone wood cabinets, white walls, a pedestal sink, wood countertops, brown countertops and a freestanding vanity
Mid-sized arts and crafts vinyl floor, gray floor and single-sink bathroom photo with furniture-like cabinets, medium tone wood cabinets, white walls, a pedestal sink, wood countertops, brown countertops and a freestanding vanity
93