
Search results for "Elevate baths" in Home Design Ideas

 Elev8 308 Inc
master bath mid way
Arts and crafts double-sink bathroom photo with beaded inset cabinets, blue cabinets and a built-in vanity
Arts and crafts double-sink bathroom photo with beaded inset cabinets, blue cabinets and a built-in vanity
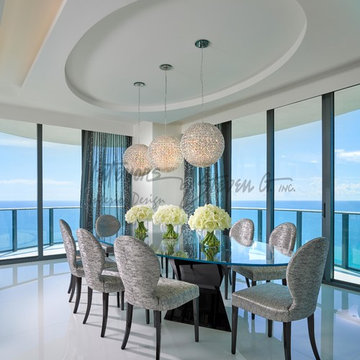

 Oasis Architecture & Design
Jim Brady
Inspiration for a large modern master blue tile and mosaic tile porcelain tile and beige floor freestanding bathtub remodel in San Diego with flat-panel cabinets, light wood cabinets, a one-piece toilet, white walls, a vessel sink, quartz countertops and a hinged shower door
Inspiration for a large modern master blue tile and mosaic tile porcelain tile and beige floor freestanding bathtub remodel in San Diego with flat-panel cabinets, light wood cabinets, a one-piece toilet, white walls, a vessel sink, quartz countertops and a hinged shower door
Find the right local pro for your project

 MainStreet Design Build
This early 20th century Poppleton Park home was originally 2548 sq ft. with a small kitchen, nook, powder room and dining room on the first floor. The second floor included a single full bath and 3 bedrooms. The client expressed a need for about 1500 additional square feet added to the basement, first floor and second floor. In order to create a fluid addition that seamlessly attached to this home, we tore down the original one car garage, nook and powder room. The addition was added off the northern portion of the home, which allowed for a side entry garage. Plus, a small addition on the Eastern portion of the home enlarged the kitchen, nook and added an exterior covered porch.
Special features of the interior first floor include a beautiful new custom kitchen with island seating, stone countertops, commercial appliances, large nook/gathering with French doors to the covered porch, mud and powder room off of the new four car garage. Most of the 2nd floor was allocated to the master suite. This beautiful new area has views of the park and includes a luxurious master bath with free standing tub and walk-in shower, along with a 2nd floor custom laundry room!
Attention to detail on the exterior was essential to keeping the charm and character of the home. The brick façade from the front view was mimicked along the garage elevation. A small copper cap above the garage doors and 6” half-round copper gutters finish the look.
KateBenjamin Photography

 Melton Design Build
Symmetry and balance complete the look of this bathroom, walk in closet combo. With his and hers sinks, there is plenty of space for unique decorations. The large walk in closet provides space for dressing and extra storage space.
Photo Credit: StudioQPhoto.com

 Bruno Abisror - Sothebys International Realty
Beautifully designed by Giannetti Architects and skillfully built by Morrow & Morrow Construction in 2006 in the highly coveted guard gated Brentwood Circle. The stunning estate features 5bd/5.5ba including maid quarters, library, and detached pool house.
Designer finishes throughout with wide plank hardwood floors, crown molding, and interior service elevator. Sumptuous master suite and bath with large terrace overlooking pool and yard. 3 additional bedroom suites + dance studio/4th bedroom upstairs.
Spacious family room with custom built-ins, eat-in cook's kitchen with top of the line appliances and butler's pantry & nook. Formal living room w/ french limestone fireplace designed by Steve Gianetti and custom made in France, dining room, and office/library with floor-to ceiling mahogany built-in bookshelves & rolling ladder. Serene backyard with swimmer's pool & spa. Private and secure yet only minutes to the Village. This is a rare offering. Listed with Steven Moritz & Bruno Abisror. Post Rain - Jeff Ong Photos
www.124northgunston.com
http://www.abisrorproperties.com/gunston.html
http://stevenmoritz.com/
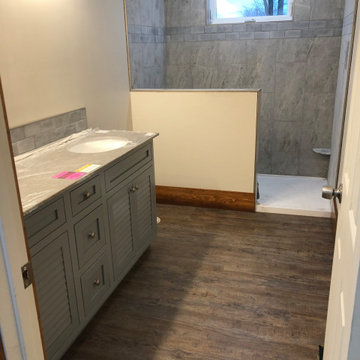 Elev8 308 Inc
master bath mid way
Inspiration for a mid-sized craftsman gray tile and porcelain tile vinyl floor, multicolored floor and double-sink doorless shower remodel with beaded inset cabinets, blue cabinets, white walls, an integrated sink, onyx countertops, gray countertops and a built-in vanity
Inspiration for a mid-sized craftsman gray tile and porcelain tile vinyl floor, multicolored floor and double-sink doorless shower remodel with beaded inset cabinets, blue cabinets, white walls, an integrated sink, onyx countertops, gray countertops and a built-in vanity



 Fedewa Custom Works
This Master Bath is knotty alder wood. The door style has bead board in the panel. The homeowner wanted a furniture look, so we added legs and pushed the toe kick back under the vanity. The contractor added toe kick lighting.

 Dreamworks Remodeling
Lester O'Malley
Example of a huge classic master brown tile and porcelain tile porcelain tile corner bathtub design in Orange County with an undermount sink, raised-panel cabinets, dark wood cabinets, granite countertops, a two-piece toilet and white walls
Example of a huge classic master brown tile and porcelain tile porcelain tile corner bathtub design in Orange County with an undermount sink, raised-panel cabinets, dark wood cabinets, granite countertops, a two-piece toilet and white walls
 MainStreet Design Build
This early 20th century Poppleton Park home was originally 2548 sq ft. with a small kitchen, nook, powder room and dining room on the first floor. The second floor included a single full bath and 3 bedrooms. The client expressed a need for about 1500 additional square feet added to the basement, first floor and second floor. In order to create a fluid addition that seamlessly attached to this home, we tore down the original one car garage, nook and powder room. The addition was added off the northern portion of the home, which allowed for a side entry garage. Plus, a small addition on the Eastern portion of the home enlarged the kitchen, nook and added an exterior covered porch.
Special features of the interior first floor include a beautiful new custom kitchen with island seating, stone countertops, commercial appliances, large nook/gathering with French doors to the covered porch, mud and powder room off of the new four car garage. Most of the 2nd floor was allocated to the master suite. This beautiful new area has views of the park and includes a luxurious master bath with free standing tub and walk-in shower, along with a 2nd floor custom laundry room!
Attention to detail on the exterior was essential to keeping the charm and character of the home. The brick façade from the front view was mimicked along the garage elevation. A small copper cap above the garage doors and 6” half-round copper gutters finish the look.
KateBenjamin Photography
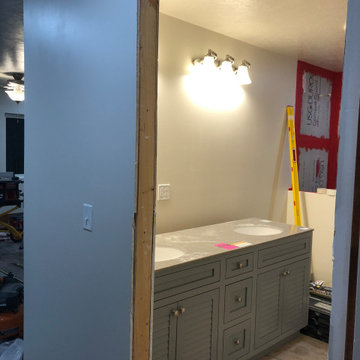 Elev8 308 Inc
master bath mid way
Bathroom - craftsman double-sink bathroom idea with beaded inset cabinets, blue cabinets, onyx countertops, gray countertops and a built-in vanity
Bathroom - craftsman double-sink bathroom idea with beaded inset cabinets, blue cabinets, onyx countertops, gray countertops and a built-in vanity

 Elliott Homes LLC
The Oasis Bath is designed after a $1 million home. The full tiled double-entry shower are elegant and functional. The jetted soaker tub with granite tub deck add a spa like feel to the room.
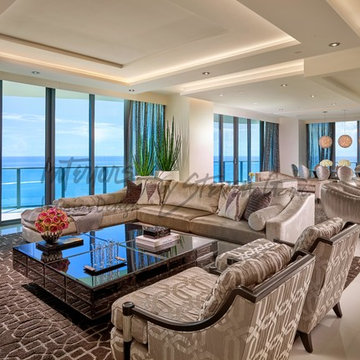
 Interiors by Steven G
Barry Grossman Photography
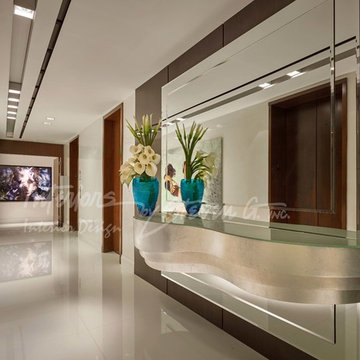
Home design - transitional home design idea in Miami
Home design - transitional home design idea in Miami

Sponsored
Sunbury, OH

J.Holderby - Renovations
Franklin County's Leading General Contractors - 2X Best of Houzz!
 Elliott Homes LLC
The Oasis Bath is designed after a $1 million home. The full tiled double-entry shower are elegant and functional. The jetted soaker tub with granite tub deck add a spa like feel to the room.
 Jagoe Homes Inc.
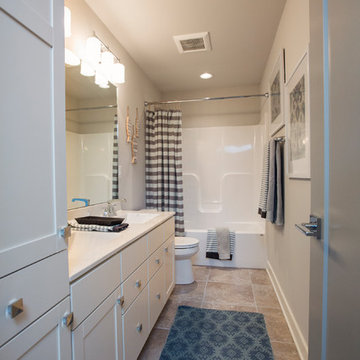
Home design - mid-sized coastal master beige tile ceramic tile home design idea with raised-panel cabinets, white cabinets, a one-piece toilet, beige walls, a drop-in sink and granite countertops

 White Sands Coastal Development
This 5,200-square foot modern farmhouse is located on Manhattan Beach’s Fourth Street, which leads directly to the ocean. A raw stone facade and custom-built Dutch front-door greets guests, and customized millwork can be found throughout the home. The exposed beams, wooden furnishings, rustic-chic lighting, and soothing palette are inspired by Scandinavian farmhouses and breezy coastal living. The home’s understated elegance privileges comfort and vertical space. To this end, the 5-bed, 7-bath (counting halves) home has a 4-stop elevator and a basement theater with tiered seating and 13-foot ceilings. A third story porch is separated from the upstairs living area by a glass wall that disappears as desired, and its stone fireplace ensures that this panoramic ocean view can be enjoyed year-round.
This house is full of gorgeous materials, including a kitchen backsplash of Calacatta marble, mined from the Apuan mountains of Italy, and countertops of polished porcelain. The curved antique French limestone fireplace in the living room is a true statement piece, and the basement includes a temperature-controlled glass room-within-a-room for an aesthetic but functional take on wine storage. The takeaway? Efficiency and beauty are two sides of the same coin.

 H O M E + atelier Michael Ranson
Hallway to master bedroom. Note the wood floor with inset stone tile border. The ceiling was arched to match the entry arch and give height to the small space making it a special passage to the master bedroom.
Decorative ceiling stencil by Irma Shaw Designs.



 V3 Architectural Group
PHOTO CREDIT : SOTHEBY REALTY
Example of a trendy stone slab freestanding bathtub design in Miami with a vessel sink, flat-panel cabinets, dark wood cabinets and quartz countertops
Example of a trendy stone slab freestanding bathtub design in Miami with a vessel sink, flat-panel cabinets, dark wood cabinets and quartz countertops
 Interiors by Steven G
Barry Grossman Photography
Home design - transitional home design idea in Miami
Home design - transitional home design idea in Miami
 Boyer Building Corporation
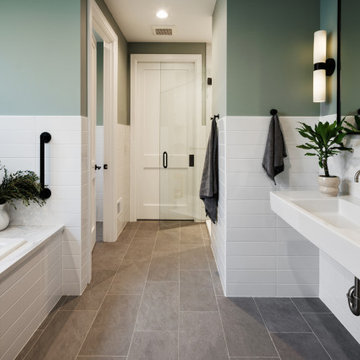
HIS primary bathroom. Elongated white ceramic tile for wall and backsplash.
Corner bathtub - transitional master white tile and ceramic tile ceramic tile, gray floor and single-sink corner bathtub idea in Minneapolis with a one-piece toilet, green walls, an integrated sink, a hinged shower door and a floating vanity
Corner bathtub - transitional master white tile and ceramic tile ceramic tile, gray floor and single-sink corner bathtub idea in Minneapolis with a one-piece toilet, green walls, an integrated sink, a hinged shower door and a floating vanity
95