
Search results for "Elevate baths" in Home Design Ideas

 Sarah Schmidt
Sargent Photography
Large trendy master white tile and marble tile marble floor and white floor freestanding bathtub photo in Miami with flat-panel cabinets, dark wood cabinets, a one-piece toilet, white walls, an undermount sink, marble countertops, a hinged shower door and white countertops
Large trendy master white tile and marble tile marble floor and white floor freestanding bathtub photo in Miami with flat-panel cabinets, dark wood cabinets, a one-piece toilet, white walls, an undermount sink, marble countertops, a hinged shower door and white countertops

 Elev8 308 Inc
bath mid way
Inspiration for a craftsman vinyl floor and gray floor alcove shower remodel with furniture-like cabinets, dark wood cabinets, wood countertops and a freestanding vanity
Inspiration for a craftsman vinyl floor and gray floor alcove shower remodel with furniture-like cabinets, dark wood cabinets, wood countertops and a freestanding vanity


Find the right local pro for your project
 Case Architects & Remodelers
Project Developer Elle Hunter
Designer Alexandria Hubbard
Photography by Stacy Zarin Goldberg
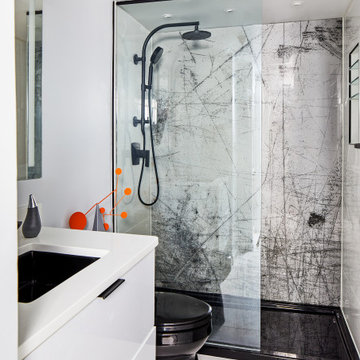
Example of a trendy bathroom design in DC Metro
Example of a trendy bathroom design in DC Metro
 Elev8 308 Inc
Guest Bath Finished
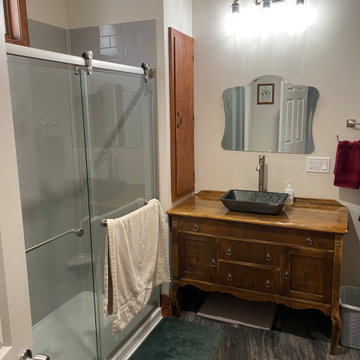
Inspiration for a mid-sized craftsman vinyl floor, gray floor and single-sink alcove shower remodel with furniture-like cabinets, medium tone wood cabinets, white walls, a pedestal sink, wood countertops, brown countertops and a freestanding vanity
Inspiration for a mid-sized craftsman vinyl floor, gray floor and single-sink alcove shower remodel with furniture-like cabinets, medium tone wood cabinets, white walls, a pedestal sink, wood countertops, brown countertops and a freestanding vanity


 Builder Boy
From sleek city lofts to rustic farmhouses, black and white rooms never fail to elevate the aesthetic of a home. This classic color scheme will always be in style, especially for bathroom makeovers.



 Elliott Homes LLC
The Oasis Bath is a customer favorite with its full tiled walk-in shower, jetted soaker tub with granite tub deck and double vanities.
Example of a mid-sized transitional master beige tile and porcelain tile porcelain tile drop-in bathtub design in New Orleans with an undermount sink, raised-panel cabinets, dark wood cabinets, granite countertops, a two-piece toilet and gray walls
Example of a mid-sized transitional master beige tile and porcelain tile porcelain tile drop-in bathtub design in New Orleans with an undermount sink, raised-panel cabinets, dark wood cabinets, granite countertops, a two-piece toilet and gray walls


 Signature Kitchen & Bath Remodeling
i2i Films
Inspiration for a timeless single-wall porcelain tile laundry closet remodel in Phoenix with recessed-panel cabinets, medium tone wood cabinets, beige walls and a side-by-side washer/dryer
Inspiration for a timeless single-wall porcelain tile laundry closet remodel in Phoenix with recessed-panel cabinets, medium tone wood cabinets, beige walls and a side-by-side washer/dryer


 MainStreet Design Build
This early 20th century Poppleton Park home was originally 2548 sq ft. with a small kitchen, nook, powder room and dining room on the first floor. The second floor included a single full bath and 3 bedrooms. The client expressed a need for about 1500 additional square feet added to the basement, first floor and second floor. In order to create a fluid addition that seamlessly attached to this home, we tore down the original one car garage, nook and powder room. The addition was added off the northern portion of the home, which allowed for a side entry garage. Plus, a small addition on the Eastern portion of the home enlarged the kitchen, nook and added an exterior covered porch.
Special features of the interior first floor include a beautiful new custom kitchen with island seating, stone countertops, commercial appliances, large nook/gathering with French doors to the covered porch, mud and powder room off of the new four car garage. Most of the 2nd floor was allocated to the master suite. This beautiful new area has views of the park and includes a luxurious master bath with free standing tub and walk-in shower, along with a 2nd floor custom laundry room!
Attention to detail on the exterior was essential to keeping the charm and character of the home. The brick façade from the front view was mimicked along the garage elevation. A small copper cap above the garage doors and 6” half-round copper gutters finish the look.
Kate Benjamin Photography

 Zehnder Homes
Modern Farmhouse Master Bathroom features custom cabinetry design, unique plumbing fixtures, wood-look tile flooring, and clawfoot tub.
Example of a mid-sized country master porcelain tile and brown floor claw-foot bathtub design in Minneapolis with blue cabinets, a one-piece toilet, a trough sink, marble countertops, flat-panel cabinets and blue walls
Example of a mid-sized country master porcelain tile and brown floor claw-foot bathtub design in Minneapolis with blue cabinets, a one-piece toilet, a trough sink, marble countertops, flat-panel cabinets and blue walls

 Jagoe Homes Inc.
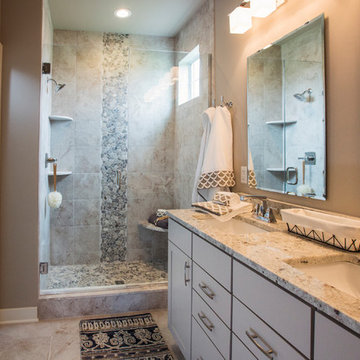
Example of a large arts and crafts master multicolored tile and pebble tile ceramic tile alcove shower design with recessed-panel cabinets, gray cabinets, a one-piece toilet, beige walls, a drop-in sink and granite countertops
 Elliott Homes LLC
The Oasis Bath is designed after a $1 million home. The full tiled double-entry shower are elegant and functional. The jetted soaker tub with granite tub deck add a spa like feel to the room.

 Tate Studio Architects
Exterior view of the Master Suite, Patio and Pool. Builder – GEF Development, Interiors - Ownby Design, Photographer – Thompson Photographic, Sculpture - Guy Dill.




 Streamline Development
Japanese bathtub - huge zen master gray tile and cement tile concrete floor and gray floor japanese bathtub idea in San Diego with white walls, flat-panel cabinets, black cabinets, a one-piece toilet, a trough sink and wood countertops


 Interiors by Steven G
Barry Grossman Photography
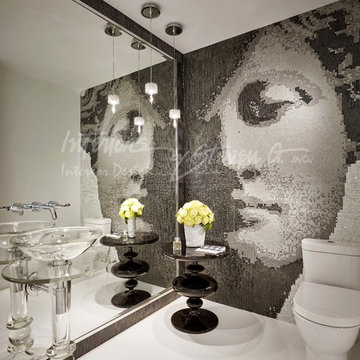
Inspiration for a transitional home design remodel in Miami
Inspiration for a transitional home design remodel in Miami
94