
Search results for "Elevated pool" in Home Design Ideas
 Kritsonis Lindor

Alcove bathtub - large traditional master black and white tile and marble tile travertine floor and double-sink alcove bathtub idea in Seattle with beaded inset cabinets, medium tone wood cabinets, beige walls, an undermount sink, marble countertops, black countertops and a built-in vanity
 Michael Bowman Photography
Michael Bowman Photography
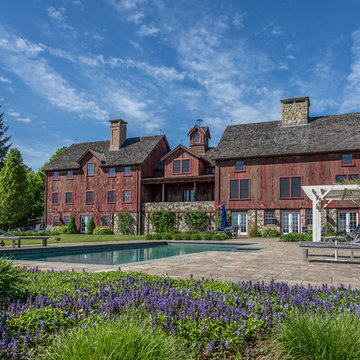
Example of a farmhouse red three-story wood exterior home design in New York with a shingle roof
Example of a farmhouse red three-story wood exterior home design in New York with a shingle roof

Find the right local pro for your project

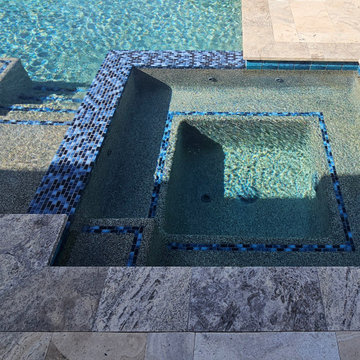
 Tod Brown with Dreamscapes Pools and Spas
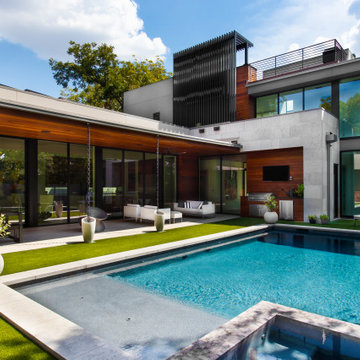
Contemporary Pool with Elevated Design in Winter Garden, Florida
This modern pool was thoughtfully designed and built on the shores of Lake Apopka in Winter Garden, Florida. Taking full advantage of the scenic lakefront setting, the project was tailored to the natural slope of the backyard. We constructed elevated retaining walls that create a dramatic multi-level layout, featuring a step-down transition to a cozy fire pit area — perfect for evening gatherings.
The pool itself showcases a sleek contemporary aesthetic, with clean lines and elegant tile finishes. An integrated spa is nestled within the sun ledge, offering a seamless transition between relaxation zones. Sheer descent water features add movement and ambiance, enhancing the tranquil atmosphere. This custom outdoor space blends beauty and function, maximizing the unique topography of the property while creating a luxurious retreat for entertaining and unwinding.
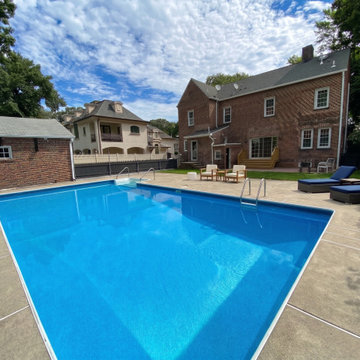
 WA Construct
Rear elevation of a brick two-story home overlooking a rectangular in-ground pool set in a broad concrete pool deck. A wood staircase leads to the rear entry, with a paver patio, lounge seating, and mature plantings framing the yard. Whole-home gut remodel in Fort Lee, NJ by WA Construct.
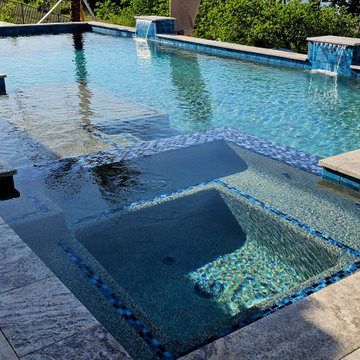 Tod Brown with Dreamscapes Pools and Spas
Contemporary Pool with Elevated Design in Winter Garden, Florida
This modern pool was thoughtfully designed and built on the shores of Lake Apopka in Winter Garden, Florida. Taking full advantage of the scenic lakefront setting, the project was tailored to the natural slope of the backyard. We constructed elevated retaining walls that create a dramatic multi-level layout, featuring a step-down transition to a cozy fire pit area — perfect for evening gatherings.
The pool itself showcases a sleek contemporary aesthetic, with clean lines and elegant tile finishes. An integrated spa is nestled within the sun ledge, offering a seamless transition between relaxation zones. Sheer descent water features add movement and ambiance, enhancing the tranquil atmosphere. This custom outdoor space blends beauty and function, maximizing the unique topography of the property while creating a luxurious retreat for entertaining and unwinding.

Sponsored
Columbus, OH
Free consultation for landscape design!

Peabody Landscape Group
Columbus' Reliable Landscape Design & Contracting

 Swimming Pool Services
This view shows the elevation transition from the upper Bluestone Patio to the Pool Elevation and also showcases the Double Bull Nosed Coping and Vanishing Lid on the Spa
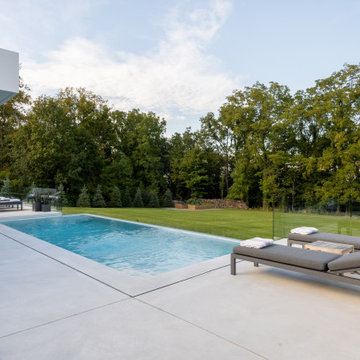
 Betz Pools Limited
Having the deck elevated is ideal for a negative edge infinity pool where the surface of the water appears to merge with the background beyond. The view is idyllic over the gently sloping lawn to the stand of trees where the escarpment drops off sharply and Lake Ontario stretches in the distance to the horizon.
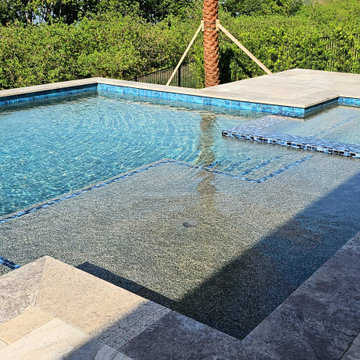 Tod Brown with Dreamscapes Pools and Spas
Contemporary Pool with Elevated Design in Winter Garden, Florida
This modern pool was thoughtfully designed and built on the shores of Lake Apopka in Winter Garden, Florida. Taking full advantage of the scenic lakefront setting, the project was tailored to the natural slope of the backyard. We constructed elevated retaining walls that create a dramatic multi-level layout, featuring a step-down transition to a cozy fire pit area — perfect for evening gatherings.
The pool itself showcases a sleek contemporary aesthetic, with clean lines and elegant tile finishes. An integrated spa is nestled within the sun ledge, offering a seamless transition between relaxation zones. Sheer descent water features add movement and ambiance, enhancing the tranquil atmosphere. This custom outdoor space blends beauty and function, maximizing the unique topography of the property while creating a luxurious retreat for entertaining and unwinding.
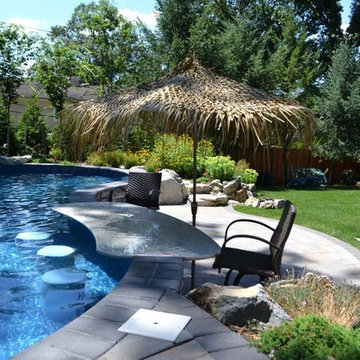
 Deck and Patio Company "Outdoor Living Experts"
 An impressive granite swim-up bar with 3 vinyl-covered in-pool stools, all shaded by Tiki patio umbrellas are just some of the wonderful amenities contributing to the “wow” factor these clients were looking for. Also note the charming stone step area leading to the diving rock — still leaving intact the lawn space where the children to play. www.deckandpatio.com

 Hobbs' Ink, LLC
Rear elevation from pool area
Example of a large arts and crafts beige split-level stone house exterior design in Austin with a metal roof
Example of a large arts and crafts beige split-level stone house exterior design in Austin with a metal roof
 Collaborative Interior Design
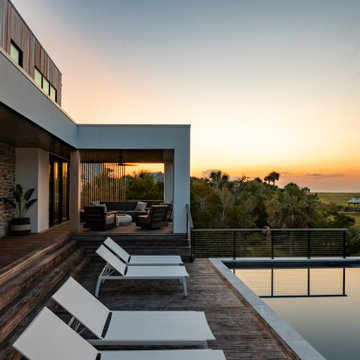
Sunrise over the marsh.
Pool - mid-sized coastal backyard rectangular aboveground pool idea in Charleston with decking
Pool - mid-sized coastal backyard rectangular aboveground pool idea in Charleston with decking
Sponsored
Columbus, OH
Free consultation for landscape design!
Peabody Landscape Group
Columbus' Reliable Landscape Design & Contracting
 Serra Tile & Stone, Inc.

Indoor swim room with 6mm Neolith® Pietra di Osso at zero-edge lap pool, and elevated spa with cold plunge (at right). The pool's hidden overflow trough was custom fabricated from Neolith®. Floor and walls by others.Photo credit: Deleon Realty
 Halflants + Pichette
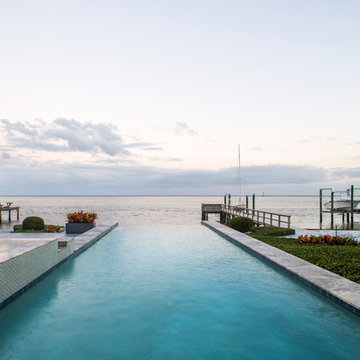
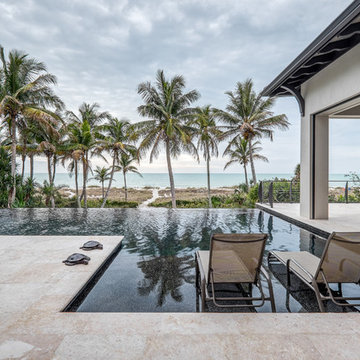
The addition opens the existing house and connects to Sarasota Bay with 12’ wide stairs carved out from the plinth. The addition adds a mezzanine level, an interior stair, and a dining wing as well as a generous shaded porch on the bay side. A glass bridge extends through the width of the house from the existing entry foyer to transparent metal balcony on the bay side, pulling the inhabitant toward the shaded porch and the bay. The glass bridge is supported by an exposed steel structure. Sixteen feet of sliding doors pocket to open up the living to a new shaded porch on the water. The roof of the porch spans thirty feet over the elevated pool, framing long views over the bay, with only a delicate steel column holding its corner. Two cuts in the same roof turn the large porch into a three-dimensional sundial.



Sponsored
Columbus, OH

Structural Remodeling
Franklin County's Heavy Timber Specialists | Best of Houzz 2020!
 Ultimate Outdoor Design
Design smarter. Play bolder.
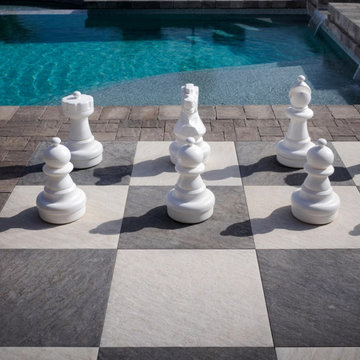
Quarziti 2.0 isn’t just a paver, it’s a canvas for creative living. In this bold and playful design, the collection’s contrasting tones are arranged as a life-sized chessboard, turning a poolside patio into a space of imagination and interaction.
Crafted from high-performance porcelain, Quarziti 2.0 is slip-resistant, fade-proof, and impervious to moisture making it an ideal choice for entertainment zones near water. Its rich texture mimics natural quartzite, blending refined beauty with long-term practicality.
Whether you’re lounging, entertaining, or plotting your next move, this paver elevates everyday outdoor living into a timeless experience.
It’s more than flooring. It’s the foundation of memories.
Let’s design your outdoor masterpiece with Quarziti 2.0.

 NanaWall
The six-panel NanaWall NW Wood 540 was customized with elegant Pine wood frames to perfectly complement the exterior envelope and interior design features. This wood framed bifold door elevates the contemporary pool house feel of the space with thin, minimal frames and a barefoot-friendly Low Profile Saddle sill.
For optimal year-round function, the system was specified with a convenient swing door to provide quick indoor-outdoor access when the panels are closed. As a Generation 4 folding glass door, the system is designed to offer the smoothest operation, allowing the homeowners to easily open or close the pool house based on the needs of the day.
From Summer to Winter: Year-Round Indoor-Outdoor Living
To create a true four-season retreat, the wood framed bifold door was specified with double-glazed panels. This would ensure optimal thermal comfort by keeping the contemporary pool house space warm in winter without breaking the visual connection to the outdoors. The system’s quadruple laminated wood adds another layer of energy efficiency and strength against seasonal weather.
“The homeowners love the flow between the pool house and pool area,” says PSW. “Even when it snows, the homeowners talked about how nice it would be to be in the pool house and enjoy the beauty of snowfall from inside with amazing views provided by the NanaWall.”
This Fox Chapel backyard perfectly embodies the very essence of indoor-outdoor living. What was once an outdated pool and shed has been reimagined into a contemporary pool house and outdoor entertaining area that sits in harmony with its natural surroundings. Seamlessly connected through the NanaWall wood framed bifold door, the indoor-outdoor spaces merge into one, creating a luxurious backyard retreat for laid-back living and memorable gatherings.
“The homeowners are absolutely in love with the finished project. This has made their outdoor living experience so much more enjoyable,” says PSW. “Everyone involved with the project exceeded expectations, and PSW is honored to be a part of bringing this dream to reality.”
Discover how other indoor-outdoor spaces leverage NanaWall wood framed bifold doors in our inspiring project library!
https://www.nanawall.com/blog/luxury-outdoor-living-design-and-wood-framed-bifold-door-create-serene-escape
 4 Seasons Remodeling & Design Inc.

"Blue Lagoon Intimate Backyard" modern pool in Los Angeles. The photo showcases a captivating pool design with a serene and inviting ambiance. The pool itself features a unique shape that mimics a lagoon, with curved edges and organic contours. The water appears to be a vibrant blue, creating a visually appealing contrast against the surrounding elements.
The pool is surrounded by a well-designed backyard space that complements its modern aesthetics. From the photo, it seems to be a private retreat with lush greenery, including tall trees and carefully placed plants, offering both privacy and a sense of natural beauty. The landscaping elements harmonize with the pool design, creating a cohesive and visually pleasing outdoor space.
The image portrays a serene atmosphere, and the pool area seems to be furnished with outdoor seating and lounging options. This allows for relaxation and enjoyment of the outdoor environment. While specific details are not visible in the image, it's common for pool areas to be furnished with comfortable lounge chairs, outdoor sofas, or even dining sets, depending on the intended use of the space.
Overall, the "Blue Lagoon Intimate Backyard" pool in Los Angeles, as depicted in the photo, showcases a beautiful and tranquil outdoor setting, blending modern design with natural elements.
122