
Search results for "Elevated pool" in Home Design Ideas
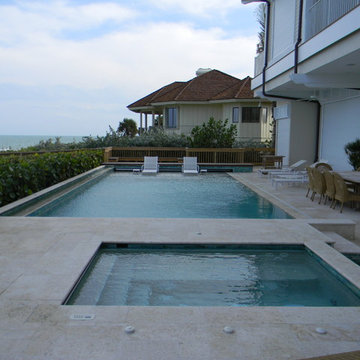
 A&G Concrete Pools, Inc.
Inspiration for a large contemporary backyard stone and custom-shaped lap pool remodel in Miami
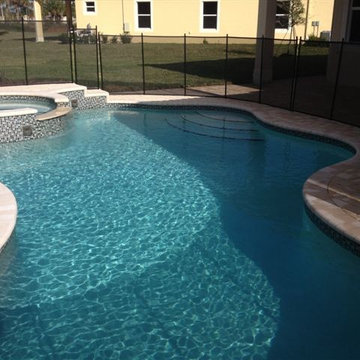 A&G Concrete Pools, Inc.
Inspiration for a mid-sized tropical backyard brick and custom-shaped natural pool remodel in Miami

 Betz Pools Limited

This backyard has a contemporary Miami South Beach look highlighted by a raised 8’ x 8’ spa clad in white tile, plus the pool’s section of elevated wall with water feature. The wall is centered across from a grouping of four chaise lounges and a section of patio in artificial turf with stone inserts.
Find the right local pro for your project

 Infinity Pools of Texas
This hill country home is modern and rustic. So we designed the pool to match. A modern shape with rustic stone, that also adds warmth to the space. Plus, look at those views!
 Bravas Boca Raton

Modern home front entry features a voice over Internet Protocol Intercom Device to interface with the home's Crestron control system for voice communication at both the front door and gate.
Signature Estate featuring modern, warm, and clean-line design, with total custom details and finishes. The front includes a serene and impressive atrium foyer with two-story floor to ceiling glass walls and multi-level fire/water fountains on either side of the grand bronze aluminum pivot entry door. Elegant extra-large 47'' imported white porcelain tile runs seamlessly to the rear exterior pool deck, and a dark stained oak wood is found on the stairway treads and second floor. The great room has an incredible Neolith onyx wall and see-through linear gas fireplace and is appointed perfectly for views of the zero edge pool and waterway. The center spine stainless steel staircase has a smoked glass railing and wood handrail.
Photo courtesy Royal Palm Properties
 Michael Nash Design, Build & Homes

This secluded single-family home in Great Falls, had a beautiful backyard setting. The owners recently built a gorgeous pool and surround deck on the right side of the house in their backyard. They inherited a rundown deck off of the kitchen patio doors.
Our team designed a two-story outdoor living addition which offers the family everything that they can hope for in outdoor living.
Our massive plan required excavation to make the lower level patio both attractive and functional for all kinds of outdoor activity. We excavated down two feet to create a nine-foot high patio, cut concrete walls to add French doors from to dark and unused side of the basement bringing improved use for the basement.
The entire back wall was covered with matching brick veneer to entire front and side elevations.
The roof of this patio was covered with EPDM roofing rolls to make the lower patio stay dry and protected.
Steps away from pool sun deck, this flagstone covered patio turned into a prime space for entertainment.
The built-in middle bar equipped with under counter beverage fridge and beer tab to make gatherings more exciting. The side steps built in with matching solid stone threads offered access to driveway and the second floor covered porch.
The second floor is finished with porcelain floor tiles, stain grade ceiling panels, wrought iron rails, decorative recessed panel columns, hanging gorgeous ceiling fans steps away from the kitchen.
Just outside of this covered porch, there is a deck with the same tile floor facing the pool area offering a breath taking view.
Carefully selection of soft toned wood looking plank porcelain tiles compliment the knotty soft grey stain ceiling panels making this project one that shines even on rainy days.
The custom-made spiral rod iron staircase offers an elegant second set of steps so that the upper level deck can reach into backyard and pool deck.
 Bradford Products

Nautical themed rooftop pool. Fully fabricated out of stainless steel and finished in gray tile. Also features an acrylic panel and an infinity edge.

Sponsored
Delaware, OH

Buckeye Basements, Inc.
Central Ohio's Basement Finishing ExpertsBest Of Houzz '13-'21
 Prideaux Design
Matt Vacca
Hot tub - mid-sized southwestern backyard tile and rectangular aboveground hot tub idea in Phoenix
Hot tub - mid-sized southwestern backyard tile and rectangular aboveground hot tub idea in Phoenix
 Tipton Spires Design|Build
This backyard resort style design features a custom in-ground swimming pool, cabana with brick fireplace, summer kitchen, gas lanterns and lounge. The custom watershape spa features an island vanishing edge and natural stone steppers. The elevated artificial turf terraces bordered with brickwork create a chaise lounge accent and dry deck lounge areas.
 James McNeal Architecture and Design
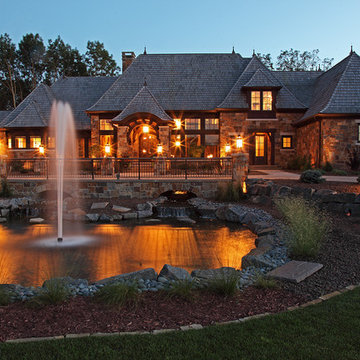
Large mountain style brown two-story wood exterior home photo in Minneapolis with a hip roof
 Ark Residential Corp
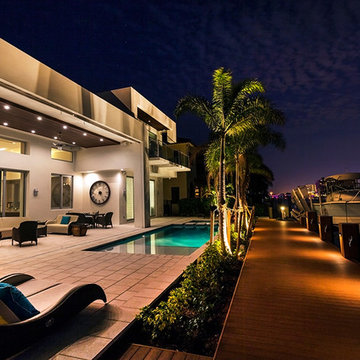
Example of a mid-sized minimalist backyard concrete paver and rectangular lap hot tub design in Miami
 JayJeffers
Photographer: Matthew Millman
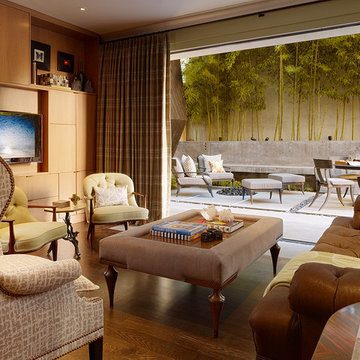
Inspiration for a transitional medium tone wood floor family room remodel in San Francisco with a media wall
Inspiration for a transitional medium tone wood floor family room remodel in San Francisco with a media wall
 RHR Pools, Inc.
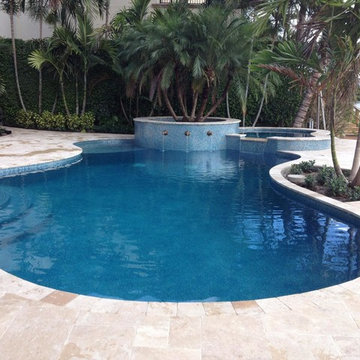
 Freeform pool with elevated spa and planter/water feature, Unique Fountains Brass Napoli Spouts S18 small 4", Beadcrete in Aquamarine, marble pavers


 Pools Out Back
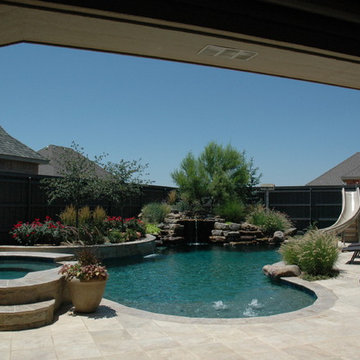
GEORGOUS INGROUND POOL WITH LARGE RADIUS CURVES, NATURAL ROCK GROTTO, WITH ELEVATED SPA AND WALL, TRAVERTINE PAVERS TIE INTO THIS POOL BEAUTIFULLY WITH A SLIGHT CONTRAST WITH NOCHE COPING AND IVORY PAVERS, THIS POOL HAS A CUSTOM PLASTER FINISH, WITH A BEAUTIFUL LANDSCAPE THROUGHOUT
 RHR Pools, Inc.
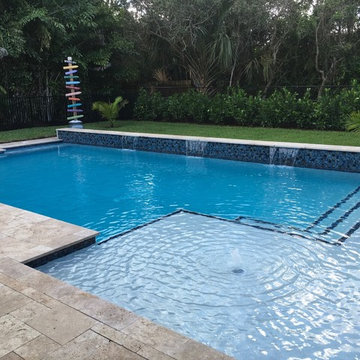
 16x19x31.6 rectangle, 3.6 to 4.11 to 3.6 deep, +12" Raised Wall w (3) 24" Sheer Falls
Tile - Fujiwa Legacy 96 Mosaic tile for the face of the wall with Fujiwa Licata-71 1"x2" for pool waterline, French pattern noce travertine
 Braen Supply


This steeply sloped property was converted into a backyard retreat through the use of natural and man-made stone. The natural gunite swimming pool includes a sundeck and waterfall and is surrounded by a generous paver patio, seat walls and a sunken bar. A Koi pond, bocce court and night-lighting provided add to the interest and enjoyment of this landscape.
This beautiful redesign was also featured in the Interlock Design Magazine. Explained perfectly in ICPI, “Some spa owners might be jealous of the newly revamped backyard of Wayne, NJ family: 5,000 square feet of outdoor living space, complete with an elevated patio area, pool and hot tub lined with natural rock, a waterfall bubbling gently down from a walkway above, and a cozy fire pit tucked off to the side. The era of kiddie pools, Coleman grills and fold-up lawn chairs may be officially over.”
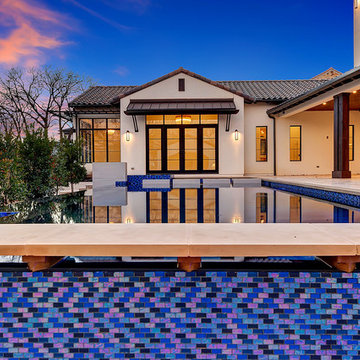
 PentaVia Custom Homes
This is the exterior of our 2018 Dream Home located in Westlake, Texas in the DFW Metro. We did a contemporary mediterranean style for the exterior using black steel and glass windows along with skinny, black sconces. Gutters: Dark Bronze.

Sponsored
Delaware, OH
Buckeye Basements, Inc.
Central Ohio's Basement Finishing ExpertsBest Of Houzz '13-'21
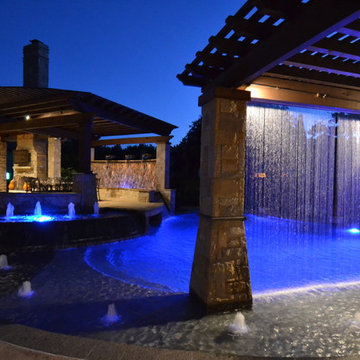
 Mike Farley Pool Designer, SWD, ASLA
Stunning private oasis in Colleyville, TX designed by Mike Farley and recently on HGTV's "Ultimate Pools" Shangri-La Pool. This project was constructed for privacy and relaxation. It has multiple water features including slate water walls, double rain falls coming out of a 10' arbor, fire bowls, water bowls, rain fall into spa, full outdoor kitchen, elevation changes, flagstone beach entry, large tanning ledge from tanning ledge to rain curtain, hidden grotto, diving slab, built in table. All put together it creates the perfect tranquil, private oasis with cascading waters all around. Photos by Mike Farley
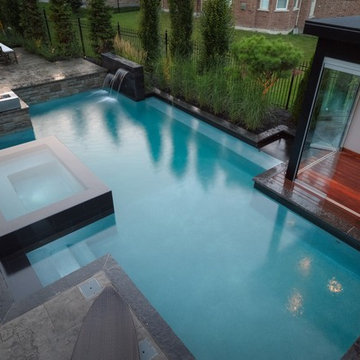 Betz Pools Limited
The young family wanted a fully-featured backyard equipped for family fun, fitness and adult entertaining. The custom rectangular 20’ x 37’ dry Gunite pool with premium PebbleTec interior is ideal for lap swimming and has an elevated deck at the deep end which is perfect for diving.

125