
Search results for "Elevated pool" in Home Design Ideas
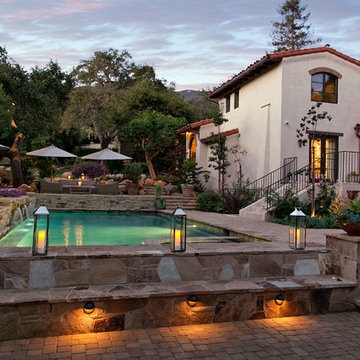
 Giffin & Crane General Contractors, Inc.
Swimming pool and exterior.
Inspiration for a mediterranean rectangular pool remodel in Santa Barbara
Inspiration for a mediterranean rectangular pool remodel in Santa Barbara
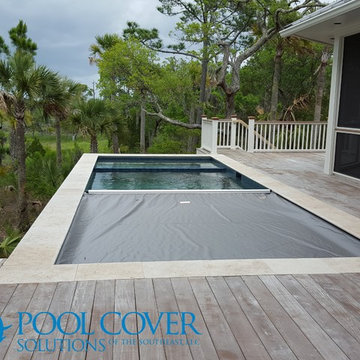
 Pool Cover Solutions-SE, LLC
Kris Windmueller. Gray automatic pool cover by Pool Cover Solutions of the Southeast. Pool Bench, travertine coping, and wood decking.
Patio fountain - coastal side yard patio fountain idea in Charleston
Patio fountain - coastal side yard patio fountain idea in Charleston

 Randy Angell Designs
The planning phase of this modern retreat was an intense collaboration that took place over the course of more than two years. While the initial design concept exceeded the clients' expectations, it also exceeded their budget beyond the point of comfort.
The next several months were spent modifying the design, in attempts to lower the budget. Ultimately, the decision was made that they would hold off on the project until they could budget for the original design, rather than compromising the vision.
About a year later, we repeated that same process, which resulted in the same outcome. After another year-long hiatus, we met once again. We revisited design thoughts, each of us bringing to the table new ideas and options.
Each thought simply solidified the fact that the initial vision was absolutely what we all wanted to see come to fruition, and the decision was finally made to move forward.
The main challenge of the site was elevation. The Southeast corner of the lot stands 5'6" above the threshold of the rear door, while the Northeast corner dropped a full 2' below the threshold of the door.
The backyard was also long and narrow, sloping side-to-side and toward the house. The key to the design concept was to deftly place the project into the slope and utilize the elevation changes, without allowing them to dominate the yard, or overwhelm the senses.
The unseen challenge on this project came in the form of hitting every underground issue possible. We had to relocate the sewer main, the gas line, and the electrical service; and since rock was sitting about 6" below the surface, all of these had to be chiseled through many feet of dense rock, adding to our projected timeline and budget.
As you enter the space, your first stop is an outdoor living area. Smooth finished concrete, colored to match the 'Leuder' limestone coping, has a subtle saw-cut pattern aligned with the edges of the recessed fire pit.
In small spaces, it is important to consider a multi-purpose approach. So, the recessed fire pit has been fitted with an aluminum cover that allows our client to set up tables and chairs for entertaining, right over the top of the fire pit.
From here, it;s two steps up to the pool elevation, and the floating 'Leuder' limestone stepper pads that lead across the pool and hide the dam wall of the flush spa.
The main retaining wall to the Southeast is a poured concrete wall with an integrated sheer descent waterfall into the spa. To bring in some depth and texture, a 'Brownstone' ledgestone was used to face both the dropped beam on the pool, and the raised beam of the water feature wall.
The main water feature is comprised of five custom made stainless steel scuppers, supplied by a dedicated booster pump.
Colored concrete stepper pads lead to the 'Ipe' wood deck at the far end of the pool. The placement of this wood deck allowed us to minimize our use of retaining walls on the Northeast end of the yard, since it drops off over three feet below the elevation of the pool beam.
One of the most unique features on this project has to be the structure over the dining area. With a unique combination of steel and wood, the clean modern aesthetic of this structure creates a visual stamp in the space that standard structure could not accomplish.
4" steel posts, painted charcoal grey, are set on an angle, 4' into the bedrock, to anchor the structure. Steel I-beams painted in green-yellow color--aptly called "frolic"--act as the base to the hefty cedar rafters of the roof structure, which has a slight pitch toward the rear.
A hidden gutter on the back of the roof sends water down a copper rain chain, and into the drainage system. The backdrop for both this dining area , as well as the living area, is the horizontal screen panel, created with alternating sizes of cedar planks, stained to a calm hue of dove grey.
Find the right local pro for your project

 Homes by Design
The clean lines and angles continue to the rear of the home and accentuate the many areas of this outdoor living space. The pool incorporates diving ledges, grotto, infinity edge, spa, and sun deck. Perfect for entertaining or relaxing, there is a spot designed for whatever your mood may be. The patio/kitchen area features a motorized screen to keep pests out. For even more dramatic effect, the pool and spa area incorporates multiple fire features.

 Diditan Group Inc.
Example of a small minimalist backyard custom-shaped lap hot tub design in Los Angeles with decking

 Feldman Architecture, Inc.
Joe Fletcher
Atop a ridge in the Santa Lucia mountains of Carmel, California, an oak tree stands elevated above the fog and wrapped at its base in this ranch retreat. The weekend home’s design grew around the 100-year-old Valley Oak to form a horseshoe-shaped house that gathers ridgeline views of Oak, Madrone, and Redwood groves at its exterior and nestles around the tree at its center. The home’s orientation offers both the shade of the oak canopy in the courtyard and the sun flowing into the great room at the house’s rear façades.
This modern take on a traditional ranch home offers contemporary materials and landscaping to a classic typology. From the main entry in the courtyard, one enters the home’s great room and immediately experiences the dramatic westward views across the 70 foot pool at the house’s rear. In this expansive public area, programmatic needs flow and connect - from the kitchen, whose windows face the courtyard, to the dining room, whose doors slide seamlessly into walls to create an outdoor dining pavilion. The primary circulation axes flank the internal courtyard, anchoring the house to its site and heightening the sense of scale by extending views outward at each of the corridor’s ends. Guest suites, complete with private kitchen and living room, and the garage are housed in auxiliary wings connected to the main house by covered walkways.
Building materials including pre-weathered corrugated steel cladding, buff limestone walls, and large aluminum apertures, and the interior palette of cedar-clad ceilings, oil-rubbed steel, and exposed concrete floors soften the modern aesthetics into a refined but rugged ranch home.

 SURROUNDS Landscape Architecture + Construction
The project was a complete rear renovation involving a new swimming pool, patio areas, fireplace, outdoor kitchen, deck renovation, and surrounding landscape, and lighting.
The site was very challenging due to very steep slopes and a limited amount of land area to accomplish the overall goals of the project. Those were lawn areas for the kids to play as well as patio space for entertainment and a swimming pool. Due to county requirements, multiple infiltration trenches were needed to accommodate the Chesapeake Bay ordinances.
Photography: Morgan Howarth. Landscape Architect: Chad Talton, Surrounds Inc.

Sponsored
Delaware, OH

Buckeye Basements, Inc.
Central Ohio's Basement Finishing ExpertsBest Of Houzz '13-'21

 Allison Companies Inc
Pool - mid-sized traditional backyard concrete and custom-shaped pool idea in Nashville
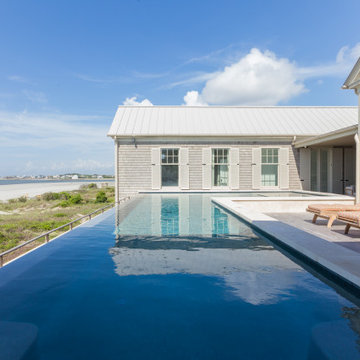
 AquaBluePools
Interior finish is Polished Granite color is Thunderhill, tile at the waterline and on the exposed infinity wall is a tile designed by Ann Sachs and it's 3"x6" in size, color is Slate Gray with a standard matte finish. Precast stone was used on the pool's raised walls. Horizontal on the pool coping and then vertically for the wall fascia.
This elevated infinity pool had to meet a variety of unique design
challenges. (1) The bottom of the pool shell is 10ft-12ft above grade, and the bottom of the pool is flat to be able to achieve maximum pool depth above base flood elevation requirements. This
pool is in a FEMA flood zone – VE Zone and the flood water must be able to pass underneath the pool in the event of any type of flood event should one occur. (2) You’ll also notice this pool also has a raised wall/seating ledge around the pool’s perimeter. The pool wall is about 20 inches above the deck due to the bottom of the pool shell needing to be 10ft above FEMA base flood. The house could only be built so high due to Sullivan’s Island building regulations and the pool had to be designed coming out of the deck of the 1st floor elevation to achieve the 4ft depth. The homeowners also wanted the level spa to disappear as much as possible into the pool design, so we sloped the dam wall towards the spa.
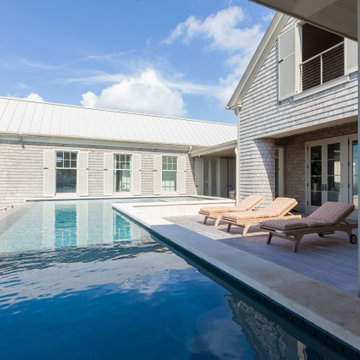 AquaBluePools
Interior finish is Polished Granite color is Thunderhill, tile at the waterline and on the exposed infinity wall is a tile designed by Ann Sachs and it's 3"x6" in size, color is Slate Gray with a standard matte finish. Precast stone was used on the pool's raised walls. Horizontal on the pool coping and then vertically for the wall fascia.
This elevated infinity pool had to meet a variety of unique design
challenges. (1) The bottom of the pool shell is 10ft-12ft above grade, and the bottom of the pool is flat to be able to achieve maximum pool depth above base flood elevation requirements. This
pool is in a FEMA flood zone – VE Zone and the flood water must be able to pass underneath the pool in the event of any type of flood event should one occur. (2) You’ll also notice this pool also has a raised wall/seating ledge around the pool’s perimeter. The pool wall is about 20 inches above the deck due to the bottom of the pool shell needing to be 10ft above FEMA base flood. The house could only be built so high due to Sullivan’s Island building regulations and the pool had to be designed coming out of the deck of the 1st floor elevation to achieve the 4ft depth. The homeowners also wanted the level spa to disappear as much as possible into the pool design, so we sloped the dam wall towards the spa.
 AquaBluePools
Interior finish is Polished Granite color is Thunderhill, tile at the waterline and on the exposed infinity wall is a tile designed by Ann Sachs and it's 3"x6" in size, color is Slate Gray with a standard matte finish. Precast stone was used on the pool's raised walls. Horizontal on the pool coping and then vertically for the wall fascia.
This elevated infinity pool had to meet a variety of unique design
challenges. (1) The bottom of the pool shell is 10ft-12ft above grade, and the bottom of the pool is flat to be able to achieve maximum pool depth above base flood elevation requirements. This
pool is in a FEMA flood zone – VE Zone and the flood water must be able to pass underneath the pool in the event of any type of flood event should one occur. (2) You’ll also notice this pool also has a raised wall/seating ledge around the pool’s perimeter. The pool wall is about 20 inches above the deck due to the bottom of the pool shell needing to be 10ft above FEMA base flood. The house could only be built so high due to Sullivan’s Island building regulations and the pool had to be designed coming out of the deck of the 1st floor elevation to achieve the 4ft depth. The homeowners also wanted the level spa to disappear as much as possible into the pool design, so we sloped the dam wall towards the spa.
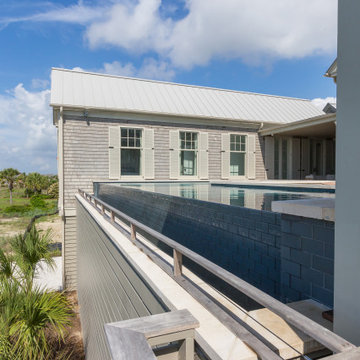 AquaBluePools
Interior finish is Polished Granite color is Thunderhill, tile at the waterline and on the exposed infinity wall is a tile designed by Ann Sachs and it's 3"x6" in size, color is Slate Gray with a standard matte finish. Precast stone was used on the pool's raised walls. Horizontal on the pool coping and then vertically for the wall fascia.
This elevated infinity pool had to meet a variety of unique design
challenges. (1) The bottom of the pool shell is 10ft-12ft above grade, and the bottom of the pool is flat to be able to achieve maximum pool depth above base flood elevation requirements. This
pool is in a FEMA flood zone – VE Zone and the flood water must be able to pass underneath the pool in the event of any type of flood event should one occur. (2) You’ll also notice this pool also has a raised wall/seating ledge around the pool’s perimeter. The pool wall is about 20 inches above the deck due to the bottom of the pool shell needing to be 10ft above FEMA base flood. The house could only be built so high due to Sullivan’s Island building regulations and the pool had to be designed coming out of the deck of the 1st floor elevation to achieve the 4ft depth. The homeowners also wanted the level spa to disappear as much as possible into the pool design, so we sloped the dam wall towards the spa.
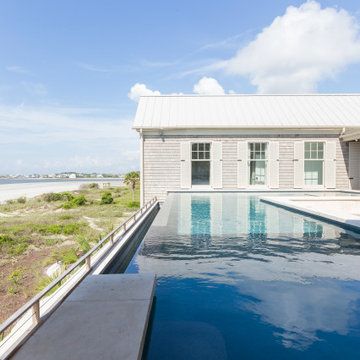 AquaBluePools
Interior finish is Polished Granite color is Thunderhill, tile at the waterline and on the exposed infinity wall is a tile designed by Ann Sachs and it's 3"x6" in size, color is Slate Gray with a standard matte finish. Precast stone was used on the pool's raised walls. Horizontal on the pool coping and then vertically for the wall fascia.
This elevated infinity pool had to meet a variety of unique design
challenges. (1) The bottom of the pool shell is 10ft-12ft above grade, and the bottom of the pool is flat to be able to achieve maximum pool depth above base flood elevation requirements. This
pool is in a FEMA flood zone – VE Zone and the flood water must be able to pass underneath the pool in the event of any type of flood event should one occur. (2) You’ll also notice this pool also has a raised wall/seating ledge around the pool’s perimeter. The pool wall is about 20 inches above the deck due to the bottom of the pool shell needing to be 10ft above FEMA base flood. The house could only be built so high due to Sullivan’s Island building regulations and the pool had to be designed coming out of the deck of the 1st floor elevation to achieve the 4ft depth. The homeowners also wanted the level spa to disappear as much as possible into the pool design, so we sloped the dam wall towards the spa.

Sponsored
Delaware, OH
Buckeye Basements, Inc.
Central Ohio's Basement Finishing ExpertsBest Of Houzz '13-'21
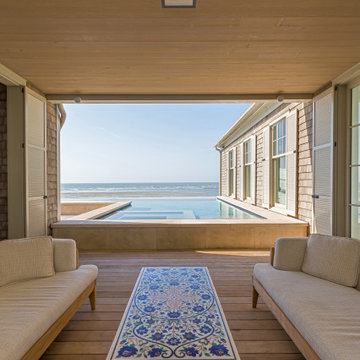 AquaBluePools
Interior finish is Polished Granite color is Thunderhill, tile at the waterline and on the exposed infinity wall is a tile designed by Ann Sachs and it's 3"x6" in size, color is Slate Gray with a standard matte finish. Precast stone was used on the pool's raised walls. Horizontal on the pool coping and then vertically for the wall fascia.
This elevated infinity pool had to meet a variety of unique design
challenges. (1) The bottom of the pool shell is 10ft-12ft above grade, and the bottom of the pool is flat to be able to achieve maximum pool depth above base flood elevation requirements. This
pool is in a FEMA flood zone – VE Zone and the flood water must be able to pass underneath the pool in the event of any type of flood event should one occur. (2) You’ll also notice this pool also has a raised wall/seating ledge around the pool’s perimeter. The pool wall is about 20 inches above the deck due to the bottom of the pool shell needing to be 10ft above FEMA base flood. The house could only be built so high due to Sullivan’s Island building regulations and the pool had to be designed coming out of the deck of the 1st floor elevation to achieve the 4ft depth. The homeowners also wanted the level spa to disappear as much as possible into the pool design, so we sloped the dam wall towards the spa.
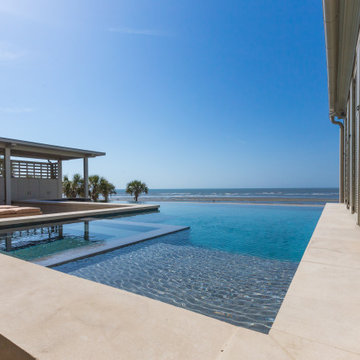 AquaBluePools
Interior finish is Polished Granite color is Thunderhill, tile at the waterline and on the exposed infinity wall is a tile designed by Ann Sachs and it's 3"x6" in size, color is Slate Gray with a standard matte finish. Precast stone was used on the pool's raised walls. Horizontal on the pool coping and then vertically for the wall fascia.
This elevated infinity pool had to meet a variety of unique design
challenges. (1) The bottom of the pool shell is 10ft-12ft above grade, and the bottom of the pool is flat to be able to achieve maximum pool depth above base flood elevation requirements. This
pool is in a FEMA flood zone – VE Zone and the flood water must be able to pass underneath the pool in the event of any type of flood event should one occur. (2) You’ll also notice this pool also has a raised wall/seating ledge around the pool’s perimeter. The pool wall is about 20 inches above the deck due to the bottom of the pool shell needing to be 10ft above FEMA base flood. The house could only be built so high due to Sullivan’s Island building regulations and the pool had to be designed coming out of the deck of the 1st floor elevation to achieve the 4ft depth. The homeowners also wanted the level spa to disappear as much as possible into the pool design, so we sloped the dam wall towards the spa.
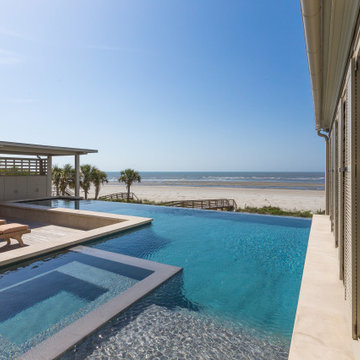 AquaBluePools
Interior finish is Polished Granite color is Thunderhill, tile at the waterline and on the exposed infinity wall is a tile designed by Ann Sachs and it's 3"x6" in size, color is Slate Gray with a standard matte finish. Precast stone was used on the pool's raised walls. Horizontal on the pool coping and then vertically for the wall fascia.
This elevated infinity pool had to meet a variety of unique design
challenges. (1) The bottom of the pool shell is 10ft-12ft above grade, and the bottom of the pool is flat to be able to achieve maximum pool depth above base flood elevation requirements. This
pool is in a FEMA flood zone – VE Zone and the flood water must be able to pass underneath the pool in the event of any type of flood event should one occur. (2) You’ll also notice this pool also has a raised wall/seating ledge around the pool’s perimeter. The pool wall is about 20 inches above the deck due to the bottom of the pool shell needing to be 10ft above FEMA base flood. The house could only be built so high due to Sullivan’s Island building regulations and the pool had to be designed coming out of the deck of the 1st floor elevation to achieve the 4ft depth. The homeowners also wanted the level spa to disappear as much as possible into the pool design, so we sloped the dam wall towards the spa.
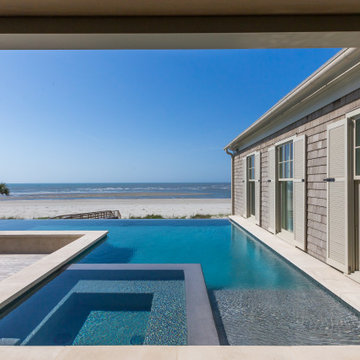 AquaBluePools
Interior finish is Polished Granite color is Thunderhill, tile at the waterline and on the exposed infinity wall is a tile designed by Ann Sachs and it's 3"x6" in size, color is Slate Gray with a standard matte finish. Precast stone was used on the pool's raised walls. Horizontal on the pool coping and then vertically for the wall fascia.
This elevated infinity pool had to meet a variety of unique design
challenges. (1) The bottom of the pool shell is 10ft-12ft above grade, and the bottom of the pool is flat to be able to achieve maximum pool depth above base flood elevation requirements. This
pool is in a FEMA flood zone – VE Zone and the flood water must be able to pass underneath the pool in the event of any type of flood event should one occur. (2) You’ll also notice this pool also has a raised wall/seating ledge around the pool’s perimeter. The pool wall is about 20 inches above the deck due to the bottom of the pool shell needing to be 10ft above FEMA base flood. The house could only be built so high due to Sullivan’s Island building regulations and the pool had to be designed coming out of the deck of the 1st floor elevation to achieve the 4ft depth. The homeowners also wanted the level spa to disappear as much as possible into the pool design, so we sloped the dam wall towards the spa.

Sponsored
Columbus, OH
Free consultation for landscape design!

Peabody Landscape Group
Franklin County's Reliable Landscape Design & Contracting
 AquaBluePools
Interior finish is Polished Granite color is Thunderhill, tile at the waterline and on the exposed infinity wall is a tile designed by Ann Sachs and it's 3"x6" in size, color is Slate Gray with a standard matte finish. Precast stone was used on the pool's raised walls. Horizontal on the pool coping and then vertically for the wall fascia.
This elevated infinity pool had to meet a variety of unique design
challenges. (1) The bottom of the pool shell is 10ft-12ft above grade, and the bottom of the pool is flat to be able to achieve maximum pool depth above base flood elevation requirements. This
pool is in a FEMA flood zone – VE Zone and the flood water must be able to pass underneath the pool in the event of any type of flood event should one occur. (2) You’ll also notice this pool also has a raised wall/seating ledge around the pool’s perimeter. The pool wall is about 20 inches above the deck due to the bottom of the pool shell needing to be 10ft above FEMA base flood. The house could only be built so high due to Sullivan’s Island building regulations and the pool had to be designed coming out of the deck of the 1st floor elevation to achieve the 4ft depth. The homeowners also wanted the level spa to disappear as much as possible into the pool design, so we sloped the dam wall towards the spa.
 Liquid Concept Pools
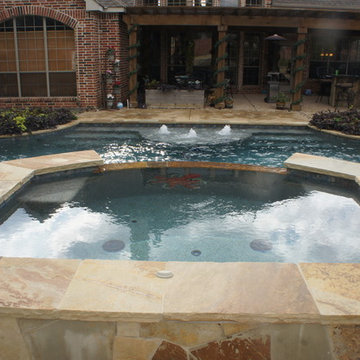
Custom pool and spa with water feature. Oklahoma stone bench and raised wall.
Hot tub - mid-sized traditional backyard concrete and rectangular lap hot tub idea in Dallas
Hot tub - mid-sized traditional backyard concrete and rectangular lap hot tub idea in Dallas
 User
UserPhotography by Chase Daniel

Large tuscan backyard custom-shaped pool photo in Austin with a bbq area
Large tuscan backyard custom-shaped pool photo in Austin with a bbq area
15