
Search results for "Elevated pool" in Home Design Ideas

 Eco Outdoor AUS
Space Landscapes www.spacedesigns.com.au
Asset Landscapes
www.assetlandscapes.com.au/
Architectural Concrete in Sky Etch
www.ecooutdoor.com.au/products/natural-stone-flooring/

Eco Outdoor Sky concrete pavers used as pool coping and Eco Outdoor designer furniture.
Space Landscape Designs | Eco Outdoor | livelifeoutdoors | Outdoor design |Concrete flooring | Concrete pavers | Garden design | Outdoor paving | Outdoor design inspiration | Outdoor style | Outdoor ideas | Garden ideas | Luxury homes | Outdoor luxury | Pool ideas | Concrete pool coping | Outdoor furniture | Patio furniture | Teak outdoor | Designer outdoor furniture
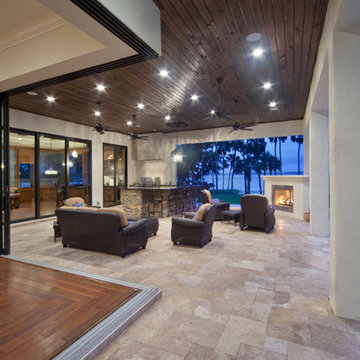
 Beck Custom Homes, LLC
Patio kitchen - large mediterranean backyard stone patio kitchen idea in Orlando with a roof extension
 Association Of Licensed Architects
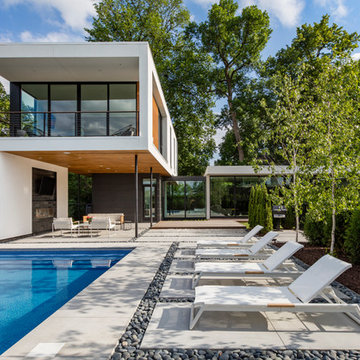
Calhoun Pavilions, Minneapolis, MN
Peterssen/Keller Architecture
Lars Peterssen, Designer
Elevation Homes, Contractor
Larry and Cynthia Holtz, Owner
Photographer: Paul Crosby Photography
Challenged by a deep, oddly-shaped lot, the designers created three pavilions stepped back from the street, offering a series of moments that progress from public to personal, revealing the soul of the house only to the homeowners and their guests.
Find the right local pro for your project

 austin outdoor design
This beautifully designed backyard oasis features a sleek, modern pool with a built-in spa, creating the ultimate retreat for relaxation and fun. The pool’s clean lines and light stone tile surround give it a luxurious, resort-like feel, while the integrated shallow lounging area adds both functionality and comfort, perfect for sunbathing or children's play.
Adjacent to the pool is an expansive deck with contemporary outdoor seating, blending seamlessly with the home’s design. The elevated balcony, with stylish cable railing and wood accents, offers an additional lounge area with a panoramic view of the entire outdoor space. Mature oak trees and lush landscaping, including ornamental grasses and manicured landscape, provide natural beauty and privacy to the setting.
The artificial turf play area adds practicality and low maintenance while complementing the modern aesthetic. With a focus on elegant design and usability, this outdoor space is perfect for family gatherings, entertaining, or simply enjoying a serene escape from the everyday.
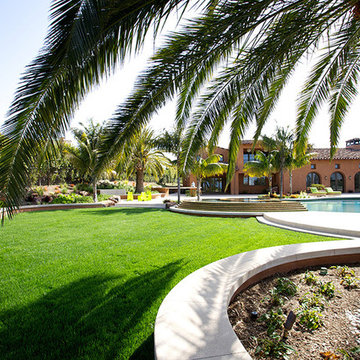

 Coastline Builders Group
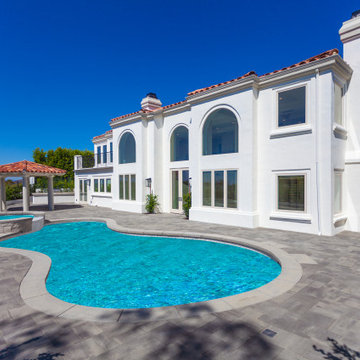
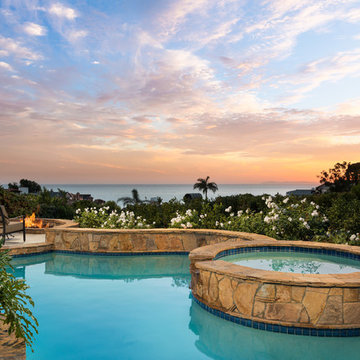
Rear elevation and pool terrace of a Mediterranean estate remodel in Newport Coast, seen in full daylight. The freeform pool and raised stone-clad spa anchor the paver terrace, with the tiled cabana beyond and the home's two-story arched windows rising above — the same window wall that floods the foyer and living room in the interior photos. Layered rooflines and sculpted chimney stacks give the rear elevation its skyline. Estate remodel by Coastline Builders Group — CSLB #1065344.
 Platinum Poolcare
Request Free Quote
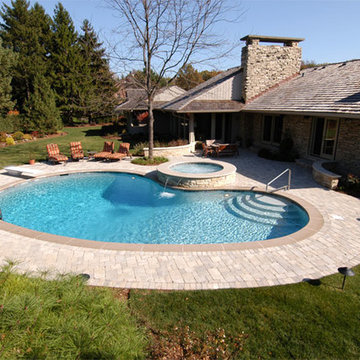
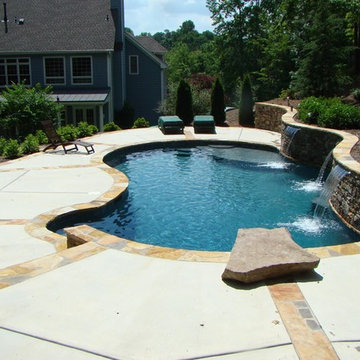
This freeform swimming pool contains 34,000 gallons of water. The raised spa is 8'0" round. Indiana Limestone surrounds the pool and caps the spa, and the spillover water feature gives the perfect ambient noise. Concrete pavers provide the seating area on the deck, and oakfield fascia stone on the spa and retaining wall gives the rustic finished look.

Sponsored
Delaware, OH

Buckeye Basements, Inc.
Central Ohio's Basement Finishing ExpertsBest Of Houzz '13-'21

 Secret Gardens
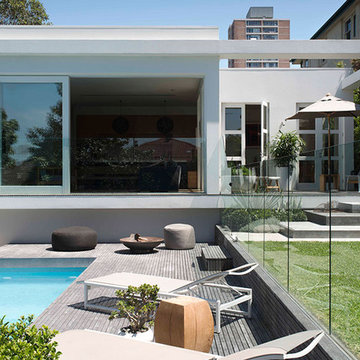
Our clients have a busy life so they wanted their inner city garden to be low fuss and look low fuss. They wanted outdoor spaces that looked relaxed, with a simple and soft palette of finishes that acknowledged their coastal location. The site conditions and their brief also called for plants that were hardy and that would tolerate the full sun and sandy soils. The structural finishes and the plant colours provide a harmonious blend and compliment the design choices of the interior.
 Atlanta Outdoor Designs, Inc.
Inspiration for a large timeless backyard custom-shaped pool fountain remodel in Atlanta
 Classic Remodeling & Construction, Inc.
Photography: Jason Stemple

This is an example of a large transitional concrete paver screened-in back porch design in Charleston with a roof extension.
This is an example of a large transitional concrete paver screened-in back porch design in Charleston with a roof extension.
 Greey Pickett

Nestled perfectly along a mountainside in the North Scottsdale Estancia Community, with views of Pinnacle Peak, and the Valley below, this landscape design honors the surrounding desert and the contemporary architecture of the home. A meandering driveway ascends the hillside to an auto court area where we placed mature cactus and yucca specimens. In the back, terracing was used to create interest and support from the intense hillside. We brought in mass boulders to retain the slope, while adding to the existing terrain. A succulent garden was placed in the terraced hillside using unique and rare species to enhance the surrounding native desert. A vertical fence of well casing rods was installed to preserve the view, while still securing the property. An infinity edge, glass tile pool is the perfect extension of the contemporary home.
Project Details:
Landscape Architect: Greey|Pickett
Architect: Drewett Works
Contractor: Manship Builders
Interior Designer: David Michael Miller Associates
Photography: Dino Tonn
 Sunset Designers & Builders Inc.
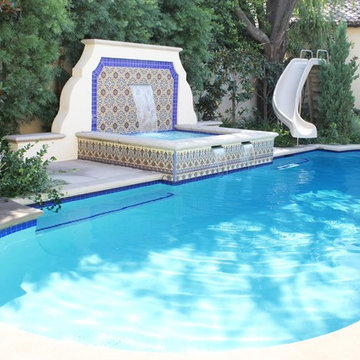
All tile wall water feature with pool
Pool - mediterranean pool idea in Orange County
Pool - mediterranean pool idea in Orange County



 Wolfgang Pichler Design Inc.

Example of a mid-sized southwest white one-story exterior home design in Other
 Caruso Real Estate Group
Inspiration for a mediterranean backyard custom-shaped hot tub remodel in Orange County
 Windward Construction
The Azul
Why The Azul…
Azul’s spiritual meaning is said to help people "unravel the knots that prevent us from experiencing love". In this context, azul means "celestial blue", which is said to be the color of the ocean of love.
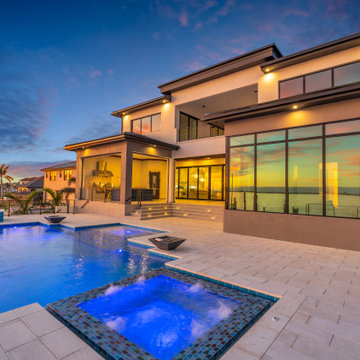
The Azul epitomizes modern luxury and architectural sophistication, offering calming views of the river leading to celestial blue gulf waters. With over 4,500 square feet of living space, it features expansive open areas ideal for family gatherings or entertaining friends. The elegant entrance is highlighted by a grand staircase leading to massive 12-foot iron doors.
Inside, you'll be captivated by soaring ceilings and expansive sliding glass doors that overlook an elevated pool and serene river views. The contemporary design invites natural light from every direction, featuring a two-story great room and a chef’s kitchen complete with a butler’s pantry designed for entertaining.
The primary bedroom suite provides a romantic setting with floor-to-ceiling windows perfect for enjoying the sunrise. The outdoor living space is vast, with several conversational areas, including a cabana equipped with an outdoor kitchen and bar overlooking the pool and river. The custom-designed pool offers a resort-like feel, enhancing the Southwest Florida lifestyle.
All three guest bedrooms include en-suite private bathrooms, and there's a guest loft for relaxation. The third-floor balcony offers unobstructed views of the river, perfect for morning sunrises or evening sunsets. Purposefully designed, the ground floor provides over 2,200 square feet of garage and storage space.

Sponsored
Columbus, OH
Free consultation for landscape design!

Peabody Landscape Group
Columbus' Reliable Landscape Design & Contracting
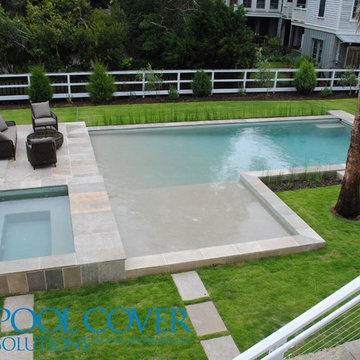
 Pool Cover Solutions-SE, LLC
Kris Windmueller . L shaped pool with light landscaping. Airy and light backyard with two automatic pool covers.
Inspiration for a large coastal backyard l-shaped hot tub remodel in Charleston
Inspiration for a large coastal backyard l-shaped hot tub remodel in Charleston
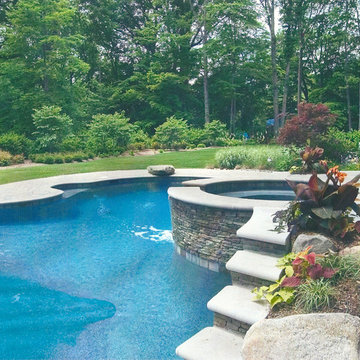
 Arapahoe Landscape Contractors
Example of a mid-sized island style backyard concrete paver and custom-shaped hot tub design in New York

 BORDEN Landscape Design
Ryan Gamma
Pool - huge coastal backyard concrete and rectangular lap pool idea in Tampa
Pool - huge coastal backyard concrete and rectangular lap pool idea in Tampa
30