
Search results for "Elevated pool" in Home Design Ideas
 SURROUNDS Landscape Architecture + Construction


The project was a complete rear renovation involving a new swimming pool, patio areas, fireplace, outdoor kitchen, deck renovation, and surrounding landscape, and lighting.
The site was very challenging due to very steep slopes and a limited amount of land area to accomplish the overall goals of the project. Those were lawn areas for the kids to play as well as patio space for entertainment and a swimming pool. Due to county requirements, multiple infiltration trenches were needed to accommodate the Chesapeake Bay ordinances.
Photography: Morgan Howarth. Landscape Architect: Chad Talton, Surrounds Inc.
 Watters Aquatech Pools & Spas
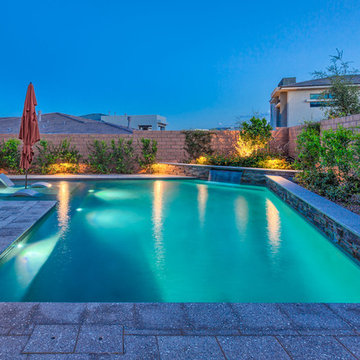
Hot tub - huge contemporary backyard stone and rectangular lap hot tub idea in Las Vegas
 Alisberg Parker

Example of a cottage white two-story exterior home design in New York with a shingle roof
Find the right local pro for your project
 Narofsky Architecture + ways2design
Phillip Ennis

Large minimalist backyard concrete and rectangular pool photo in New York
Large minimalist backyard concrete and rectangular pool photo in New York
 Arzate Design Group
Dynamic Pool Designs, LLC

Example of a huge trendy backyard tile and custom-shaped lap water slide design in Phoenix
Example of a huge trendy backyard tile and custom-shaped lap water slide design in Phoenix
 Measuredworks Architecture

This cedar-wrapped poolhouse sits within the zoning footprint of an existing, dilapidated garden shed. It was conceived as an indoor/outdoor room, with three large barn doors sliding open to seamlessly connect the interior to an adjacent cedar deck and elevated 25-meter swimming pool. The space contains open showers, a toilet room and kitchenette and functions equally well as a spa in winter, with a Japanese soaking tub and sauna.
 Goggans Architecture & Interiors
Photography by Rebecca Lehde

Inspiration for a large contemporary concrete and rectangular pool house remodel in Charleston
Inspiration for a large contemporary concrete and rectangular pool house remodel in Charleston

Sponsored
Columbus, OH

Structural Remodeling
Franklin County's Heavy Timber Specialists | Best of Houzz 2020!
 Artesian Custom Pools, INC
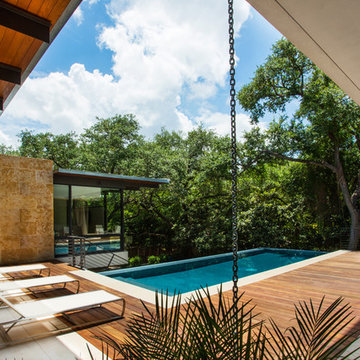
Modern pool with Brazilian ipe wood decking, Lueders Stone pool coping and a fire pit with crushed glass.
Example of a minimalist pool design in Other
Example of a minimalist pool design in Other
 JMDG Architecture | Planning + Interiors
Photographs by Giovanni Photography
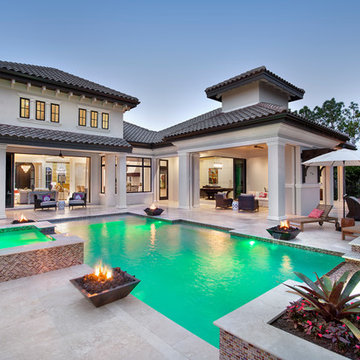
Pool - large transitional backyard custom-shaped pool idea in Tampa
Pool - large transitional backyard custom-shaped pool idea in Tampa

 Aquatic Technology Pool and Spa
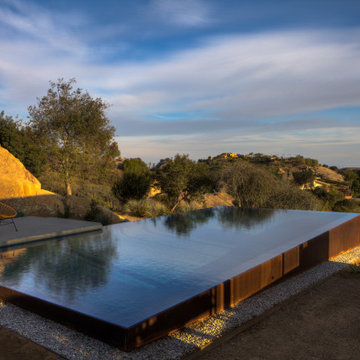
Contemporary elevated perimeter overflow vanishing edge pool and spa. Vessels are lined with blue glass tile mosaics. The exterior of the pool and spa are clad in Corten steel panels. Jennifer Aniston appeared on the cover of Vogue magazine, standing on the edge of this pool. the pool has also appeared on the cover of Architecture Magazine and in TV commercials.
 Aquatic Technology Pool and Spa
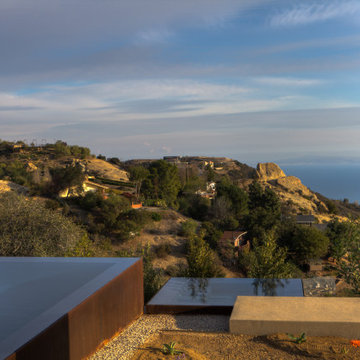
Contemporary elevated perimeter overflow vanishing edge pool and spa. Vessels are lined with blue glass tile mosaics. The exterior of the pool and spa are clad in Corten steel panels. Jennifer Aniston appeared on the cover of Vogue magazine, standing on the edge of this pool. the pool has also appeared on the cover of Architecture Magazine and in TV commercials.

 Betz Pools Limited
An urban ravine lot perfectly accommodates this exquisite aquatic retreat. A multi-level look is achieved with the slightly raised pool, elevated spillover spa and semi-circular stone wall with waterfall. The small grotto underneath is a haven for privacy while the underwater benches invite lounging. The Wiarton flagstone walls and deck add a natural touch. A special sound-proofed equipment shed was constructed in deference to the neighbours, it allows for year round use of the spa. (9 x 18, custom shape)

Sponsored
Columbus, OH
Free consultation for landscape design!

Peabody Landscape Group
Franklin County's Reliable Landscape Design & Contracting
 Betz Pools Limited
This pool tucks beautifully into a small sloping side yard convenient to kitchen and basement walkouts. The pool's 3" zero edge spill wall faces the house for full dramatic effect, while the original patio of tumbled pavers is tied into the new flagstone patio with ledgerock retaining walls and steps. The integral teardrop spa faces an elevated ledgerock feature wall with four sheer descent waterfalls. The premium dark grey Armourcoat interior softly complements the surrounding plantings and ever changing colours of nature. (12 x 24, concrete zero edge)
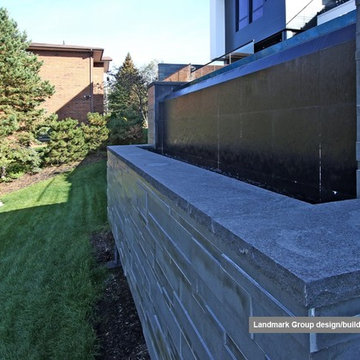 Betz Pools Limited
The pool’s elevated location fifteen feet above grade required some special engineering. The catch basin for the infinity edge spill wall needed to protrude from the concrete pool structure and cantilever out over the lawn. The aesthetics are pleasing with the trough’s natural stone cladding contrasting beautifully with the dark tile on the spill wall.
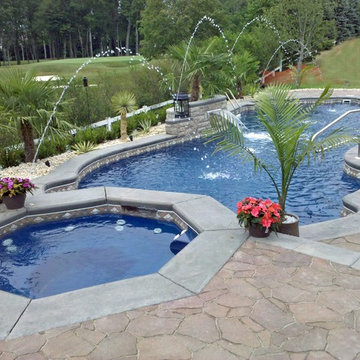
 Custom Fiberglass Pools
Pacific Overview
You work hard all year...why not treat yourself to luxury this summer with our Pacific Fiberglass Swimming Pool! The Pacific is our longest and one of our deepest pool models coming in at 16' wide and 8' deep, giving you plenty of room for pool parties, swimming and fun and games! Not only does the Pacific provide swimming fun, it is also a stylish addition to any backyard with its graceful curvaceous design.
Features Include
4 built-in seating areas
Wide swimming corridor
Stylish flowing design
The Pacific is 16' x 43' of swimming bliss and comes in at a luxurious total of 630 square feet. The lovely fiberglass pool features a 3' 6" shallow end for the little ones and an 8' deep end for the adults to delight it. Holding 21,600 gallons of water there will be no shortage of splashing and swimming fun!
 Mike Farley Pool Designer, SWD, ASLA
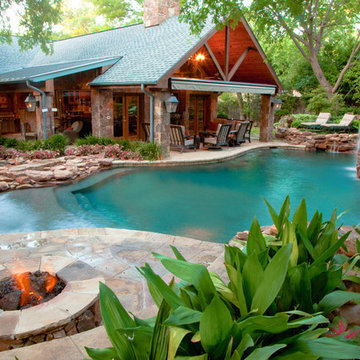
This is a beautiful natural freeform pool and spa recently on HGTV Ultimate Pools, located in Dallas, TX. The big thing about this project that was unique was the trees. We were required to save all the trees. There are a lot of areas where the paving is not mortared together to allow moisture and air through to help the trees. There is a 6' elevation change that helps incorporate the boulders and waterfall into the hillside for a more natural look. There was an existing green house that was removed and the existing garage was turned it into a cabana/pool house with a covered area to relax in with furniture by the deep end of the pool. There is a big deep end for lots of activity along with a nice size shallow end for water sports, including basketball. The clients' wish list included a cave, slide, and waterfalls along with a firepit. The cave can comfortably sit 6 people and is cool in the hot Texas weather. We used pockets of plants around to soften things and break up all the rock to create a more natural look with the overall setting. A bridge was built between the pool and the spa to look like an illusion that the water is running from the pool down into the spa. 2013 APSP Region3 Bronze Award - Designed by Mike Farley. FarleyPoolDesigns.com


 Dibello Architects, PLLC

The 3,400 SF, 3 – bedroom, 3 ½ bath main house feels larger than it is because we pulled the kids’ bedroom wing and master suite wing out from the public spaces and connected all three with a TV Den.
Convenient ranch house features include a porte cochere at the side entrance to the mud room, a utility/sewing room near the kitchen, and covered porches that wrap two sides of the pool terrace.
We designed a separate icehouse to showcase the owner’s unique collection of Texas memorabilia. The building includes a guest suite and a comfortable porch overlooking the pool.
The main house and icehouse utilize reclaimed wood siding, brick, stone, tie, tin, and timbers alongside appropriate new materials to add a feeling of age.
 Stephen Sullivan Designs
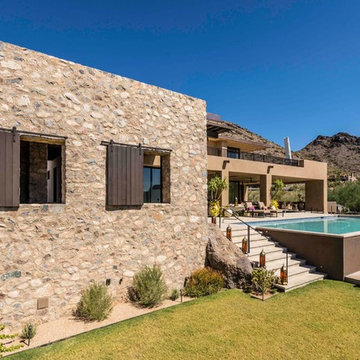
Project: Sonoran Desert House, Arizona
Design Architect: Stephen Sullivan AIA
Architect of Record: Stephen Sullivan Designs
Project Team: Andrea Ermolli (project architect), Maria Simon, Freya Johnson
Interior Designer: Doug Rasar Interior Design
Contractor: AZ-GKO, Kyle Kartic
Landscape Architect: Donna M. Winters and Associates Photographer: Andrea Ermolli
 Gold Coast Pool & Spa
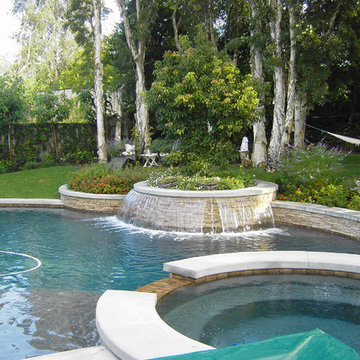
Pebble finish. Porcelain tile salt water pool and spa. In pool water feature with elevated planter. Energy efficient multi variable speed pump made by Pentair. Minimal water loss.
33