
Search results for "Elevated pool" in Home Design Ideas


 Progressive Design Build
Challenge
This 2001 riverfront home was purchased by the owners in 2015 and immediately renovated. Progressive Design Build was hired at that time to remodel the interior, with tentative plans to remodel their outdoor living space as a second phase design/build remodel. True to their word, after completing the interior remodel, this young family turned to Progressive Design Build in 2017 to address known zoning regulations and restrictions in their backyard and build an outdoor living space that was fit for entertaining and everyday use.
The homeowners wanted a pool and spa, outdoor living room, kitchen, fireplace and covered patio. They also wanted to stay true to their home’s Old Florida style architecture while also adding a Jamaican influence to the ceiling detail, which held sentimental value to the homeowners who honeymooned in Jamaica.
Solution
To tackle the known zoning regulations and restrictions in the backyard, the homeowners researched and applied for a variance. With the variance in hand, Progressive Design Build sat down with the homeowners to review several design options. These options included:
Option 1) Modifications to the original pool design, changing it to be longer and narrower and comply with an existing drainage easement
Option 2) Two different layouts of the outdoor living area
Option 3) Two different height elevations and options for the fire pit area
Option 4) A proposed breezeway connecting the new area with the existing home
After reviewing the options, the homeowners chose the design that placed the pool on the backside of the house and the outdoor living area on the west side of the home (Option 1).

It was important to build a patio structure that could sustain a hurricane (a Southwest Florida necessity), and provide substantial sun protection. The new covered area was supported by structural columns and designed as an open-air porch (with no screens) to allow for an unimpeded view of the Caloosahatchee River. The open porch design also made the area feel larger, and the roof extension was built with substantial strength to survive severe weather conditions.
The pool and spa were connected to the adjoining patio area, designed to flow seamlessly into the next. The pool deck was designed intentionally in a 3-color blend of concrete brick with freeform edge detail to mimic the natural river setting. Bringing the outdoors inside, the pool and fire pit were slightly elevated to create a small separation of space.
Result
All of the desirable amenities of a screened porch were built into an open porch, including electrical outlets, a ceiling fan/light kit, TV, audio speakers, and a fireplace. The outdoor living area was finished off with additional storage for cushions, ample lighting, an outdoor dining area, a smoker, a grill, a double-side burner, an under cabinet refrigerator, a major ventilation system, and water supply plumbing that delivers hot and cold water to the sinks.
Because the porch is under a roof, we had the option to use classy woods that would give the structure a natural look and feel. We chose a dark cypress ceiling with a gloss finish, replicating the same detail that the homeowners experienced in Jamaica. This created a deep visceral and emotional reaction from the homeowners to their new backyard.
The family now spends more time outdoors enjoying the sights, sounds and smells of nature. Their professional lives allow them to take a trip to paradise right in their backyard—stealing moments that reflect on the past, but are also enjoyed in the present.
 Design West
This coastal outdoor living covered patio is equipped with a summer kitchen, including a stainless steel covered grill, with cascading back-splash detail that brings your eye up toward the ceiling.
Custom wood detailing and architectural beam work can be admired from above.
Find the right local pro for your project

 Cantoni Irvine
Designed By: Richard Bustos Photos By: Jeri Koegel
Ron and Kathy Chaisson have lived in many homes throughout Orange County, including three homes on the Balboa Peninsula and one at Pelican Crest. But when the “kind of retired” couple, as they describe their current status, decided to finally build their ultimate dream house in the flower streets of Corona del Mar, they opted not to skimp on the amenities. “We wanted this house to have the features of a resort,” says Ron. “So we designed it to have a pool on the roof, five patios, a spa, a gym, water walls in the courtyard, fire-pits and steam showers.”
To bring that five-star level of luxury to their newly constructed home, the couple enlisted Orange County’s top talent, including our very own rock star design consultant Richard Bustos, who worked alongside interior designer Trish Steel and Patterson Custom Homes as well as Brandon Architects. Together the team created a 4,500 square-foot, five-bedroom, seven-and-a-half-bathroom contemporary house where R&R get top billing in almost every room. Two stories tall and with lots of open spaces, it manages to feel spacious despite its narrow location. And from its third floor patio, it boasts panoramic ocean views.
“Overall we wanted this to be contemporary, but we also wanted it to feel warm,” says Ron. Key to creating that look was Richard, who selected the primary pieces from our extensive portfolio of top-quality furnishings. Richard also focused on clean lines and neutral colors to achieve the couple’s modern aesthetic, while allowing both the home’s gorgeous views and Kathy’s art to take center stage.
As for that mahogany-lined elevator? “It’s a requirement,” states Ron. “With three levels, and lots of entertaining, we need that elevator for keeping the bar stocked up at the cabana, and for our big barbecue parties.” He adds, “my wife wears high heels a lot of the time, so riding the elevator instead of taking the stairs makes life that much better for her.”
 Isla Homes
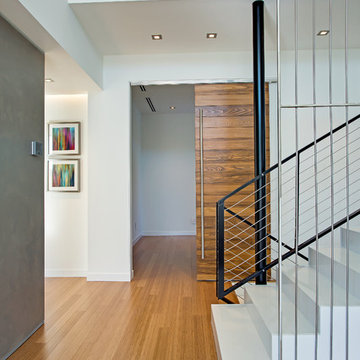
This home is constructed in the world famous neighborhood of Lido Shores in Sarasota, Fl. The home features a flipped layout with a front court pool and a rear loading garage. The floor plan is flipped as well with the main living area on the second floor. This home has a HERS index of 16 and is registered LEED Platinum with the USGBC.
Ryan Gamma Photography
 Betz Pools Limited
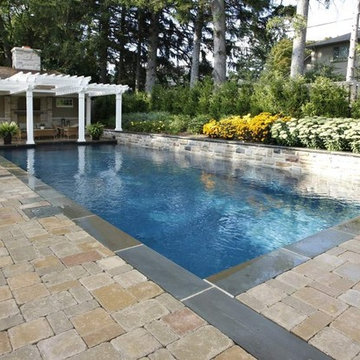
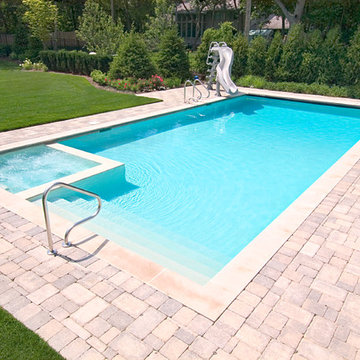
Although the lines are formal, the laughter from the young family around this pool is pure fun. Set on a wide lot in Oakville, with a rising slope along the back, an 18" ledgerock wall with lush plantings along the top help to conceal the change in elevation. The custom flagstone coping and deck of tumbled pavers provides a pleasant contrast with the pool's dark grey Armourcoat interior. (18 x 40, rectangular)
 Pagliaro Bartels Sajda Architects

Mid-sized victorian gray three-story vinyl exterior home idea in New York with a shingle roof

Sponsored
Delaware, OH

Buckeye Basements, Inc.
Central Ohio's Basement Finishing ExpertsBest Of Houzz '13-'21
 Betz Pools Limited
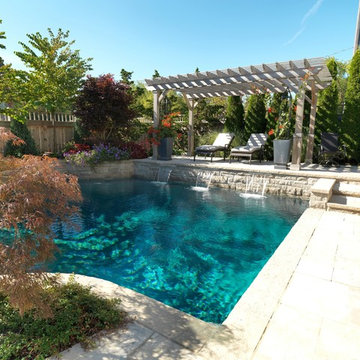
The focal point of this yard is a dry Gunite pool with grey Armourcoat interior. The deck across the deep end has been raised to serve as a diving platform and provide privacy from the nearby street. A pergola structure provides shade for the lounge area while three sheer descent waterfalls add a dramatic touch. (24 x 33, custom rectangular)

 smART Development Landscape Architecture

Patio kitchen - mid-sized mediterranean backyard tile patio kitchen idea in Phoenix with a pergola
 Ortus Exteriors
Ortus Exteriors - This beautiful one-acre home needed an even more beautiful outdoor upgrade! The pool features a large tanning ledge, an elevated back wall with 3 sheer-descent waterfalls, a TurboTwist slide, and PebbleSheen Irish Mist finish. Travertine pavers were used for the decking. The elevated spa has a waterfall spillway and a curved ledge with smooth 1" tile. The 600 sq. ft. pool cabana is perfect for those hot Texas summers! Besides the convenient bathroom, outdoor shower, and storage space, there's an entire kitchen for backyard chefs. Granite counter tops with outlets for appliances and a sink will take care of all the prep work, and a stainless steel grill with a side burner and smoker will take care of the meats. In the corner, a built-in vented stone fireplace with a mounted TV and seating area allows for movies, shows, and football games. Outside the drop-ceiling cabana is a gas fire pit with plenty of seating for s'mores nights. We put on the finishing touches with appropriate landscaping and lighting. It was a pleasure to design and build such an all-encompassing project for a great customer!
We design and build luxury swimming pools and outdoor living areas the way YOU want it. We focus on all-encompassing projects that transform your land into a custom outdoor oasis. Ortus Exteriors is an authorized Belgard contractor, and we are accredited with the Better Business Bureau.
 Meridith Baer Home
Photography: Christopher Amitrano
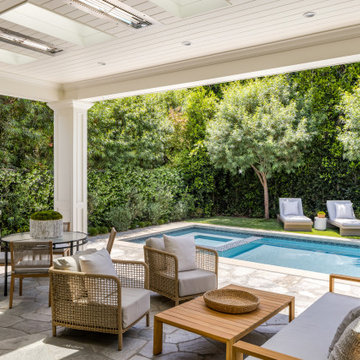
Transitional stone patio photo in Los Angeles with a roof extension
Transitional stone patio photo in Los Angeles with a roof extension
 HB Pools

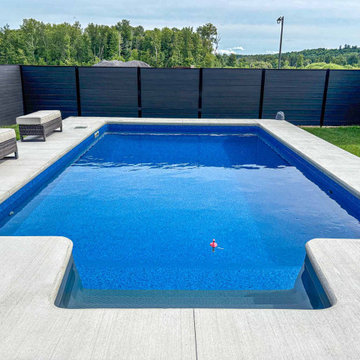
Transform your backyard into a modern retreat with this stunning inground pool installation in Rockland. Featuring a sleek, minimalist design, this pool is surrounded by durable brushed concrete and modern privacy fencing, perfect for relaxation and family gatherings. The clean lines and tranquil blue water provide a sophisticated yet functional backyard oasis. HB Pools specializes in custom inground pool projects that blend seamlessly with your outdoor living space, offering premium pool designs, landscaping, and pool contractor services. Experience the beauty of expertly crafted swimming pools that elevate your outdoor experience.

Sponsored
Delaware, OH
Buckeye Basements, Inc.
Central Ohio's Basement Finishing ExpertsBest Of Houzz '13-'21
 Paterson Project Management
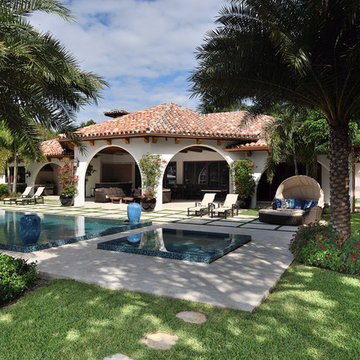
Example of a large tuscan backyard concrete and rectangular infinity hot tub design in Miami
 Patio Pools and Spas

Priceless views dance off the mirror-like reflection of this complex geometric masterpiece. A perfectly placed fire-feature warms up the outdoor living season and elevation changes are as appealing as the mountains in the distance.
 Heritage Design Studio
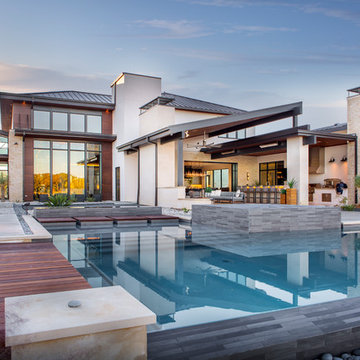
Contemporary exterior and pool
Photography by www.impressia.net
Trendy exterior home photo in Dallas
Trendy exterior home photo in Dallas
 Fratantoni Interior Designers
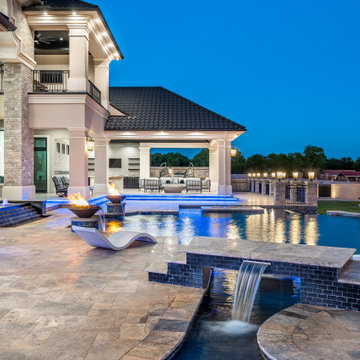
The backyard of the Modern Estate showcases a resort-inspired swimming pool designed to elevate outdoor living. Elegant water features cascade into the pool, adding movement, sound, and visual interest while enhancing the tranquil atmosphere of the space. The pool’s clean lines and refined finishes reflect the home’s modern architecture, creating a seamless connection between the residence and the surrounding outdoor environment.
Expansive patio areas and thoughtfully designed landscaping frame the pool, providing comfortable spaces for lounging, entertaining, and enjoying the outdoor setting. The integrated water features serve as both a sculptural design element and a relaxing focal point within the backyard. Together, the pool, water elements, and surrounding architecture create a sophisticated outdoor retreat that embodies the elevated lifestyle of the Modern Estate.


 Fratantoni Design / Residential Architects
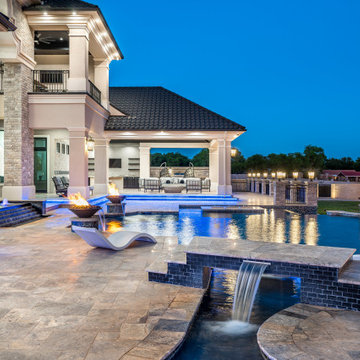
The backyard of the Modern Estate showcases a resort-inspired swimming pool designed to elevate outdoor living. Elegant water features cascade into the pool, adding movement, sound, and visual interest while enhancing the tranquil atmosphere of the space. The pool’s clean lines and refined finishes reflect the home’s modern architecture, creating a seamless connection between the residence and the surrounding outdoor environment.
Expansive patio areas and thoughtfully designed landscaping frame the pool, providing comfortable spaces for lounging, entertaining, and enjoying the outdoor setting. The integrated water features serve as both a sculptural design element and a relaxing focal point within the backyard. Together, the pool, water elements, and surrounding architecture create a sophisticated outdoor retreat that embodies the elevated lifestyle of the Modern Estate.

 Braen Supply

This steeply sloped property was converted into a backyard retreat through the use of natural and man-made stone. The natural gunite swimming pool includes a sundeck and waterfall and is surrounded by a generous paver patio, seat walls and a sunken bar. A Koi pond, bocce court and night-lighting provided add to the interest and enjoyment of this landscape.
This beautiful redesign was also featured in the Interlock Design Magazine. Explained perfectly in ICPI, “Some spa owners might be jealous of the newly revamped backyard of Wayne, NJ family: 5,000 square feet of outdoor living space, complete with an elevated patio area, pool and hot tub lined with natural rock, a waterfall bubbling gently down from a walkway above, and a cozy fire pit tucked off to the side. The era of kiddie pools, Coleman grills and fold-up lawn chairs may be officially over.”
70