
Search results for "Elevated pool" in Home Design Ideas
 Betz Pools Limited
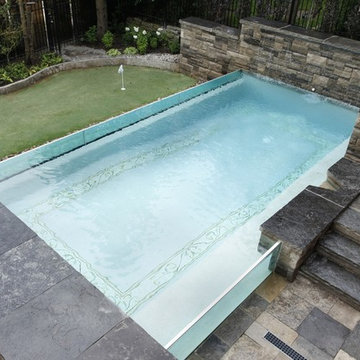
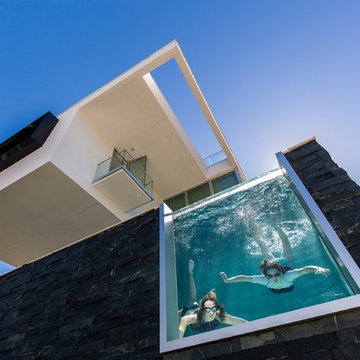
This home, in a trendy Toronto neighbourhood, backs directly onto the boardwalk and beach of Lake Ontario. A tall cedar fence offers privacy for the small yard and pool. The pool is elevated and has two 24" high tempered glass side walls. The shorter inner wall affords a view into the pool from the adjoining basement rec room. The pool's white pebblecrete interior features a custom mosaic Roman motif, while a Badu swim jet encourages exercise. (12 x 23, custom rectangular)
 Hsu McCullough

Pool at backyard
Landscape design by Meg Rushing Coffee
Photo by Dan Arnold
Mid-sized 1950s backyard concrete and rectangular lap pool photo in Los Angeles
Mid-sized 1950s backyard concrete and rectangular lap pool photo in Los Angeles
 Daniel Contelmo Architects
Photo by: Daniel Contelmo Jr.

Mid-sized beach style kids' beige tile and limestone tile ceramic tile and multicolored floor alcove shower photo in New York with white cabinets, a one-piece toilet, beige walls, an undermount sink, quartzite countertops, a hinged shower door, white countertops and flat-panel cabinets
Mid-sized beach style kids' beige tile and limestone tile ceramic tile and multicolored floor alcove shower photo in New York with white cabinets, a one-piece toilet, beige walls, an undermount sink, quartzite countertops, a hinged shower door, white countertops and flat-panel cabinets
Find the right local pro for your project

 Halflants + Pichette
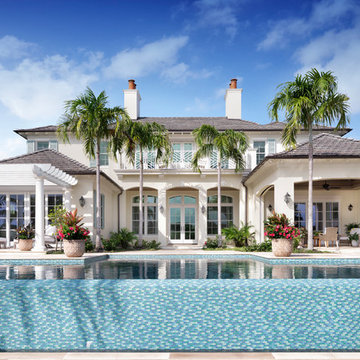
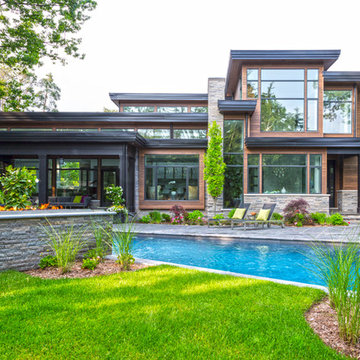
The intent was to reconnect the elevated house with the yard below. From the raised living space, the house first descends to an elevated pool to again step down another half flight of stairs to a wood deck three feet above grade. This allows the house to expand to shaded exterior spaces visually connected to the interior. Two double height volumes placed at opposite corners of the floor plan tie the living levels together and add spatial interest to the circulation. A roof terrace, accessed by an exterior stair, provides a private outdoor space in proximity to the master suite.

 H3K Design
Patrick Ketchum
Pool fountain - small 1950s backyard concrete and rectangular pool fountain idea in Los Angeles
Pool fountain - small 1950s backyard concrete and rectangular pool fountain idea in Los Angeles

Sponsored
Delaware, OH

Buckeye Basements, Inc.
Central Ohio's Basement Finishing ExpertsBest Of Houzz '13-'21
 Mike Farley Pool Designer, SWD, ASLA

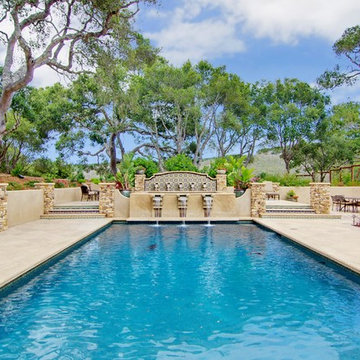
This North Richland Hills, TX pool designed by Mike Farley is a geometric with clean lines. The PebbleSheen is Aqua Blue and the coping is Oklahoma flagstone. It was designed for privacy in a small yard. The elevation change allows more privacy and the stone pedestals with flowerpots and stone scuppers provide a soothing environment while masking the street traffic. Pool constructed by Claffey Pools and landscaping done by Brad Land of Allscapes, Inc. To see videos and more information check out Mike's Reference Site at FarleyPoolDesigns.com
 Eden Design Group, LLC

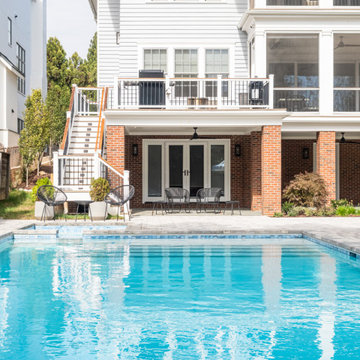
This closer perspective showcases the connection between the pool, patio, and elevated outdoor spaces. Nicolock Alpine Contemporary pavers in Marble Blend provide a clean, modern foundation for this functional layout.
 Build Trust Remodeling
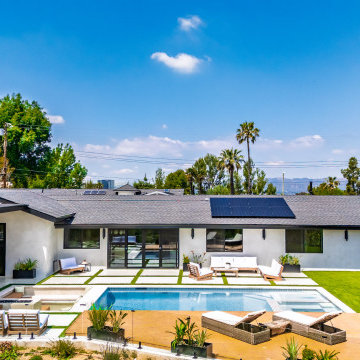
From slightly above, the relationship between house and yard is clear - sliders opening onto the paver terrace, the pool set parallel to the elevation, and the wood deck taking the far side. Palms and the valley beyond close the view.

 Alan D. Holt, A.S.L.A., Landscape Architect
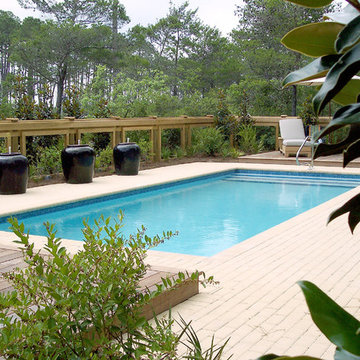
This simple pool creates an inviting outdoor space for this home in WaterColor. Three large matching pots have a jet of water that creates pleasant white noise. The pool deck and coping is precast concrete pavers. The elevated decks are Ipe.
 Neff Mill & Cabinet Inc.
Inspiration for a large mediterranean backyard stone and rectangular lap hot tub remodel in San Francisco

Sponsored
Delaware, OH
Buckeye Basements, Inc.
Central Ohio's Basement Finishing ExpertsBest Of Houzz '13-'21
 lavish
Resort-Style Backyard Oasis: Modern Farmhouse Meets Five-Star Outdoor Living
This extraordinary backyard transformation turns a sprawling wooded property into a private resort that rivals the finest luxury hotels — a complete outdoor living destination where every detail has been considered and every zone invites you to slow down, gather, and stay a while.
The centerpiece is a breathtaking freeform pool of impressive scale, its organic, curvilinear shape designed to feel as though it was carved naturally from the landscape rather than constructed within it. The pool's deep, jewel-toned water — achieved through a rich dark mosaic tile waterline and a dark plaster finish — creates an almost lagoon-like quality that shifts from teal to deep blue depending on the light and angle. In-pool sun shelf loungers sit at the water's edge, allowing guests to lounge half-submerged on warm days, while a separate built-in spa nestled at one end completes the aquatic experience.
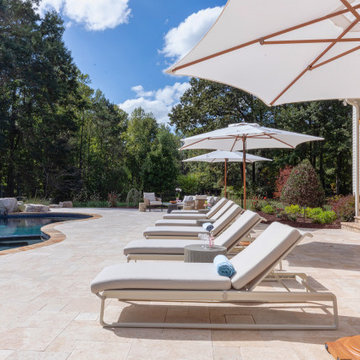
The pool's surround is equally impressive. A generous travertine patio wraps the full perimeter of the pool in warm cream and honey tones, providing abundant space for multiple entertainment zones to coexist without ever feeling crowded. A sweeping row of premium chaise lounges with crisp white cushions lines one side of the pool, shaded by a series of elegant teak-framed market umbrellas that bring a Riviera-resort sensibility to the suburban backyard.
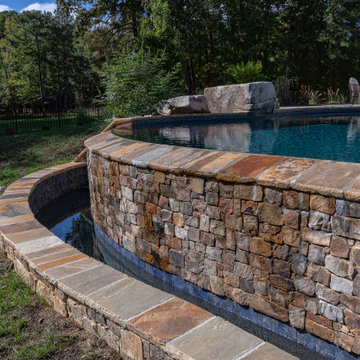
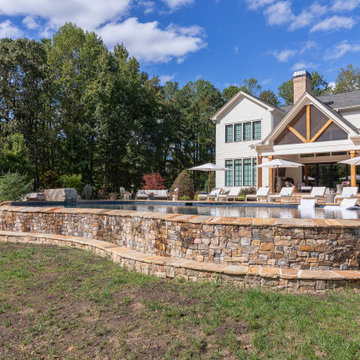
The stone hardscape tells a particularly rich material story. Dry-stacked natural stone retaining walls curve generously around the lower elevation of the pool, their warm amber, rust, and gray tones echoing the travertine patio above and connecting the pool structure organically to the sloped terrain. Stone steps with flagstone treads descend gracefully between levels, and large natural boulders are thoughtfully placed throughout the landscaping — giving the entire environment the feeling of a discovered natural water feature rather than a constructed pool.
A dedicated outdoor living room sits on the patio, anchored by a woven-rope lounge chair and a coordinating sofa with generous cream cushions, gathered around a sculptural concrete pedestal side table. The furniture selection — organic, tactile, and resort-caliber — creates a seating area that feels as comfortable and considered as any indoor living room, with the forest canopy serving as a natural ceiling above.
Around the corner, a separate fire pit terrace provides a second distinct outdoor destination. A massive circular stone fire pit — built from the same dry-stacked natural stone as the retaining walls — sits at the center of a gathering space ringed by weathered teak Adirondack-style chairs with white cushions. This zone feels intentionally removed from the pool's energy, offering a quieter, more intimate space for evening gatherings and cooler nights.
The house itself — a stunning modern farmhouse with white board-and-batten siding, exposed timber gable trusses, black-framed windows, and a covered back porch with timber posts — anchors the entire composition. The architecture and the landscape speak the same language: natural materials, clean lines, and an effortless relationship between indoor and outdoor living. A separate carriage house or garage structure in matching architectural style rounds out the property's exterior.
 lavish
Resort-Style Backyard Oasis: Modern Farmhouse Meets Five-Star Outdoor Living
This extraordinary backyard transformation turns a sprawling wooded property into a private resort that rivals the finest luxury hotels — a complete outdoor living destination where every detail has been considered and every zone invites you to slow down, gather, and stay a while.
The centerpiece is a breathtaking freeform pool of impressive scale, its organic, curvilinear shape designed to feel as though it was carved naturally from the landscape rather than constructed within it. The pool's deep, jewel-toned water — achieved through a rich dark mosaic tile waterline and a dark plaster finish — creates an almost lagoon-like quality that shifts from teal to deep blue depending on the light and angle. In-pool sun shelf loungers sit at the water's edge, allowing guests to lounge half-submerged on warm days, while a separate built-in spa nestled at one end completes the aquatic experience.
The pool's surround is equally impressive. A generous travertine patio wraps the full perimeter of the pool in warm cream and honey tones, providing abundant space for multiple entertainment zones to coexist without ever feeling crowded. A sweeping row of premium chaise lounges with crisp white cushions lines one side of the pool, shaded by a series of elegant teak-framed market umbrellas that bring a Riviera-resort sensibility to the suburban backyard.
The stone hardscape tells a particularly rich material story. Dry-stacked natural stone retaining walls curve generously around the lower elevation of the pool, their warm amber, rust, and gray tones echoing the travertine patio above and connecting the pool structure organically to the sloped terrain. Stone steps with flagstone treads descend gracefully between levels, and large natural boulders are thoughtfully placed throughout the landscaping — giving the entire environment the feeling of a discovered natural water feature rather than a constructed pool.
A dedicated outdoor living room sits on the patio, anchored by a woven-rope lounge chair and a coordinating sofa with generous cream cushions, gathered around a sculptural concrete pedestal side table. The furniture selection — organic, tactile, and resort-caliber — creates a seating area that feels as comfortable and considered as any indoor living room, with the forest canopy serving as a natural ceiling above.
Around the corner, a separate fire pit terrace provides a second distinct outdoor destination. A massive circular stone fire pit — built from the same dry-stacked natural stone as the retaining walls — sits at the center of a gathering space ringed by weathered teak Adirondack-style chairs with white cushions. This zone feels intentionally removed from the pool's energy, offering a quieter, more intimate space for evening gatherings and cooler nights.
The house itself — a stunning modern farmhouse with white board-and-batten siding, exposed timber gable trusses, black-framed windows, and a covered back porch with timber posts — anchors the entire composition. The architecture and the landscape speak the same language: natural materials, clean lines, and an effortless relationship between indoor and outdoor living. A separate carriage house or garage structure in matching architectural style rounds out the property's exterior.
 lavish
Resort-Style Backyard Oasis: Modern Farmhouse Meets Five-Star Outdoor Living
This extraordinary backyard transformation turns a sprawling wooded property into a private resort that rivals the finest luxury hotels — a complete outdoor living destination where every detail has been considered and every zone invites you to slow down, gather, and stay a while.
The centerpiece is a breathtaking freeform pool of impressive scale, its organic, curvilinear shape designed to feel as though it was carved naturally from the landscape rather than constructed within it. The pool's deep, jewel-toned water — achieved through a rich dark mosaic tile waterline and a dark plaster finish — creates an almost lagoon-like quality that shifts from teal to deep blue depending on the light and angle. In-pool sun shelf loungers sit at the water's edge, allowing guests to lounge half-submerged on warm days, while a separate built-in spa nestled at one end completes the aquatic experience.
The pool's surround is equally impressive. A generous travertine patio wraps the full perimeter of the pool in warm cream and honey tones, providing abundant space for multiple entertainment zones to coexist without ever feeling crowded. A sweeping row of premium chaise lounges with crisp white cushions lines one side of the pool, shaded by a series of elegant teak-framed market umbrellas that bring a Riviera-resort sensibility to the suburban backyard.
The stone hardscape tells a particularly rich material story. Dry-stacked natural stone retaining walls curve generously around the lower elevation of the pool, their warm amber, rust, and gray tones echoing the travertine patio above and connecting the pool structure organically to the sloped terrain. Stone steps with flagstone treads descend gracefully between levels, and large natural boulders are thoughtfully placed throughout the landscaping — giving the entire environment the feeling of a discovered natural water feature rather than a constructed pool.
A dedicated outdoor living room sits on the patio, anchored by a woven-rope lounge chair and a coordinating sofa with generous cream cushions, gathered around a sculptural concrete pedestal side table. The furniture selection — organic, tactile, and resort-caliber — creates a seating area that feels as comfortable and considered as any indoor living room, with the forest canopy serving as a natural ceiling above.
Around the corner, a separate fire pit terrace provides a second distinct outdoor destination. A massive circular stone fire pit — built from the same dry-stacked natural stone as the retaining walls — sits at the center of a gathering space ringed by weathered teak Adirondack-style chairs with white cushions. This zone feels intentionally removed from the pool's energy, offering a quieter, more intimate space for evening gatherings and cooler nights.
The house itself — a stunning modern farmhouse with white board-and-batten siding, exposed timber gable trusses, black-framed windows, and a covered back porch with timber posts — anchors the entire composition. The architecture and the landscape speak the same language: natural materials, clean lines, and an effortless relationship between indoor and outdoor living. A separate carriage house or garage structure in matching architectural style rounds out the property's exterior.
 lavish
Resort-Style Backyard Oasis: Modern Farmhouse Meets Five-Star Outdoor Living
This extraordinary backyard transformation turns a sprawling wooded property into a private resort that rivals the finest luxury hotels — a complete outdoor living destination where every detail has been considered and every zone invites you to slow down, gather, and stay a while.
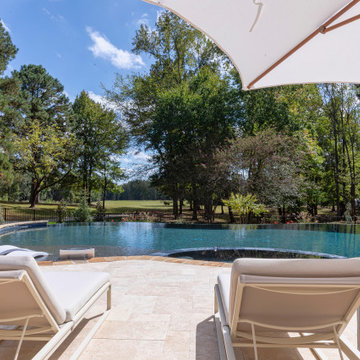
The centerpiece is a breathtaking freeform pool of impressive scale, its organic, curvilinear shape designed to feel as though it was carved naturally from the landscape rather than constructed within it. The pool's deep, jewel-toned water — achieved through a rich dark mosaic tile waterline and a dark plaster finish — creates an almost lagoon-like quality that shifts from teal to deep blue depending on the light and angle. In-pool sun shelf loungers sit at the water's edge, allowing guests to lounge half-submerged on warm days, while a separate built-in spa nestled at one end completes the aquatic experience.
The pool's surround is equally impressive. A generous travertine patio wraps the full perimeter of the pool in warm cream and honey tones, providing abundant space for multiple entertainment zones to coexist without ever feeling crowded. A sweeping row of premium chaise lounges with crisp white cushions lines one side of the pool, shaded by a series of elegant teak-framed market umbrellas that bring a Riviera-resort sensibility to the suburban backyard.
The stone hardscape tells a particularly rich material story. Dry-stacked natural stone retaining walls curve generously around the lower elevation of the pool, their warm amber, rust, and gray tones echoing the travertine patio above and connecting the pool structure organically to the sloped terrain. Stone steps with flagstone treads descend gracefully between levels, and large natural boulders are thoughtfully placed throughout the landscaping — giving the entire environment the feeling of a discovered natural water feature rather than a constructed pool.
A dedicated outdoor living room sits on the patio, anchored by a woven-rope lounge chair and a coordinating sofa with generous cream cushions, gathered around a sculptural concrete pedestal side table. The furniture selection — organic, tactile, and resort-caliber — creates a seating area that feels as comfortable and considered as any indoor living room, with the forest canopy serving as a natural ceiling above.
Around the corner, a separate fire pit terrace provides a second distinct outdoor destination. A massive circular stone fire pit — built from the same dry-stacked natural stone as the retaining walls — sits at the center of a gathering space ringed by weathered teak Adirondack-style chairs with white cushions. This zone feels intentionally removed from the pool's energy, offering a quieter, more intimate space for evening gatherings and cooler nights.
The house itself — a stunning modern farmhouse with white board-and-batten siding, exposed timber gable trusses, black-framed windows, and a covered back porch with timber posts — anchors the entire composition. The architecture and the landscape speak the same language: natural materials, clean lines, and an effortless relationship between indoor and outdoor living. A separate carriage house or garage structure in matching architectural style rounds out the property's exterior.

Sponsored
Delaware, OH
Buckeye Basements, Inc.
Central Ohio's Basement Finishing ExpertsBest Of Houzz '13-'21
 lavish
Resort-Style Backyard Oasis: Modern Farmhouse Meets Five-Star Outdoor Living
This extraordinary backyard transformation turns a sprawling wooded property into a private resort that rivals the finest luxury hotels — a complete outdoor living destination where every detail has been considered and every zone invites you to slow down, gather, and stay a while.
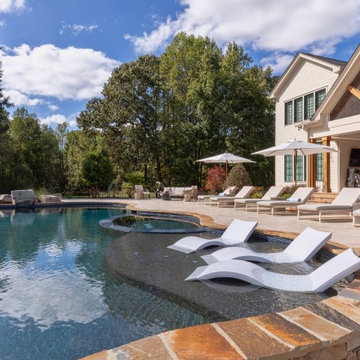
The centerpiece is a breathtaking freeform pool of impressive scale, its organic, curvilinear shape designed to feel as though it was carved naturally from the landscape rather than constructed within it. The pool's deep, jewel-toned water — achieved through a rich dark mosaic tile waterline and a dark plaster finish — creates an almost lagoon-like quality that shifts from teal to deep blue depending on the light and angle. In-pool sun shelf loungers sit at the water's edge, allowing guests to lounge half-submerged on warm days, while a separate built-in spa nestled at one end completes the aquatic experience.
The pool's surround is equally impressive. A generous travertine patio wraps the full perimeter of the pool in warm cream and honey tones, providing abundant space for multiple entertainment zones to coexist without ever feeling crowded. A sweeping row of premium chaise lounges with crisp white cushions lines one side of the pool, shaded by a series of elegant teak-framed market umbrellas that bring a Riviera-resort sensibility to the suburban backyard.
The stone hardscape tells a particularly rich material story. Dry-stacked natural stone retaining walls curve generously around the lower elevation of the pool, their warm amber, rust, and gray tones echoing the travertine patio above and connecting the pool structure organically to the sloped terrain. Stone steps with flagstone treads descend gracefully between levels, and large natural boulders are thoughtfully placed throughout the landscaping — giving the entire environment the feeling of a discovered natural water feature rather than a constructed pool.
A dedicated outdoor living room sits on the patio, anchored by a woven-rope lounge chair and a coordinating sofa with generous cream cushions, gathered around a sculptural concrete pedestal side table. The furniture selection — organic, tactile, and resort-caliber — creates a seating area that feels as comfortable and considered as any indoor living room, with the forest canopy serving as a natural ceiling above.
Around the corner, a separate fire pit terrace provides a second distinct outdoor destination. A massive circular stone fire pit — built from the same dry-stacked natural stone as the retaining walls — sits at the center of a gathering space ringed by weathered teak Adirondack-style chairs with white cushions. This zone feels intentionally removed from the pool's energy, offering a quieter, more intimate space for evening gatherings and cooler nights.
The house itself — a stunning modern farmhouse with white board-and-batten siding, exposed timber gable trusses, black-framed windows, and a covered back porch with timber posts — anchors the entire composition. The architecture and the landscape speak the same language: natural materials, clean lines, and an effortless relationship between indoor and outdoor living. A separate carriage house or garage structure in matching architectural style rounds out the property's exterior.
 lavish
Resort-Style Backyard Oasis: Modern Farmhouse Meets Five-Star Outdoor Living
This extraordinary backyard transformation turns a sprawling wooded property into a private resort that rivals the finest luxury hotels — a complete outdoor living destination where every detail has been considered and every zone invites you to slow down, gather, and stay a while.
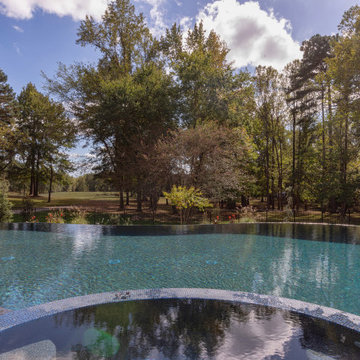
The centerpiece is a breathtaking freeform pool of impressive scale, its organic, curvilinear shape designed to feel as though it was carved naturally from the landscape rather than constructed within it. The pool's deep, jewel-toned water — achieved through a rich dark mosaic tile waterline and a dark plaster finish — creates an almost lagoon-like quality that shifts from teal to deep blue depending on the light and angle. In-pool sun shelf loungers sit at the water's edge, allowing guests to lounge half-submerged on warm days, while a separate built-in spa nestled at one end completes the aquatic experience.
The pool's surround is equally impressive. A generous travertine patio wraps the full perimeter of the pool in warm cream and honey tones, providing abundant space for multiple entertainment zones to coexist without ever feeling crowded. A sweeping row of premium chaise lounges with crisp white cushions lines one side of the pool, shaded by a series of elegant teak-framed market umbrellas that bring a Riviera-resort sensibility to the suburban backyard.
The stone hardscape tells a particularly rich material story. Dry-stacked natural stone retaining walls curve generously around the lower elevation of the pool, their warm amber, rust, and gray tones echoing the travertine patio above and connecting the pool structure organically to the sloped terrain. Stone steps with flagstone treads descend gracefully between levels, and large natural boulders are thoughtfully placed throughout the landscaping — giving the entire environment the feeling of a discovered natural water feature rather than a constructed pool.
A dedicated outdoor living room sits on the patio, anchored by a woven-rope lounge chair and a coordinating sofa with generous cream cushions, gathered around a sculptural concrete pedestal side table. The furniture selection — organic, tactile, and resort-caliber — creates a seating area that feels as comfortable and considered as any indoor living room, with the forest canopy serving as a natural ceiling above.
Around the corner, a separate fire pit terrace provides a second distinct outdoor destination. A massive circular stone fire pit — built from the same dry-stacked natural stone as the retaining walls — sits at the center of a gathering space ringed by weathered teak Adirondack-style chairs with white cushions. This zone feels intentionally removed from the pool's energy, offering a quieter, more intimate space for evening gatherings and cooler nights.
The house itself — a stunning modern farmhouse with white board-and-batten siding, exposed timber gable trusses, black-framed windows, and a covered back porch with timber posts — anchors the entire composition. The architecture and the landscape speak the same language: natural materials, clean lines, and an effortless relationship between indoor and outdoor living. A separate carriage house or garage structure in matching architectural style rounds out the property's exterior.
 lavish
Resort-Style Backyard Oasis: Modern Farmhouse Meets Five-Star Outdoor Living
This extraordinary backyard transformation turns a sprawling wooded property into a private resort that rivals the finest luxury hotels — a complete outdoor living destination where every detail has been considered and every zone invites you to slow down, gather, and stay a while.
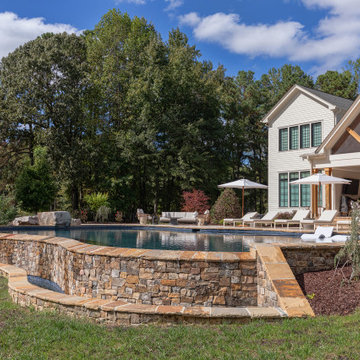
The centerpiece is a breathtaking freeform pool of impressive scale, its organic, curvilinear shape designed to feel as though it was carved naturally from the landscape rather than constructed within it. The pool's deep, jewel-toned water — achieved through a rich dark mosaic tile waterline and a dark plaster finish — creates an almost lagoon-like quality that shifts from teal to deep blue depending on the light and angle. In-pool sun shelf loungers sit at the water's edge, allowing guests to lounge half-submerged on warm days, while a separate built-in spa nestled at one end completes the aquatic experience.
The pool's surround is equally impressive. A generous travertine patio wraps the full perimeter of the pool in warm cream and honey tones, providing abundant space for multiple entertainment zones to coexist without ever feeling crowded. A sweeping row of premium chaise lounges with crisp white cushions lines one side of the pool, shaded by a series of elegant teak-framed market umbrellas that bring a Riviera-resort sensibility to the suburban backyard.
The stone hardscape tells a particularly rich material story. Dry-stacked natural stone retaining walls curve generously around the lower elevation of the pool, their warm amber, rust, and gray tones echoing the travertine patio above and connecting the pool structure organically to the sloped terrain. Stone steps with flagstone treads descend gracefully between levels, and large natural boulders are thoughtfully placed throughout the landscaping — giving the entire environment the feeling of a discovered natural water feature rather than a constructed pool.
A dedicated outdoor living room sits on the patio, anchored by a woven-rope lounge chair and a coordinating sofa with generous cream cushions, gathered around a sculptural concrete pedestal side table. The furniture selection — organic, tactile, and resort-caliber — creates a seating area that feels as comfortable and considered as any indoor living room, with the forest canopy serving as a natural ceiling above.
Around the corner, a separate fire pit terrace provides a second distinct outdoor destination. A massive circular stone fire pit — built from the same dry-stacked natural stone as the retaining walls — sits at the center of a gathering space ringed by weathered teak Adirondack-style chairs with white cushions. This zone feels intentionally removed from the pool's energy, offering a quieter, more intimate space for evening gatherings and cooler nights.
The house itself — a stunning modern farmhouse with white board-and-batten siding, exposed timber gable trusses, black-framed windows, and a covered back porch with timber posts — anchors the entire composition. The architecture and the landscape speak the same language: natural materials, clean lines, and an effortless relationship between indoor and outdoor living. A separate carriage house or garage structure in matching architectural style rounds out the property's exterior.
75