
Search results for "Elevated pool" in Home Design Ideas
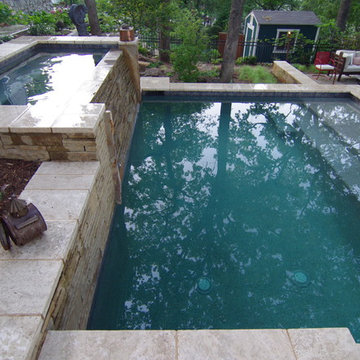
 Mike Farley Pool Designer, SWD, ASLA
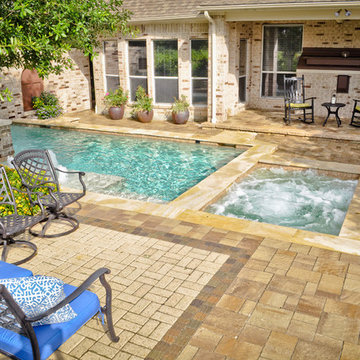
Collection of Traditional and Geometric swimming pools designed by Mike Farley in the Dallas Fort Worth area.
Pool - contemporary pool idea in Dallas
Pool - contemporary pool idea in Dallas
 Sunfish Pools
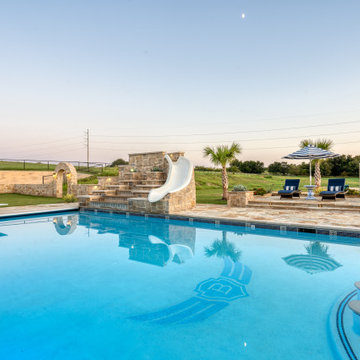
Custom, Luxury, Mediterranean-Style Pool and Outdoor Kitchen. Complete with Custom Designed Slide/Waterfall, Elevated tanning deck, Outdoor Living space with fireplace, outdoor kitchen, outdoor shower, pergola and Courtyard with Volleyball court.
 Sunfish Pools

Custom, Luxury, Mediterranean-Style Pool and Outdoor Kitchen. Complete with Custom Designed Slide/Waterfall, Elevated tanning deck, Outdoor Living space with fireplace, outdoor kitchen, outdoor shower, pergola and Courtyard with Volleyball court.
Find the right local pro for your project
 AquaBluePools
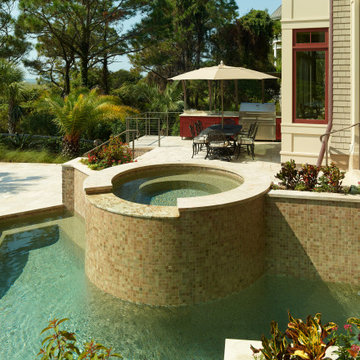
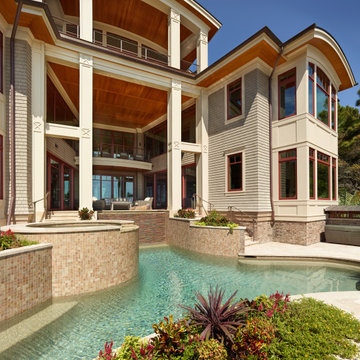
This project features multiple bodies of water at varying levels adding depth and dimension to the overall landscape. An upper pool, lower pool and a spa. The upper pool dimensions are 11'2" x 3'8" and is considered to be the main pool which spills into the much larger pool beneath it. The lower pool is considered to be the catch basin for the smaller upper pool and the spa is elevated 4' above the catch basin pool and 12" below the upper level pool. The pool and spa are formed on block wall foundation. The lower pool is 29'6" x 32'4". The depth is 3'6" to 4'6" to 6'0".
Interior Finish: Golden Pearl, large pebble
 AquaBluePools
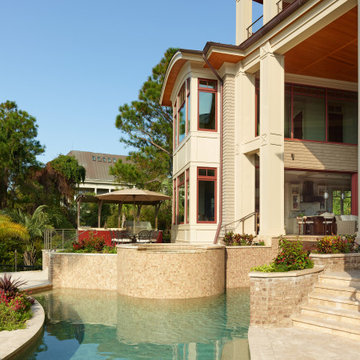
This project features multiple bodies of water at varying levels adding depth and dimension to the overall landscape. An upper pool, lower pool and a spa. The upper pool dimensions are 11'2" x 3'8" and is considered to be the main pool which spills into the much larger pool beneath it. The lower pool is considered to be the catch basin for the smaller upper pool and the spa is elevated 4' above the catch basin pool and 12" below the upper level pool. The pool and spa are formed on block wall foundation. The lower pool is 29'6" x 32'4". The depth is 3'6" to 4'6" to 6'0".
Interior Finish: Golden Pearl, large pebble
 AquaBluePools
This project features multiple bodies of water at varying levels adding depth and dimension to the overall landscape. An upper pool, lower pool and a spa. The upper pool dimensions are 11'2" x 3'8" and is considered to be the main pool which spills into the much larger pool beneath it. The lower pool is considered to be the catch basin for the smaller upper pool and the spa is elevated 4' above the catch basin pool and 12" below the upper level pool. The pool and spa are formed on block wall foundation. The lower pool is 29'6" x 32'4". The depth is 3'6" to 4'6" to 6'0".
Interior Finish: Golden Pearl, large pebble
 Alka Pool Construction Ltd
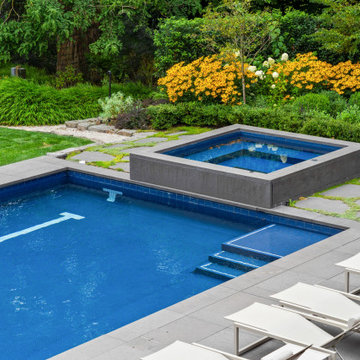
This sophisticated outdoor haven blends a streamlined lap pool with an integrated elevated spa, offering a secluded, hotel-inspired getaway right in the backyard.

Sponsored
Columbus, OH

Structural Remodeling
Franklin County's Heavy Timber Specialists | Best of Houzz 2020!
 The MacDowell Company
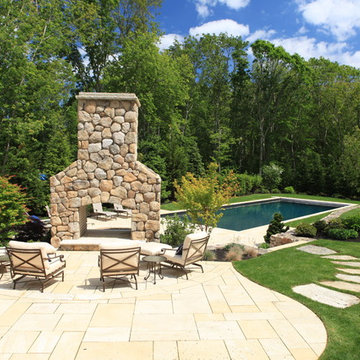
The stage of this outdoor living space has been established by use of two separate elevations. An upper level granite terrace offers ample entertainment space close to the house.
A fieldstone fireplace is the comment element between the upper and lower space. With the firebox being open in the front and back, the fire can be enjoyed from upper terrace or from below at the spa or pool.
A granite pool terrace offers ample space for lounging and sun bathing.
 Alive Landscape Design Visualization Studio
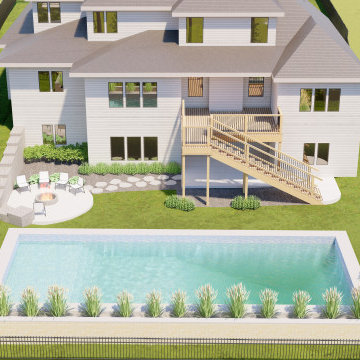
This project features a modern suburban backyard design that combines an elevated wooden deck, rectangular swimming pool, and outdoor fire pit seating into a cohesive and functional outdoor living space.
The elevated deck extends directly from the house, creating a comfortable upper-level outdoor lounge with clear views of the backyard. A straight staircase connects the deck to the lawn, ensuring smooth circulation between indoor and outdoor spaces.
At ground level, the layout is organized around a clean-lined rectangular pool, positioned as the primary recreational element of the yard. A minimal pool deck allows easy movement while keeping the space visually open. Adjacent to the pool, a fire pit seating area forms an intimate gathering zone for evening use and social interaction.
 The MacDowell Company
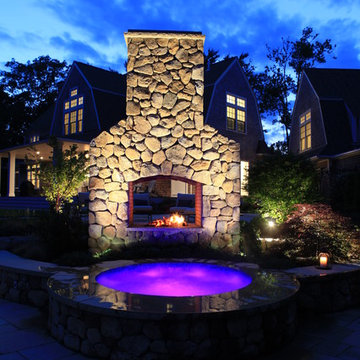
The stage of this outdoor living space has been established by use of two separate elevations. An upper level granite terrace offers ample entertainment space close to the house.
A fieldstone fireplace is the comment element between the upper and lower space. With the firebox being open in the front and back, the fire can be enjoyed from upper terrace or from below at the spa or pool.
A granite pool terrace offers ample space for lounging and sun bathing.
 The MacDowell Company
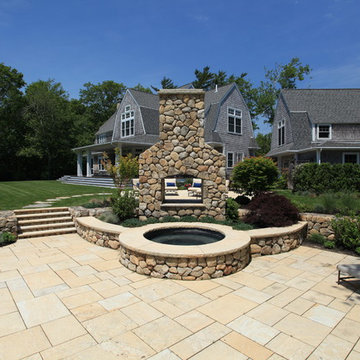
The stage of this outdoor living space has been established by use of two separate elevations. An upper level granite terrace offers ample entertainment space close to the house.
A fieldstone fireplace is the comment element between the upper and lower space. With the firebox being open in the front and back, the fire can be enjoyed from upper terrace or from below at the spa or pool.
A granite pool terrace offers ample space for lounging and sun bathing.
 Alive Landscape Design Visualization Studio
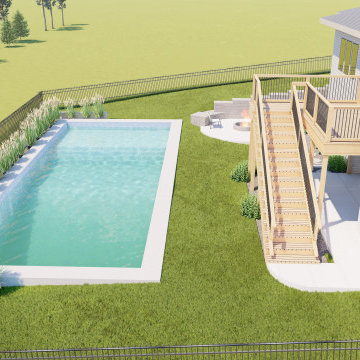
This project features a modern suburban backyard design that combines an elevated wooden deck, rectangular swimming pool, and outdoor fire pit seating into a cohesive and functional outdoor living space.
The elevated deck extends directly from the house, creating a comfortable upper-level outdoor lounge with clear views of the backyard. A straight staircase connects the deck to the lawn, ensuring smooth circulation between indoor and outdoor spaces.
At ground level, the layout is organized around a clean-lined rectangular pool, positioned as the primary recreational element of the yard. A minimal pool deck allows easy movement while keeping the space visually open. Adjacent to the pool, a fire pit seating area forms an intimate gathering zone for evening use and social interaction.
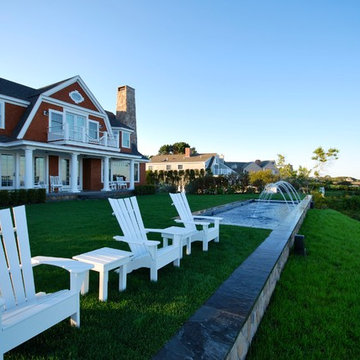
 Ted Carter Inspired Landscapes
This is an example of a large coastal full sun backyard stone landscaping in Portland Maine for summer.

Sponsored
Delaware, OH

Buckeye Basements, Inc.
Central Ohio's Basement Finishing ExpertsBest Of Houzz '13-'21
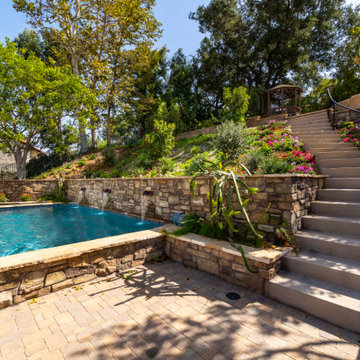
 JRP Design & Remodel
After many phases of a whole remodel and addition, our clients were delighted to get started on the exterior renovation. They once again secured the Design/Build services of JRP Design & Remodel to help them fully reimagine the exterior of their home, match the aesthetic of the interior, and add the amenities they had desired for years.
The existing landscaping was worn with a mix of grass, hedges, and a patio that was smaller than our clients wanted. The retaining walls and hillside were both in need of a major rework.
The JRP design team provided a new vision starting with a regrade of the hillside and new retaining walls further back into the hill, allowing room for a new pool/spa and entertaining space. A large outdoor kitchen and bar area fully equipped with a BBQ, prep sink, and beverage fridge was made to encourage conviviality. A new free-standing fireplace was added to enjoy evenings outside and the “spool“- a stunning focal point in this Spanish/Mediterranean feel backyard that brings a soothing ambiance to space.
Photographer: Open House VC
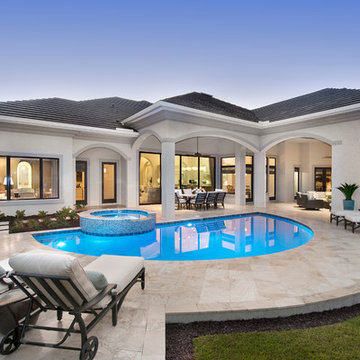
 JMDG Architecture | Planning + Interiors
 Photos by Giovanni Photography
Inspiration for a large timeless one-story stucco exterior home remodel in Tampa
Inspiration for a large timeless one-story stucco exterior home remodel in Tampa

 Deck Remodelers.com
 The original multiple decks and elevated patio blocked the pool and fractured the space. This design creates an elegant progression from the home’s interior to poolside. The wide stairs oriented towards the pool provide pool views from the entire deck. The interior level provides for relaxed seating and dining with the magnificence of nature. The descent of a short group of stairs leads to the outdoor kitchen level. The barbeque is bordered in stone topped with a countertop of granite. The outdoor kitchen level is positioned for easy access midway from either the pool or interior level. From the kitchen level an additional group of stairs flow down to the paver patio surrounding the pool. Also incorporated is a downstairs entry and ample space for storage beneath the deck sourced through an access panel. The design connects the interior to poolside by means of a rich and functional outdoor living design.
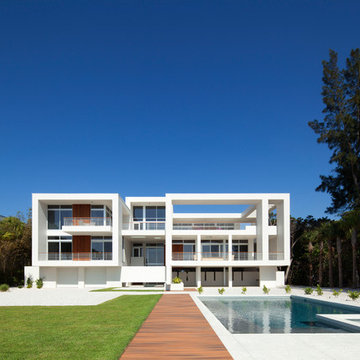
 Guy Peterson Office for Architecture
Greg Wilson
Example of a trendy white three-story exterior home design in Tampa
Example of a trendy white three-story exterior home design in Tampa



 Cedar Hill Cabinets
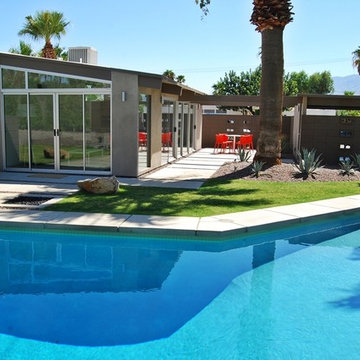
Back elevation of Palm Springs mid-century modern house with floor-to-ceiling glass, and period concrete block privacy walls. Custom backyard pool. Photography by Greg Hoppe.
 Van Kirk & Sons Pools and Spas
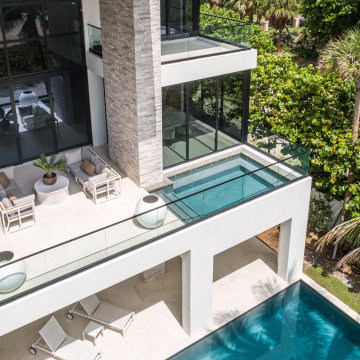
This elevated spa and custom pool is perfect for this amazing custom home in Pompano Beach, Fl. The teal finish matches the adjoining beachfront oasis to a tee.
94