
Search results for "Elevated pool" in Home Design Ideas
 SAGA Realty & Construction
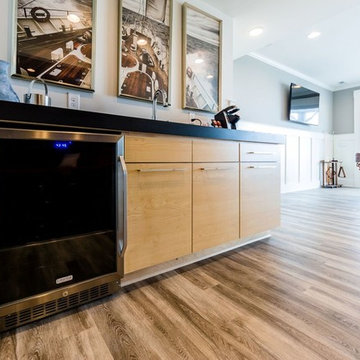
Game room - mid-sized coastal enclosed light wood floor and brown floor game room idea in Other with black walls, no fireplace and a wall-mounted tv

Find the right local pro for your project
 SAGA Realty & Construction

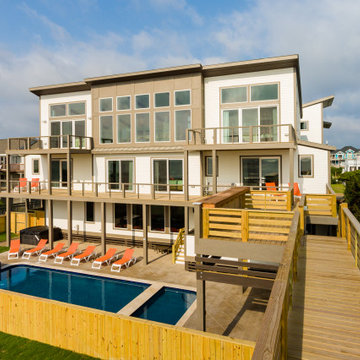
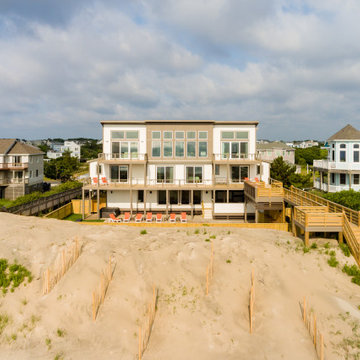
Large coastal white three-story wood house exterior idea in Other with a shed roof and a metal roof

 Elite Landscaping Omaha
2019 Silver Winner | PHTA International Awards of Excellence
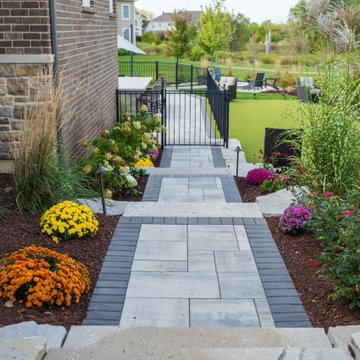
This custom, design-build project in Lincoln, NE is all about attention to detail. A concrete swimming pool, spa and outdoor patio with a 1,600 square foot bar and grill building are the focal points of the outdoor entertaining area. The pool features an infinity-edge spa, natural stone waterfall and slide, swim up bar with levitating stainless steel bar stools, and zero-entry pool edge.
It was important to the clients, who are from the Midwest, to incorporate natural stones and colors from the region. The outdoor landscape design also ensures enjoyment and safety for their family and young grandchildren.
The pool is a custom shotcrete structure that is 1,147 square feet. It has a beautiful natural stone and shotcrete waterfall with a built in Dolphin slide, and underwater bench. Opposite of the waterfall are five custom-built levitating stainless steel bar stools with an in-pool walk lane and a full swim up bar. A pallet of glass tile gives this natural, freeform pool some shine. The glass-walled, infinity-edge spa features a separate filtration system, heater, pumps and air blower that run off automation. Across from the spa is a custom-cut, flagstone beach entry with LED-lit bubblers for the grandkids.
We incorporated the brick and architectural design of the home throughout the outdoor building, and continued this look into the open-concept bar and grill. The bar and grill is over 1,600 square feet and seats 50 with beautiful, hand-tufted booths, bar stools, professional bar equipment, custom granite tops, and even a men’s and women’s bathroom. Two 16’ wide glass bi-folding doors flawlessly incorporate the covered outdoor travertine courtyards, with matching travertine flooring used inside the building.
A 27’ linear fire pit with natural stone wall includes five stainless steel scupper boxes to match the bar stools. The project has over 6,000 square feet of “tiramisu” travertine used in the patios and courtyards, including a second natural stone fire pit and seating wall.
This project sits on a natural spring, so the entire design was elevated to help mitigate groundwater, and also provide a safer barrier to the pool. A second stream and waterfall are fed by the natural spring runoff water, which is also used for irrigation purposes. This self-contained stream and waterfall extend the enjoyment of the outdoor space further into the season, when the pool system shuts down for the winter months. Large spruce trees and a variety of maples were planted along the property, incorporating natural landscaping materials and design concepts to both provide privacy and manage downhill drainage.
The energy-efficient outdoor lighting system is fully programmable for zoning, dimming, and color changing. In addition, the pool pumps and in-pool LED lights are also automated, and all can be programmed from a simple, smartphone app.

Sponsored
Columbus, OH
Free consultation for landscape design!

Peabody Landscape Group
Columbus' Reliable Landscape Design & Contracting

 OZ Planning & Design
design by: Rick Oswald
construction by: Perrone Construction
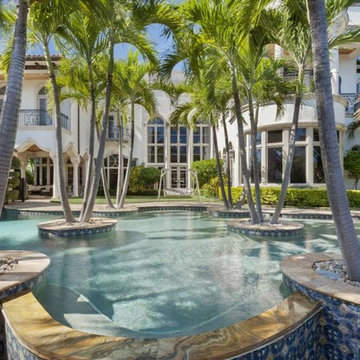
Inspiration for a large mediterranean white three-story stone house exterior remodel in Tampa with a hip roof and a tile roof
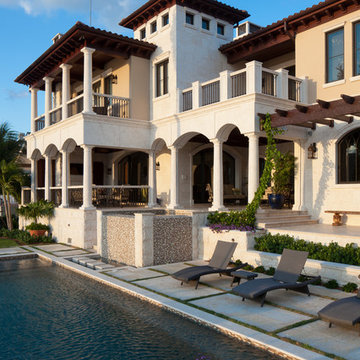
Inspiration for a large mediterranean white three-story stone house exterior remodel in Tampa with a hip roof and a tile roof
 SAGA Realty & Construction
Large beach style white three-story wood house exterior photo in Other with a shed roof and a metal roof
 Green Project
Nick Berger
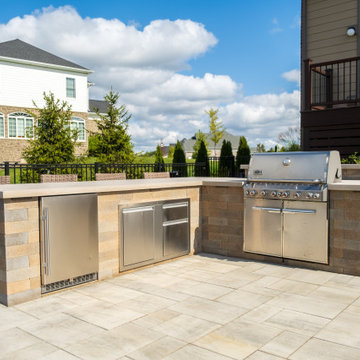
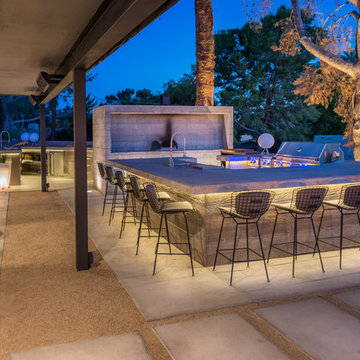
Huge transitional backyard concrete patio kitchen photo in Phoenix with no cover
Huge transitional backyard concrete patio kitchen photo in Phoenix with no cover
 Outback Deck, Inc.
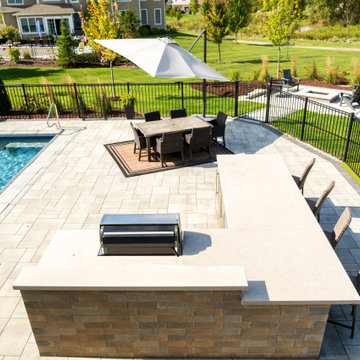

Inspiration for a mid-sized transitional backyard deck remodel in Atlanta with no cover

Sponsored
Columbus, OH

Structural Remodeling
Franklin County's Heavy Timber Specialists | Best of Houzz 2020!
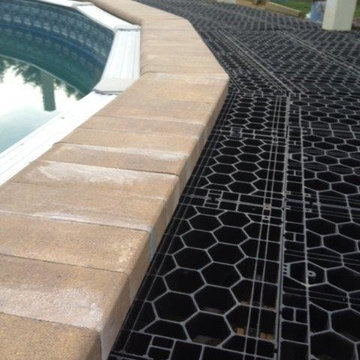


 Kyle Hunt & Partners, Incorporated
Builder & Interior Selections: Kyle Hunt & Partners, Architect: Sharratt Design Company, Landscape Design: Yardscapes, Photography by James Kruger, LandMark Photography

 Isla Homes
This home is constructed in the world famous neighborhood of Lido Shores in Sarasota, Fl. The home features a flipped layout with a front court pool and a rear loading garage. The floor plan is flipped as well with the main living area on the second floor. This home has a HERS index of 16 and is registered LEED Platinum with the USGBC.
Ryan Gamma Photography
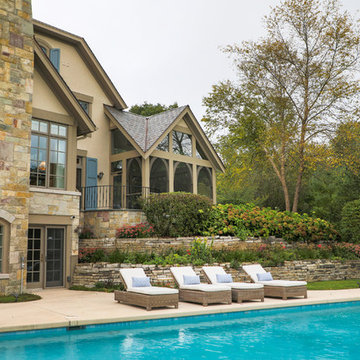
 Lowell Custom Homes
LOWELL CUSTOM HOMES, Lake Geneva, WI., -LOWELL CUSTOM HOMES, Lake Geneva, WI., - We say “oui” to French Country style in a home reminiscent of a French Country Chateau. The flawless home renovation begins with a beautiful yet tired exterior refreshed from top to bottom starting with a new roof by DaVince Roofscapes. The interior maintains its light airy feel with highly crafted details and a lovely kitchen designed with Plato Woodwork, Inc. cabinetry designed by Geneva Cabinet Company.

Sponsored
Delaware, OH

Buckeye Basements, Inc.
Central Ohio's Basement Finishing ExpertsBest Of Houzz '13-'21
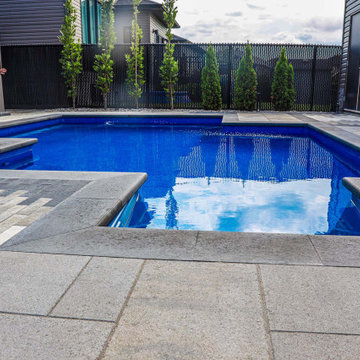
 HB Pools
This stunning in-ground pool creates the perfect blend of sleek modern aesthetics and relaxing vibes. Surrounded by neutral-toned pavers, the sharp, geometric pool design integrates seamlessly into the backyard’s clean lines. A mix of light and dark stone pavers enhances the visual interest, while evergreen trees along the fence provide a touch of greenery and added privacy. Perfect for entertaining or unwinding after a long day, this backyard oasis showcases how thoughtful design can elevate both style and function.

 Paradise Restored Landscaping & Exterior Design
Outdoor Living Spaces, Custom Wood Structures, Outdoor Seating, Professionally Designed Landscape, Cedar Fencing, Gazebo, Covered Structures, Paths & Walkways, 1/4 Minus Walkway, Flagstone Hardscaping, Decking, Tile Hardscaping
 Bureau Namas
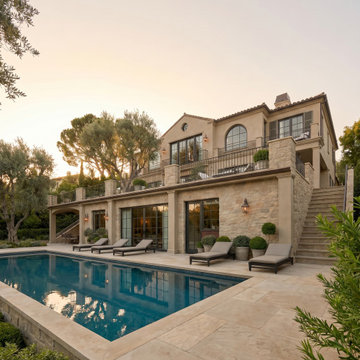
Perched along the hillside of Via De La Paz, this residence is defined by the way it negotiates elevation. At its core, the project is an exploration of proportion and hierarchy — a multi-level home shaped by the site’s natural topography and oriented to capture ocean views. The design works with the constraints of the hillside, using changes in elevation to create a layered sequence of indoor and outdoor spaces.
Traditional Spanish elements inform the overall character, while a more restrained approach keeps the home grounded and livable. Stone and stucco cladding, a tiled roof, and arched openings reference classic precedents, while steel doors and windows introduce a quieter transitional quality.
The layout was designed to support California’s indoor–outdoor lifestyle without sacrificing intimacy. Terraces, balconies, and connected living spaces create openness, while the scale and flow of each level remain thoughtful and contained.
97