
Search results for "Elevated pool" in Home Design Ideas

 Paradise Restored Landscaping & Exterior Design
Outdoor Living Spaces, Custom Wood Structures, Outdoor Seating, Professionally Designed Landscape, Cedar Fencing, Gazebo, Covered Structures, Paths & Walkways, 1/4 Minus Walkway, Flagstone Hardscaping, Decking, Tile Hardscaping
 Bureau Namas
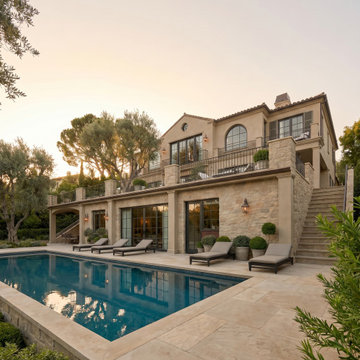
Perched along the hillside of Via De La Paz, this residence is defined by the way it negotiates elevation. At its core, the project is an exploration of proportion and hierarchy — a multi-level home shaped by the site’s natural topography and oriented to capture ocean views. The design works with the constraints of the hillside, using changes in elevation to create a layered sequence of indoor and outdoor spaces.
Traditional Spanish elements inform the overall character, while a more restrained approach keeps the home grounded and livable. Stone and stucco cladding, a tiled roof, and arched openings reference classic precedents, while steel doors and windows introduce a quieter transitional quality.
The layout was designed to support California’s indoor–outdoor lifestyle without sacrificing intimacy. Terraces, balconies, and connected living spaces create openness, while the scale and flow of each level remain thoughtful and contained.
 Deck and Patio Company "Outdoor Living Experts"
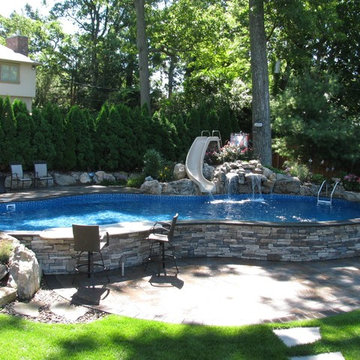
The pool’s vertical Cambridge ledgestone veneer adds drama to the lower patio area. Natural boulder steps (left) lead up to the pool surround’s main lounging area. Restful waterfalls running over moss rock (on the Wild Ride slide part of the pool) are not just beautiful to look at, they do double-duty as a retaining wall. www.deckandpatio.com
Find the right local pro for your project
 Brion Jeannette Architecture
Lagunita Community
Laguna Beach, California
Eric Figge Photographer
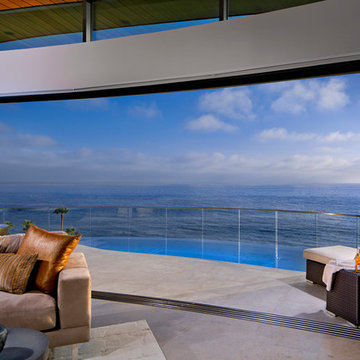
Large trendy backyard deck photo in Orange County with a fire pit and a roof extension
Large trendy backyard deck photo in Orange County with a fire pit and a roof extension
 Madera Interior Design


Pool bathroom in a transitional home. 3 Generations share this luxurious bathroom, complete with a shower bench, hand shower and versatile shower head. Custom vanity and countertop design elevate this pool bathroom.
 SAGA Realty & Construction
Example of a small transitional 3/4 white tile and marble tile marble floor and white floor bathroom design in Other with shaker cabinets, white cabinets, a two-piece toilet, beige walls, an integrated sink and marble countertops

 Marvin
Architect: Blaine Bonadies, Bonadies Architect
Photography By: Jean Allsopp Photography
“Just as described, there is an edgy, irreverent vibe here, but the result has an appropriate stature and seriousness. Love the overscale windows. And the outdoor spaces are so great.”
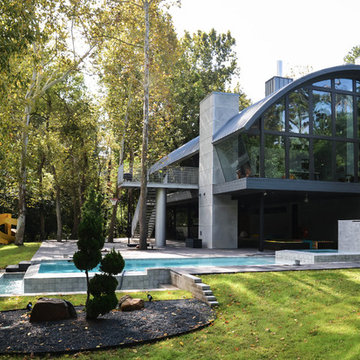

Situated atop an old Civil War battle site, this new residence was conceived for a couple with southern values and a rock-and-roll attitude. The project consists of a house, a pool with a pool house and a renovated music studio. A marriage of modern and traditional design, this project used a combination of California redwood siding, stone and a slate roof with flat-seam lead overhangs. Intimate and well planned, there is no space wasted in this home. The execution of the detail work, such as handmade railings, metal awnings and custom windows jambs, made this project mesmerizing.
Cues from the client and how they use their space helped inspire and develop the initial floor plan, making it live at a human scale but with dramatic elements. Their varying taste then inspired the theme of traditional with an edge. The lines and rhythm of the house were simplified, and then complemented with some key details that made the house a juxtaposition of styles.
The wood Ultimate Casement windows were all standard sizes. However, there was a desire to make the windows have a “deep pocket” look to create a break in the facade and add a dramatic shadow line. Marvin was able to customize the jambs by extruding them to the exterior. They added a very thin exterior profile, which negated the need for exterior casing. The same detail was in the stone veneers and walls, as well as the horizontal siding walls, with no need for any modification. This resulted in a very sleek look.
MARVIN PRODUCTS USED:
Marvin Ultimate Casement Window

Sponsored
Delaware, OH

Buckeye Basements, Inc.
Central Ohio's Basement Finishing ExpertsBest Of Houzz '13-'21
 Ortus Exteriors

Ortus Exteriors - This beautiful one-acre home needed an even more beautiful outdoor upgrade! The pool features a large tanning ledge, an elevated back wall with 3 sheer-descent waterfalls, a TurboTwist slide, and PebbleSheen Irish Mist finish. Travertine pavers were used for the decking. The elevated spa has a waterfall spillway and a curved ledge with smooth 1" tile. The 600 sq. ft. pool cabana is perfect for those hot Texas summers! Besides the convenient bathroom, outdoor shower, and storage space, there's an entire kitchen for backyard chefs. Granite counter tops with outlets for appliances and a sink will take care of all the prep work, and a stainless steel grill with a side burner and smoker will take care of the meats. In the corner, a built-in vented stone fireplace with a mounted TV and seating area allows for movies, shows, and football games. Outside the drop-ceiling cabana is a gas fire pit with plenty of seating for s'mores nights. We put on the finishing touches with appropriate landscaping and lighting. It was a pleasure to design and build such an all-encompassing project for a great customer!
We design and build luxury swimming pools and outdoor living areas the way YOU want it. We focus on all-encompassing projects that transform your land into a custom outdoor oasis. Ortus Exteriors is an authorized Belgard contractor, and we are accredited with the Better Business Bureau.
 Forte Building Group, LLC

Large cottage white two-story mixed siding and board and batten exterior home photo in Nashville with a mixed material roof and a gray roof
 Ehrlich Yanai Rhee Chaney Architects
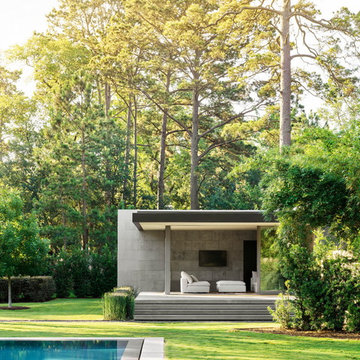
The separate guest/pool house has its own deck and secluded garden.
©Matthew Millman
Inspiration for a contemporary rectangular lap pool house remodel in Houston with decking
Inspiration for a contemporary rectangular lap pool house remodel in Houston with decking

 Mike Farley Pool Designer, SWD, ASLA

 The homeowners wanted to keep all the trees and create a symmetrical pool. He wanted symmetry but not a boring rectangle and she wanted pretty. The curved back wall was to flow with the trees, help avoid trees and maximize the space. The Black Pebble and dark tile were chosen to be more reflective and organic. The spa was round to provide better access off the porch. The vanishing edge effect also brought the reflection of the trees into the home, raised 18" gave great access and a wonderful focal point. The yard grade could not be modified with the trees so the pool drop beam minimized the wall requirements and provided an excellent seat to watch the golf course. A second wall kept the grade to a maximum of 24" drop and connected to the existing wall that we kept. Flanking both sides of the spa were tanning ledges for many to relax, accented by LED gushers. Copper firebowls and spill edges framed the view. Project designed by Mike Farley. Photo by Mike Farley.


Sponsored
Columbus, OH
Free consultation for landscape design!

Peabody Landscape Group
Columbus' Reliable Landscape Design & Contracting

 Jenkins Design Build
Tre Dunham
Inspiration for a contemporary dining room remodel in Austin with beige walls
Inspiration for a contemporary dining room remodel in Austin with beige walls
 Gold Coast Pool & Spa
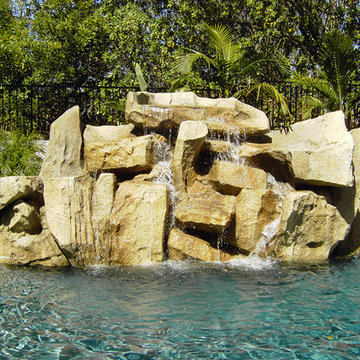
Rock water pool and spa with water falls and cave. Minimal water loss. Energy efficient multi variable speed pump made by Pentair. LED lighting. Outdoor kitchen with Palapa. In pool Baja reef. In floor cleaning and heating system. In pool ledge. Pebble finish. Salt water pool and spa.
 Betz Pools Limited

The pool’s Black Canyon Pebble Tec interior is beautifully outlined by the light beige Algonquin stone coping. The modern, smooth square-faced coping was picked to match the Indiana limestone on the home and cabana. The pool’s full-length elevated feature wall is also clad in Algonquin stone.

Sponsored
Columbus, OH

Structural Remodeling
Franklin County's Heavy Timber Specialists | Best of Houzz 2020!
 Haven Pools, Inc.
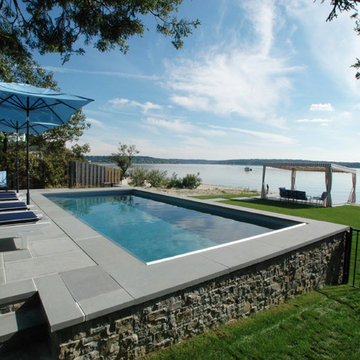
The perfect alignment of form and function and the seamless elevation change, achieved prudently and practically, allow for graceful and unimpeded views throughout the yard. A massive key was built into the structure of the floor to prevent slippage and frost damage. The raised wall of the pool on the bay side satisfies the requirements for a barrier fence. Impeccable craftsmanship and careful planning allow this beautiful covered water vessel to blend harmoniously with the natural beauty.
 Unique Custom Homes
Trendy beige floor great room photo in Las Vegas with white walls and no fireplace
 Fratantoni Interior Designers
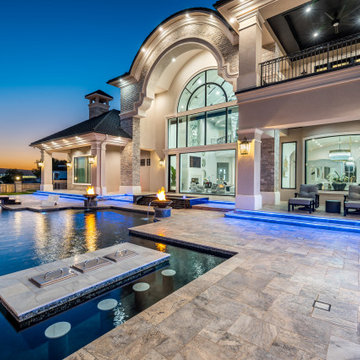
This angle of the Modern Estate backyard highlights the resort-style swimming pool and its unique in-pool bar seating, designed to create a true luxury outdoor entertainment experience. The pool features integrated seating at the swim-up bar, allowing guests to relax in the water while enjoying the surrounding outdoor kitchen and entertaining areas. Clean architectural lines and high-end finishes reflect the home’s modern design while enhancing the sense of openness and sophistication.
The pool layout was thoughtfully designed to balance relaxation and social gathering, with the swim-up bar serving as a natural focal point within the backyard. Expansive patio areas and surrounding landscaping frame the pool while maintaining a seamless connection to the home’s architecture. Together, the pool, in-water seating, and outdoor entertaining spaces create a private backyard retreat that embodies the elevated lifestyle of the Modern Estate.
98