
Search results for "Elevating" in Home Design Ideas


 Steve Steele Custom Homes, Inc
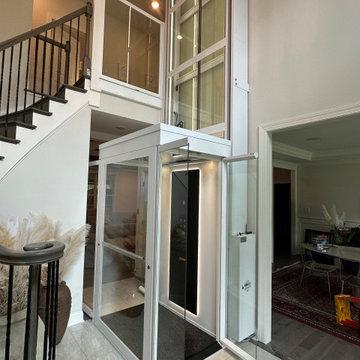
A view of the Laundry Room converted into the Main Elevator Entrance complete with Custom Cabinets.

 Erinn V. Design Group
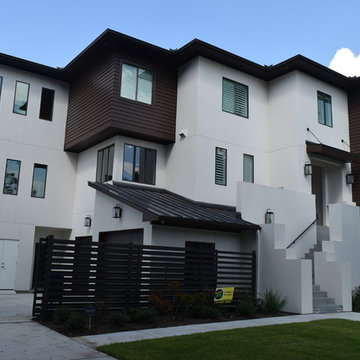
Inspiration for a huge modern white two-story mixed siding flat roof remodel in Los Angeles
Find the right local pro for your project







 David Charlez Designs
 carefully designed this modern home with massive windows, a metal roof, and a mix of stone and wood on the exterior. It is unique and one of a kind. Photos by Space Crafting

 VPWdesigns
This was a fun build and a delightful family to work and design with. The ladder is aesthetically pleasing and functional for their space, and also much safer than the previous loft access. The custom welded steel frame and alternating step support system combined with light colored, solid alder wood treads provide an open feel for the tight space.


 Langeneckert Homes
Modern staircase with metal posts with wire.
Inspiration for a large modern wooden curved metal railing staircase remodel in St Louis with wooden risers
Inspiration for a large modern wooden curved metal railing staircase remodel in St Louis with wooden risers



Sponsored
Delaware, OH

Buckeye Basements, Inc.
Central Ohio's Basement Finishing ExpertsBest Of Houzz '13-'21



 Interior Zone
Elevator Basket
Product Code: 018D
Dimension:
D-13, W-22, H-27 inch
Inside Width of Cabinet: 565mm/22inch
Min Height of Inside Cabinet: 27 inch





 Pneumatic Vacuum Elevators
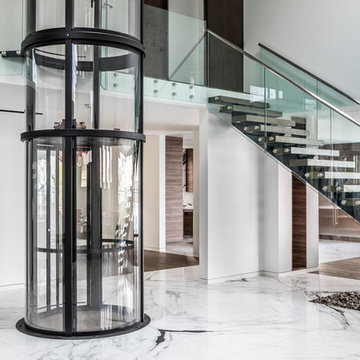
Recently installed Pneumatic Vacuum Elevator located in Key Biscayne, FL.
Beautiful contemporary home with the elevator located perfectly inside the stairwell.
4-Floors
PVE52 - 1-3 Passenger, Wheelchair Accessible Model
Color: White
Learn More Online:
www.VacuumElevators.com

 M House Development
Kitchen - mid-sized contemporary l-shaped ceramic tile and beige floor kitchen idea in Chicago with flat-panel cabinets, medium tone wood cabinets, white backsplash, stainless steel appliances, an island, an undermount sink and solid surface countertops
138