
Search results for "Elevating" in Home Design Ideas

 Balber Architecture, Inc.
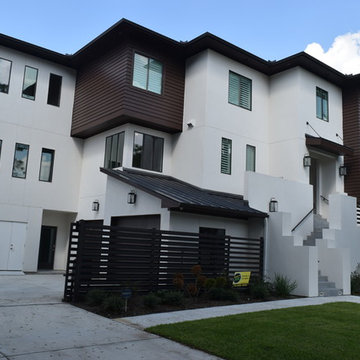
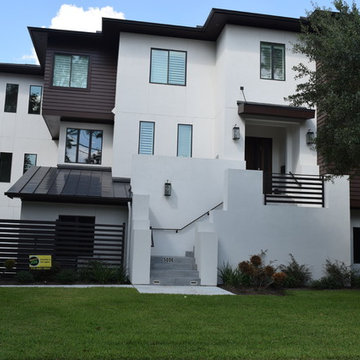
Front elevation showing the faux “Juliete balcony” off the front guest room. We originally wanted this to be a functional balcony but it wasn’t in the budget. This image also shows how we used duotones throughout the elevation to make the landscaping “pop”.

Find the right local pro for your project


 Betz Pools Limited
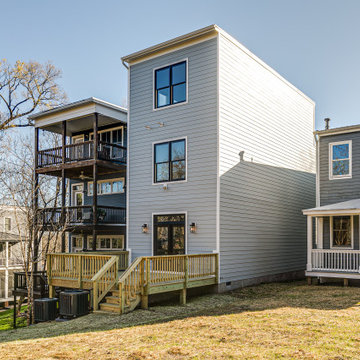
Perfect for exercise or entertaining, this compact plunge pool tucks neatly behind the house in this urban Toronto yard. Underwater benches flanking the walk-in steps invite lounging, while a sheer descent waterfall adds drama to the raised ledgerock feature wall. Directly below is a powerful Badu Jet for lap swimming. The owners also use it for paddle practice in a kayak. The natural pond-look of the dark grey Armourcoat interior offers a pleasing contrast to the Wiarton flagstone coping and deck. (9 x 18, rectangular)

 Nationwide Lifts of Massachusetts
Ornate scrolled wrought iron bird cage home elevator in arched foyer with wooden handrails. The functional beauty of this elevator maintains the homes Mediterranean style while adding accessibility; allowing these homeowners to age in place comfortably.




 Pike Properties
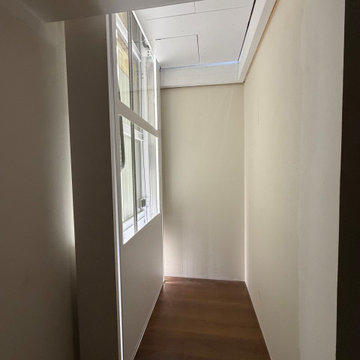
Inspiration for a cottage white two-story gable roof remodel in Charlotte with a shingle roof

 John Kraemer & Sons
Builder: John Kraemer & Sons | Architect: Swan Architecture | Interiors: Katie Redpath Constable | Landscaping: Bechler Landscapes | Photography: Landmark Photography


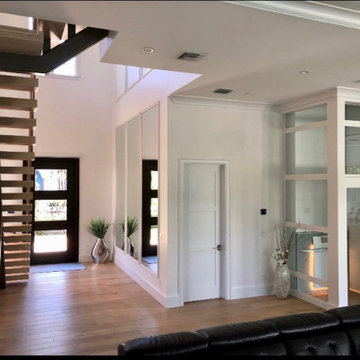

 Garaventa Lift
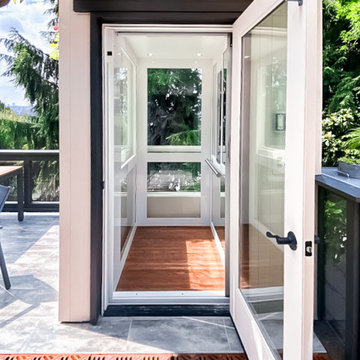
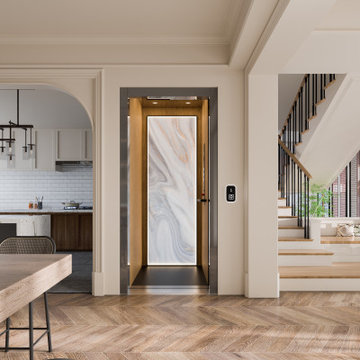
The installation of this Elvoron Home Elevator allows the homeowner to easily access their rooftop deck. Elvoron Home Elevators are designed for residential homes and add value to your home and are comfortable, quiet, and reliable. They can be customizable with a variety of colors, finishes, and materials to suit any style, budget, or project.

 Greig Design & Construction
Tara Pearce
Inspiration for a contemporary bathroom remodel in Geelong with a vessel sink
Inspiration for a contemporary bathroom remodel in Geelong with a vessel sink


 Verde Fine Gardens
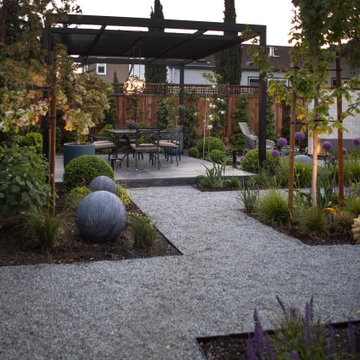
This is an example of a small contemporary partial sun backyard gravel landscaping with a pergola.
 Anne Mason Designs
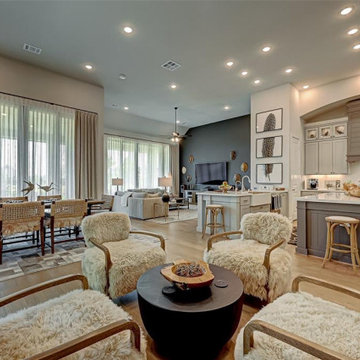
Beautiful Home with Elevated Furnishings
Living room - transitional living room idea in Houston
Living room - transitional living room idea in Houston


 JAUREGUI Architecture Interiors Construction
Example of a classic double front door design in Austin with beige walls and a black front door

Sponsored
Delaware, OH

Buckeye Basements, Inc.
Central Ohio's Basement Finishing ExpertsBest Of Houzz '13-'21


 Leicht Westchester-Greenwich
Inspiration for a modern single-wall concrete floor home design remodel in New York with a double-bowl sink, flat-panel cabinets, gray cabinets, solid surface countertops, brown backsplash, stainless steel appliances and an island
136