
Search results for "Elevating" in Home Design Ideas

 Samina Iqbal Architect PLLC
Exterior of 1990s addition remains unchanged after installation of Garaventa Elvoron HR hydraulic elevator, running from basement to third floor.
Photo Credit: Joe Alfano

 Shannon Soro Interior Design
Inspiration for a transitional laundry room remodel in Toronto with shaker cabinets and blue cabinets

 Riddle Construction & Design
Before picture of rear elevation prior to addition.
Example of a classic exterior home design in Seattle
Example of a classic exterior home design in Seattle
Find the right local pro for your project
 Bohannon Design Team
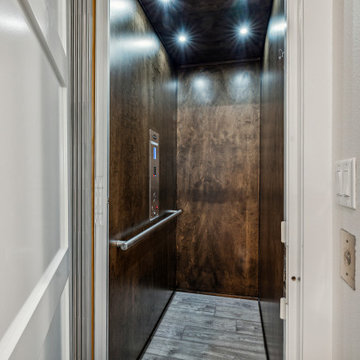
Beautiful and functional, the elevator creates easy access for storage and guests from first to second floor.
Example of a mid-sized transitional staircase design in Dallas
Example of a mid-sized transitional staircase design in Dallas
 Area Access
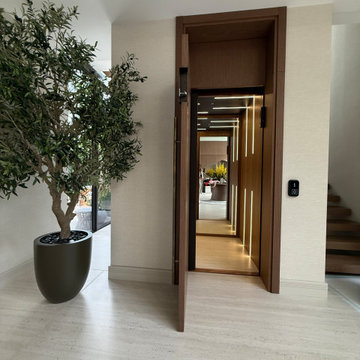
The Cibes Symmetry Asterix is a designer home elevator cab created for homeowners who want sophisticated style, premium materials, and a personalized experience throughout their home. As part of the Cibes Symmetry Designer Series, Asterix combines elegant interior finishes with distinctive architectural lighting to turn a residential elevator into a beautiful feature of the home.
A signature element of the Asterix design is its Halo lighting, with illuminated lines running vertically along the sides of the elevator cab. The lighting creates a warm, contemporary ambiance while adding visual height and dimension to the elevator interior. A convenient dimmer switch integrated into the car operating panel (COP) allows homeowners to adjust the lighting level for their comfort and preference.
The Asterix is available with four exquisite wood choices, each offered with either a natural clear coat or a stain finish as part of the selected package. These premium wood interiors provide the flexibility to coordinate the elevator with the home's existing cabinetry, flooring, furniture, and architectural style.
Designed for those who view an elevator as more than a means of transportation, the Cibes Symmetry Asterix brings together custom elevator design, luxury materials, architectural lighting, and residential functionality. It is an ideal choice for luxury homes, custom residences, new construction, renovations, and high-end residential projects where every interior detail matters.
The Asterix gives homeowners, architects, builders, and interior designers the ability to create a custom residential elevator interior that feels intentional, comfortable, and beautifully integrated with the surrounding home.
The Cibes Symmetry Asterix is available through Area Access, serving homeowners, architects, builders, and designers throughout Virginia and North Carolina. Our team specializes in customized residential elevator solutions and can assist with creating a designer home elevator that complements the architecture and interior design of each project.
Cibes Symmetry Asterix — distinctive lighting, exquisite wood, and designer detail for a residential elevator that feels uniquely yours.



Sponsored
Delaware, OH

Buckeye Basements, Inc.
Central Ohio's Basement Finishing ExpertsBest Of Houzz '13-'21

 Delaware Elevator
A custom coastal style elevator with incredible views.
Family room - mid-sized coastal open concept light wood floor and beige floor family room idea with a bar, yellow walls and no tv
Family room - mid-sized coastal open concept light wood floor and beige floor family room idea with a bar, yellow walls and no tv


 Windows & Doors By Brownell
Example of a classic brown floor living room design in Burlington with white walls and no fireplace

 David Thorne Landscape Architect
Marion Brenner Photography
Example of a large minimalist backyard rectangular pool design in San Francisco with decking
Example of a large minimalist backyard rectangular pool design in San Francisco with decking





 Custer Homes Inc
Design/Build custom home in Hummelstown, PA. This transitional style home features a timeless design with on-trend finishes and features. An outdoor living retreat features a pool, landscape lighting, playground, outdoor seating, and more.


 LR Mitchell Construction & Development
Inspiration for a transitional exterior home remodel in New Orleans





 Aging In Place Builders, Inc.
This discrete home elevator connects 2nd floor bedrooms to 1st floor sunroom/living room in a stylish and accessible way.
Example of a trendy sunroom design in Boston
Example of a trendy sunroom design in Boston
 Aging In Place Builders, Inc.
This discrete home elevator connects 2nd floor bedrooms to 1st floor sunroom/living room in a stylish and accessible way.
Sunroom - contemporary sunroom idea in Boston
Sunroom - contemporary sunroom idea in Boston
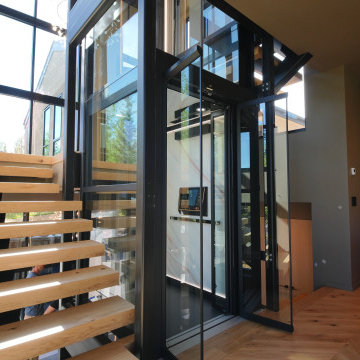
 Cibes Symmetry
Antera Home Elevator
The Cibes Symmetry Antera is a next-generation luxury home elevator that combines sophisticated European design with innovative engineering to deliver a truly elevated living experience. Designed for discerning homeowners, architects, and designers, the Antera offers exceptional customization, premium finishes, and advanced technology while making every floor of your home effortlessly accessible.
Available in configurations with or without a traditional elevator shaft, the Antera provides remarkable design flexibility for both new custom homes and home renovation projects. Its space-efficient engineering minimizes construction requirements while offering the refined appearance and smooth performance expected from a premium residential elevator.
Every Antera is built to complement your home's unique style with customizable cab finishes, elegant lighting, designer fixtures, and modern materials. Whether your vision is contemporary, transitional, or classic, the Antera becomes a seamless extension of your home's architecture while enhancing comfort, convenience, and long-term accessibility.
Powered by Cibes Symmetry's proven machine-room-less (MRL) technology, the Antera delivers exceptionally quiet, smooth, and reliable operation with reduced maintenance requirements compared to many traditional residential elevator systems. Advanced safety features, intuitive controls, emergency communication, battery-powered emergency lowering, and intelligent obstruction detection provide peace of mind for homeowners and their families.
Perfect For:
Luxury custom homes
Aging in place
Wheelchair accessibility
Multigenerational living
New home construction
Home renovations and remodels
Universal Design and accessible living
The Cibes Symmetry Antera is designed for homeowners who want more than just accessibility—it is a statement of luxury, innovation, and thoughtful design. With its flexible installation options, premium craftsmanship, and cutting-edge engineering, the Antera delivers a beautiful, future-ready home elevator that adds lasting value, convenience, and elegance to any residence.
148