
Search results for "Elevating" in Home Design Ideas

 Glickman Design Build
Addition project by Glickman Design Build.
The firm serves the MD, VA and DC area.
An award-winning firm that do renovations, remodeling and additions.
Keith Long, CAPS
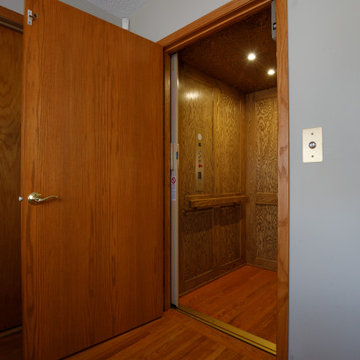
 Zinran Construction Services Inc.
The interior was finished to match the home decor and the flooring matches the main floor flooring.
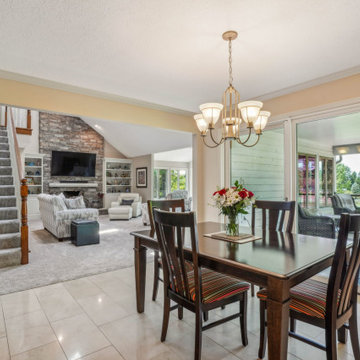
Elegant staircase photo in Minneapolis
Elegant staircase photo in Minneapolis

Find the right local pro for your project
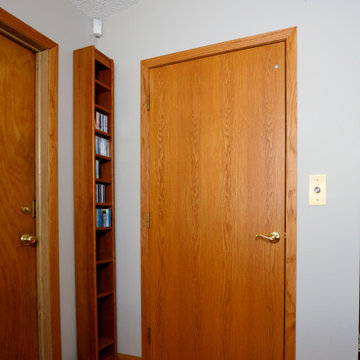 Zinran Construction Services Inc.
The interior was finished to match the home decor and the flooring matches the main floor flooring.
Example of a classic staircase design in Minneapolis
Example of a classic staircase design in Minneapolis
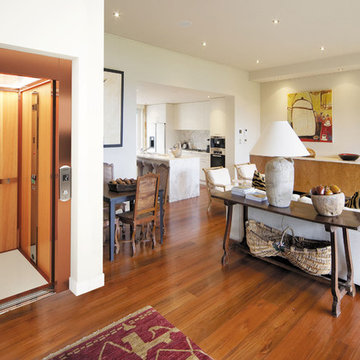
 Anonymous
The key features of this home elevator are: anodised aluminium sliding doors and bronze glass, wooden walls and satin stainless steel full-height pushbutton panel inside the car, stainless steel landing pushbutton panel.

 Building Solutions and Design, Inc
Photo Credit: Unlimited Style Real Estate Photography
Architect: Nadav Rokach
Interior Design: Eliana Rokach
Contractor: Building Solutions and Design, Inc
Staging: Carolyn Grecco/ Meredit Baer
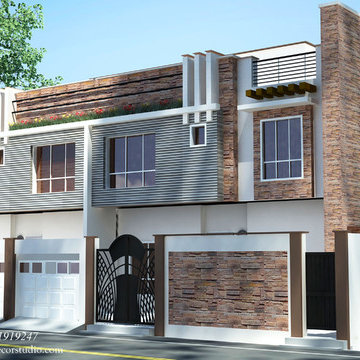




 Riddle Construction & Design
Before Picture of front elevation
Elegant exterior home photo in Seattle
Elegant exterior home photo in Seattle
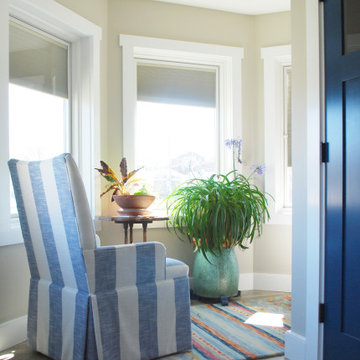
 Lisa Carlisle Architect
Example of a mid-sized classic medium tone wood floor and gray floor family room library design in Providence with beige walls
 Lisa Carlisle Architect
Example of a mid-sized classic medium tone wood floor and gray floor family room library design in Providence with beige walls


 ROAM Architecture
These new homeowners fell in love with this home's location and size, but weren't thrilled about it's dated exterior. They approached us with the idea of turning this 1980's contemporary home into a Modern Farmhouse aesthetic, complete with white board and batten siding, a new front porch addition, a new roof deck addition, as well as enlarging the current garage. New windows throughout, new metal roofing, exposed rafter tails and new siding throughout completed the exterior renovation.
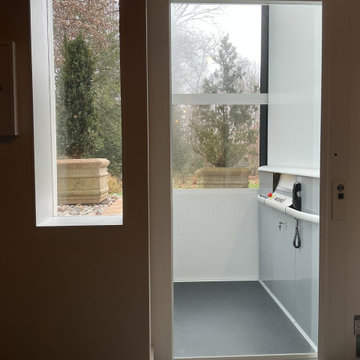
 Elevator Service Company
Cibes Primo, residential platform lift, vertical platform lift, home platform lift, enclosed platform lift, modern home elevator, residential accessibility lift, no pit elevator, glass platform lift

Sponsored
Delaware, OH

Buckeye Basements, Inc.
Central Ohio's Basement Finishing ExpertsBest Of Houzz '13-'21

 Aging In Place Builders, Inc.
This discrete home elevator connects 2nd floor bedrooms to 1st floor sunroom/living room in a stylish and accessible way.
Inspiration for a contemporary bedroom remodel in Boston
Inspiration for a contemporary bedroom remodel in Boston
 Aging In Place Builders, Inc.
This discrete home elevator connects 2nd floor bedrooms to 1st floor sunroom/living room in a stylish and accessible way.
Trendy sunroom photo in Boston
Trendy sunroom photo in Boston
 Aging In Place Builders, Inc.
This discrete home elevator connects 2nd floor bedrooms to 1st floor sunroom/living room in a stylish and accessible way.
Trendy sunroom photo in Boston
Trendy sunroom photo in Boston
 Aging In Place Builders, Inc.
This discrete home elevator connects 2nd floor bedrooms to 1st floor sunroom/living room in a stylish and accessible way.
Example of a trendy sunroom design in Boston
Example of a trendy sunroom design in Boston


 Aging In Place Builders, Inc.
This discrete home elevator connects 2nd floor bedrooms to 1st floor sunroom/living room in a stylish and accessible way.
Bedroom - contemporary bedroom idea in Boston
Bedroom - contemporary bedroom idea in Boston
 Aging In Place Builders, Inc.
This discrete home elevator connects 2nd floor bedrooms to 1st floor sunroom/living room in a stylish and accessible way.
Example of a trendy sunroom design in Boston
Example of a trendy sunroom design in Boston
 Aging In Place Builders, Inc.
This discrete home elevator connects 2nd floor bedrooms to 1st floor sunroom/living room in a stylish and accessible way.
Inspiration for a contemporary sunroom remodel in Boston
Inspiration for a contemporary sunroom remodel in Boston
152