
Search results for "Elevating" in Home Design Ideas

 John Kraemer & Sons
Builder: John Kraemer & Sons | Architect: Swan Architecture | Interiors: Katie Redpath Constable | Landscaping: Bechler Landscapes | Photography: Landmark Photography


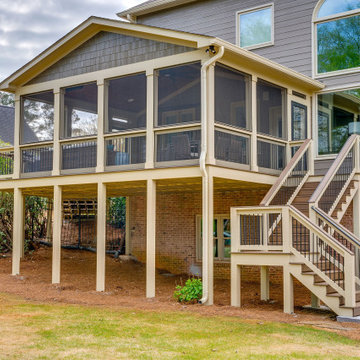
 SEED Development + Design
The gable-roof porch sits on columns above the yard.
Inspiration for a transitional exterior home remodel in Atlanta
Inspiration for a transitional exterior home remodel in Atlanta
Find the right local pro for your project

 First Lamp
John Granen
Inspiration for a mid-sized 1960s one-story stone blue front door remodel in Seattle with a shed roof and a medium wood front door
Inspiration for a mid-sized 1960s one-story stone blue front door remodel in Seattle with a shed roof and a medium wood front door




Sponsored
Delaware, OH

Buckeye Basements, Inc.
Central Ohio's Basement Finishing ExpertsBest Of Houzz '13-'21

 Carpet and Flooring Centers Of NJ, Inc.
Mid-sized elegant carpeted straight staircase photo in New York with carpeted risers

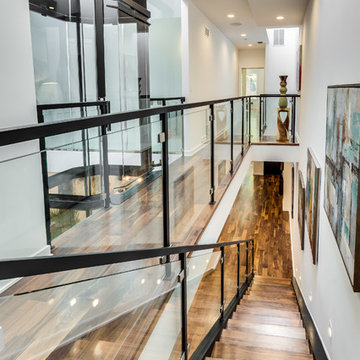

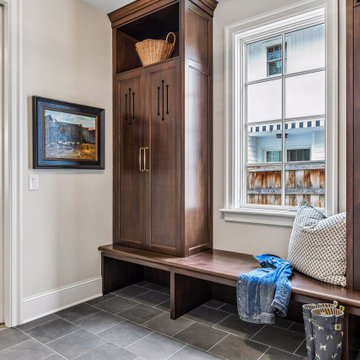


 Carpet Design Group, LLC
Inspiration for a mid-sized timeless wooden l-shaped staircase remodel in Detroit with painted risers



 Jody Snider Homes, Inc.
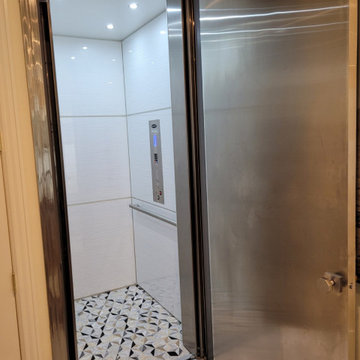
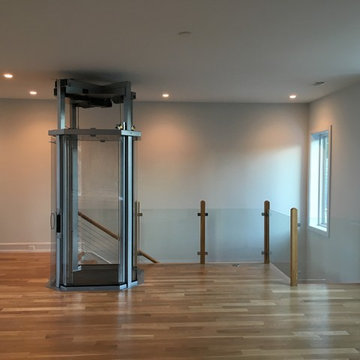
Custom elevator wrapped with wood make the trip upstairs and downstairs special.
Small arts and crafts metal railing and wood wall staircase photo in Chicago
Small arts and crafts metal railing and wood wall staircase photo in Chicago

 T.A. French - Custom Builder
Small transitional dark wood floor and brown floor hallway photo in Austin with brown walls


 Lee Edwards - residential design
Situated on the west slope of Mt. Baker Ridge, this remodel takes a contemporary view on traditional elements to maximize space, lightness and spectacular views of downtown Seattle and Puget Sound. We were approached by Vertical Construction Group to help a client bring their 1906 craftsman into the 21st century. The original home had many redeeming qualities that were unfortunately compromised by an early 2000’s renovation. This left the new homeowners with awkward and unusable spaces. After studying numerous space plans and roofline modifications, we were able to create quality interior and exterior spaces that reflected our client’s needs and design sensibilities. The resulting master suite, living space, roof deck(s) and re-invented kitchen are great examples of a successful collaboration between homeowner and design and build teams.



 Helman Sechrist Stoelting Architecture
Example of a cottage utility room design in Chicago with dark wood cabinets and a side-by-side washer/dryer
 Georgia Contractor Group Home Builders
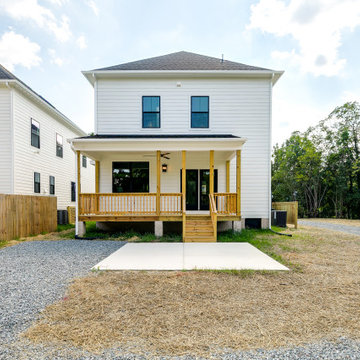
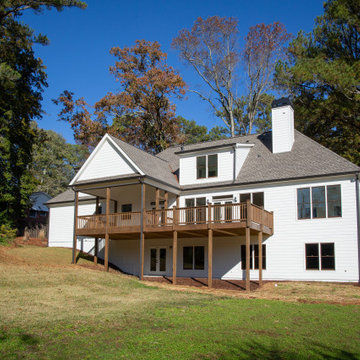
The rear elevation features a raised wood deck, a covered gabled porch, and lower-level doors and windows facing the lawn. Thomas Circle is a custom home in Roswell, Georgia, by Georgia Contractor Group.

 Lally Construction
Large arts and crafts green two-story concrete fiberboard exterior home photo in Richmond
183