
Search results for "Elevating" in Home Design Ideas


 Meridith Baer Home
Staged for Michael McCraine, Compass
Photos by Cater Photography
Eclectic patio photo in Los Angeles
Eclectic patio photo in Los Angeles
Find the right local pro for your project


 Kessick Wine Storage Systems
`Elevate' is a unique wine display and storage racking system that creates a highly aesthetic presentation of wine. Bottle cradles are suspended by stainless steel rods to present wine in a stunning format. The stainless steel rods are engineered to span vertically between a soffit and base unit that provide structure and house the LED display lighting. The 'Elevate' bottle cradles snap into place, creating an easy to install and modify one-of-a-kind wine display. A variety of mediums can be used for the bottle cradles and structural elements including wood, metal, glass, acrylics and more. Wood options include a variety of species import, domestic and exotic, stains and finishes.

Inspiration for a large timeless white two-story brick exterior home remodel in Charlotte with a hip roof





 AcousticSmart Home Theatre Interiors
Example of a large minimalist enclosed carpeted and gray floor home theater design in New York with gray walls and a projector screen





 SLC Homebuilding, LLC
J. Krupek Photography
Traditional white two-story exterior home idea in Nashville
Traditional white two-story exterior home idea in Nashville
 QMA Architects
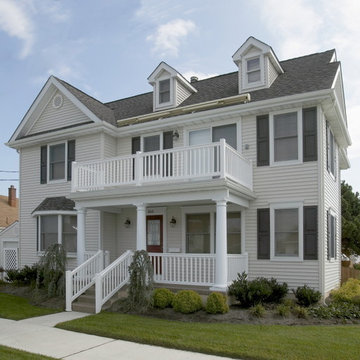
After photo showing elevated home with second floor addtion
QMA Architects & Planners
Todd A Miller, Architect
Mid-sized beach style home design photo in Philadelphia
Mid-sized beach style home design photo in Philadelphia


 Dover Living
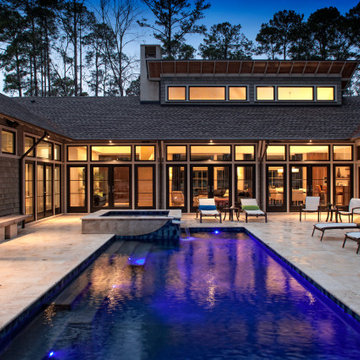
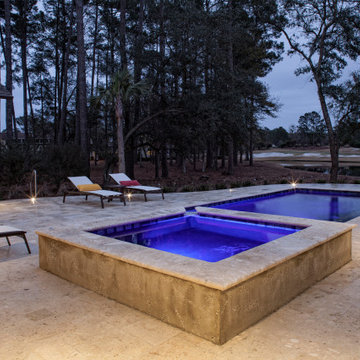
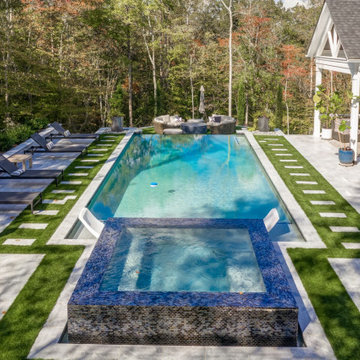
An elevated angle shows the pool’s waterfall edge above a rounded lounge terrace, revealing how the stepped design creates connected outdoor spaces on a sloping site.


 Langeneckert Homes
Open dining space ready for entertaining
Dining room - modern dark wood floor and gray floor dining room idea in St Louis with white walls
Dining room - modern dark wood floor and gray floor dining room idea in St Louis with white walls

Sponsored
Delaware, OH

Buckeye Basements, Inc.
Central Ohio's Basement Finishing ExpertsBest Of Houzz '13-'21
 Langeneckert Homes
Open dining space ready for entertaining
Example of a minimalist dark wood floor and gray floor dining room design in St Louis with white walls
Example of a minimalist dark wood floor and gray floor dining room design in St Louis with white walls

 LBK Design Build
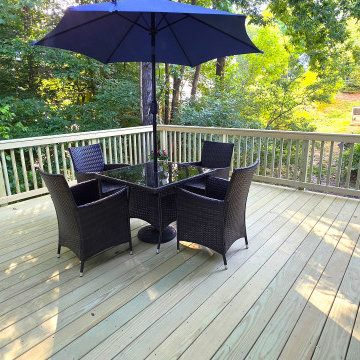
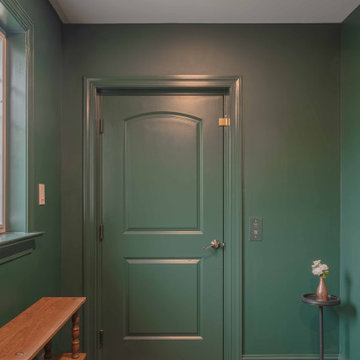
Accessibility was a primary driver in the design of this residential elevator project. The homeowners were focused on ensuring they could comfortably access all four levels of their home as they age, leading them to opt for a thoughtfully integrated elevator installation. Beyond function, it was equally important that the elevator felt like a natural extension of the home’s existing style and charm. The design prioritizes warmth, timeless materials, and architectural continuity, allowing the elevator to blend seamlessly with both the interior spaces and the exterior façade. The result is a solution that supports long-term livability without sacrificing the character or elegance of the home.
193