
Search results for "Elevating" in Home Design Ideas


 Justine M Kingham, AIA
Detail of front door. Jeff Wolfram, photography
Inspiration for a large farmhouse front door remodel in DC Metro with a red front door
Inspiration for a large farmhouse front door remodel in DC Metro with a red front door


Find the right local pro for your project

 Denise Quade Design
A tile and glass shower features a shower head rail system that is flanked by windows on both sides. The glass door swings out and in. The wall visible from the door when you walk in is a one inch glass mosaic tile that pulls all the colors from the room together. Brass plumbing fixtures and brass hardware add warmth. Limestone tile floors add texture. Pendants were used on each side of the vanity and reflect in the framed mirror.


 Ownby Design
Mark Boisclair Photography
Trendy formal and open concept dark wood floor living room photo in Phoenix with white walls
Trendy formal and open concept dark wood floor living room photo in Phoenix with white walls
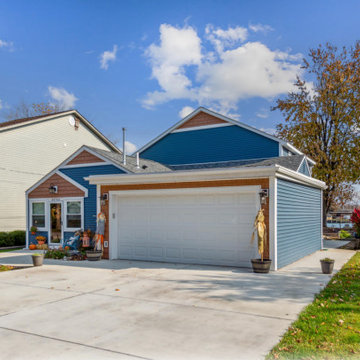
 MD&CD Design & Build
Front elevation showcasing balanced proportions, a two-car garage, and a refined residential aesthetic.
Large transitional two-story exterior home idea in Detroit
Large transitional two-story exterior home idea in Detroit

Sponsored
Delaware, OH

Buckeye Basements, Inc.
Central Ohio's Basement Finishing ExpertsBest Of Houzz '13-'21

 College City Design Build
Alcove shower - large transitional master beige tile and ceramic tile ceramic tile and beige floor alcove shower idea in Minneapolis with an undermount sink, flat-panel cabinets, quartz countertops, a one-piece toilet, black cabinets, gray walls and white countertops

 Marie Meko, Allied ASID
Mid-sized elegant kitchen pantry photo in Minneapolis with glass-front cabinets, white cabinets and marble countertops
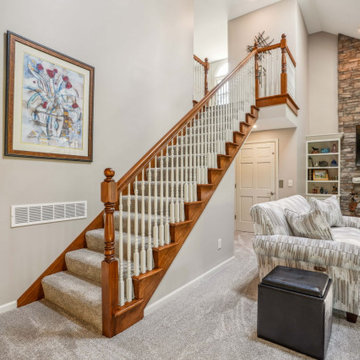
 J.S. Brown & Co.
New stairs to loft, adjacent to new residential elevator shaft. Also shown, new bookcases, new carpet, new stone fireplace.
Example of a mid-sized classic carpeted straight wood railing staircase design in Columbus with carpeted risers
Example of a mid-sized classic carpeted straight wood railing staircase design in Columbus with carpeted risers
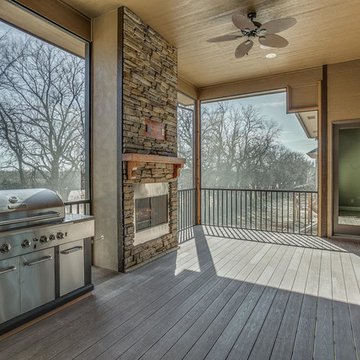

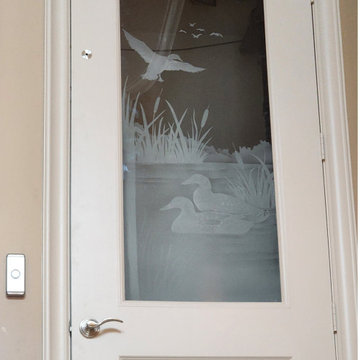
 S. Bumbera Glass Etching
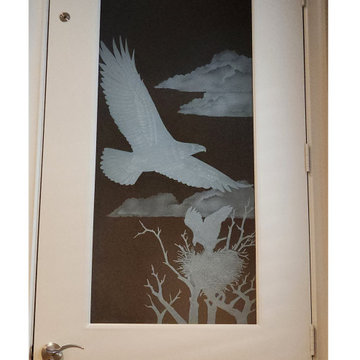
This customer wanted to have a different view for each landing of the stairs and elevator.
Mid-sized mountain style staircase photo in Houston
Mid-sized mountain style staircase photo in Houston
 S. Bumbera Glass Etching
This customer wanted to have a different view for each landing of the stairs and elevator.
Inspiration for a mid-sized rustic staircase remodel in Houston
Inspiration for a mid-sized rustic staircase remodel in Houston




 Keel Custom Homes
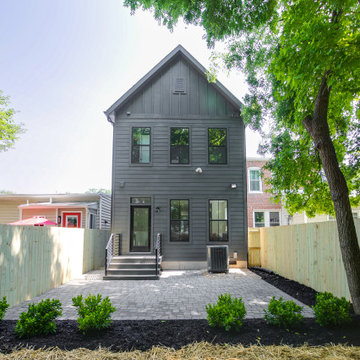
The charcoal rear facade opens onto a paver patio framed by a new privacy fence.
Home design - transitional home design idea in Richmond
Home design - transitional home design idea in Richmond



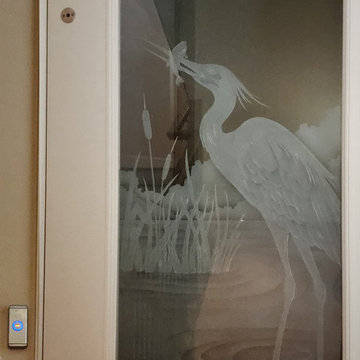 S. Bumbera Glass Etching
This customer wanted to have a different view for each landing of the stairs and elevator.
Example of a mid-sized mountain style staircase design in Houston
Example of a mid-sized mountain style staircase design in Houston


194