
Search results for "Elevating" in Home Design Ideas



Find the right local pro for your project

 Y.A. studio
Lucas Fladzinski
Mid-sized contemporary gray three-story stucco flat roof idea in San Francisco
Mid-sized contemporary gray three-story stucco flat roof idea in San Francisco

 DW3 Construction LLC
What fairy tale home isn't complete without your very own elevator? That's right, this home is all the more accessible for family members and visitors.

 California Home Studios
Custom Fountains, Pool, & Elevated Spa
Example of a minimalist pool design in Orange County
Example of a minimalist pool design in Orange County

 Reader & Swartz Architects, P.C.
Photography by Ron Blunt Photography, Hedgesville, West Virginia
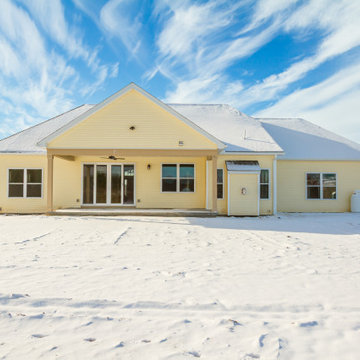
Cottage white gable roof idea in DC Metro
Cottage white gable roof idea in DC Metro

Sponsored
Delaware, OH

Buckeye Basements, Inc.
Central Ohio's Basement Finishing ExpertsBest Of Houzz '13-'21


 Terravest Custom Homes LLC
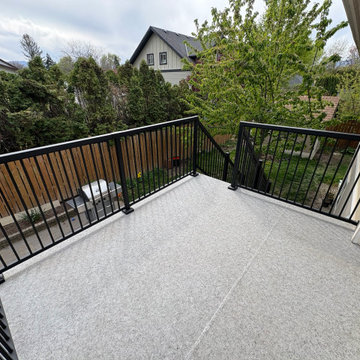
Patio - large traditional backyard concrete paver patio idea in Kansas City with no cover


 Sippican Partners Construction, LLC
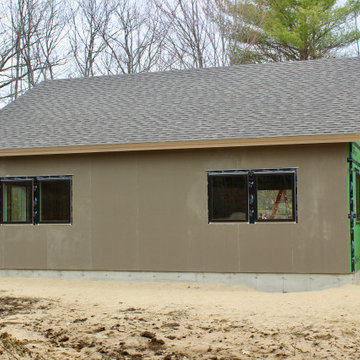
Rear elevation with siding.
Craftsman exterior home idea in Boston
Craftsman exterior home idea in Boston
 Sippican Partners Construction, LLC
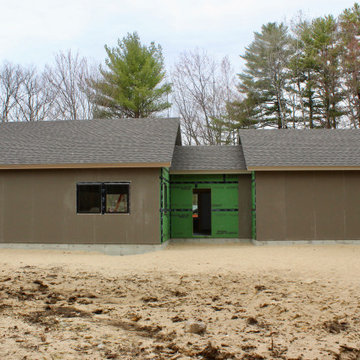
Rear elevation with siding.
Arts and crafts exterior home photo in Boston
Arts and crafts exterior home photo in Boston

 DEMESNE
The simple volumes of this urban lake house give a nod to the existing 1940’s weekend cottages and farmhouses contained in the mature neighborhood on White Rock Lake. The concept is a modern twist on the vernacular within the area by incorporating the use of modern materials such as concrete, steel, and cable. ©Shoot2Sell Photography


 Keel Custom Homes
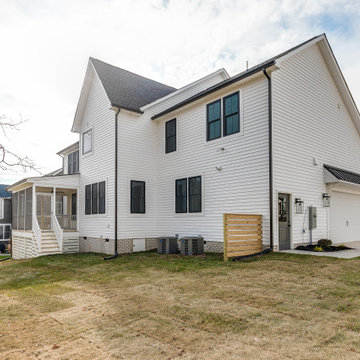
A side view shows the white exterior and the covered back porch.
Trendy porch photo in Richmond
Trendy porch photo in Richmond


 TOPSIDER HOMES
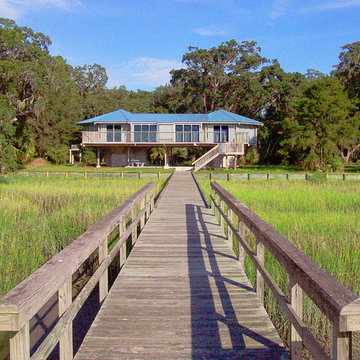
Coastal marshes are not strangers to violent storms. This hurricane house was built using Topsider’s unique pedestal foundation to protect it from storm surge and flooding. This low-maintenance elevated home provides safety and security, together with unobstructed panoramic views of the seascape beyond.

 Boyce Design + Build
The deck steps, with built in recessed lighting, span the entire width of the Trex deck and were designed to define the different outdoor rooms and to provide additional seating options when entertaining. Light brown custom cedar screen walls provide privacy along the landscaped terrace and compliment the warm hues of the decking.



 Oakford Home Furnishings
This tower style linen cabinet, was commissioned by a customer looking to finish off their bathroom renovation with a custom made-to-fit linen cabinet that would match with their vanity.
We designed and built this nearly 7 foot tall cabinet for the customer using traditional joinery methods, using rabbets and dados to hold the shelves in place for a very solid finished piece. Decorative molding and trim was added to the bottom of the cabinet and the legs provide a pleasing negative space under the tall cabinet.
Prefabricated molding, that matched the customer's vanity, was added to the top of the piece for added effect.
The piece was sealed and then finished with a white cabinet enamel. Decorative knobs were added to also match the vanity in the bathroom.

 VIKING FENCE CO
Inspiration for a mid-sized traditional full sun backyard retaining wall landscape in Austin for spring.

 Trevor Ward Photography
Professional photo of front elevation of river front house in Jacksonville, Florida. Trevor Ward
Inspiration for a mediterranean two-story stucco exterior home remodel in Jacksonville
Inspiration for a mediterranean two-story stucco exterior home remodel in Jacksonville
212