
Search results for "Elevating" in Home Design Ideas

 MW|Works Architecture+Design
Jeremy Bitterman
Minimalist doorless shower photo in Seattle with a vessel sink
Minimalist doorless shower photo in Seattle with a vessel sink

 Dawson Design Group
Brady Architectural Photography
Large modern gray two-story mixed siding flat roof idea in San Diego
Large modern gray two-story mixed siding flat roof idea in San Diego
 User
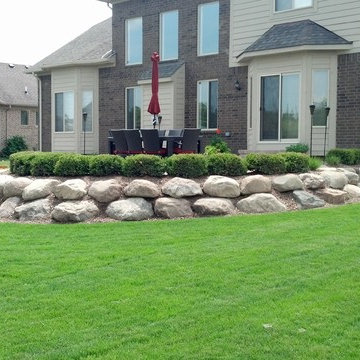
Natural Boulders Retain a Raised Brick Paver Patio
Example of a transitional backyard brick patio design in Detroit
Example of a transitional backyard brick patio design in Detroit
Find the right local pro for your project

Example of a mid-sized beach style white two-story wood exterior home design in Miami with a hip roof


 Modern Improvements
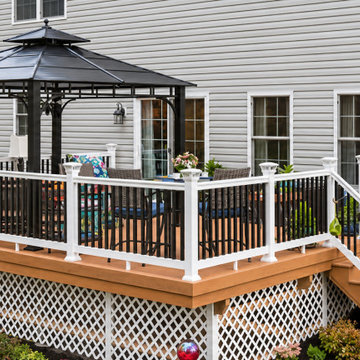
White posts and dark balusters enclose an elevated deck and gazebo beside a light-sided home. Lattice screening closes the visible underside. The visible boards, edges and surrounding site conditions document the deck at the photographed stage.

 IDS Metals / Ar2 Design Studios Inc.
Mid-sized wooden floating staircase photo in DC Metro with wooden risers



 Sparano + Mooney Architecture
Inspiration for a small modern wooden floating open staircase remodel in Salt Lake City
Inspiration for a small modern wooden floating open staircase remodel in Salt Lake City

 Hughes Landscaping
Ground view of deck. Outwardly visible structural elements are wrapped in pVC. Photo Credit: Johnna Harrison
Inspiration for a large timeless backyard outdoor kitchen deck remodel in DC Metro with a pergola
Inspiration for a large timeless backyard outdoor kitchen deck remodel in DC Metro with a pergola

 Century Stair Company
This innovative three-story staircase showcases engineering and design in perfect harmony. Each level cantilevers from two central spine beams, creating a floating effect that spans the entire vertical space. Thick dark-stained oak treads appear to hover without visible support, while the absence of risers maintains complete transparency.
The defining feature is the glass landings at each level. Combined with the open-riser design, these transparent platforms allow natural light to cascade freely through the stairwell and into adjacent living areas. The result is an ultra-modern staircase that transforms vertical circulation into a study of light and space.
1976-2026 © Century Stair Company

 BGI Design
The client already had this beautiful wood horse sculpture so we sourced a pedestal to elevate it and make it a focal point when entering the house. An organic shaped white chandelier illuminates the room from above while the square ottoman, which was once covered in the same fabric as the navy pillows, is now covered in faux leather and adds a needed lightness to the space.
Michael Hunter Photography

Sponsored
Delaware, OH

Buckeye Basements, Inc.
Central Ohio's Basement Finishing ExpertsBest Of Houzz '13-'21
 Christopher's Custom Homes
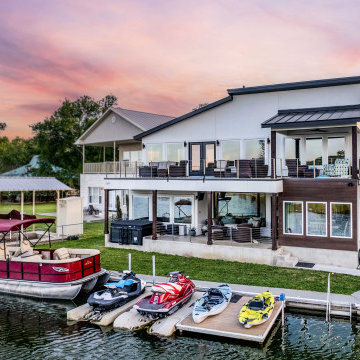
Rear elevation captures tiered balconies, boat dock, jet ski slips, and full-height windows overlooking Lake LBJ, all framed by a vivid sunset sky.
Minimalist exterior home photo in Austin
Minimalist exterior home photo in Austin

Elegant medium tone wood floor kitchen photo in Portland with glass-front cabinets, white cabinets, gray backsplash and an island






 J. Long Custom Homes
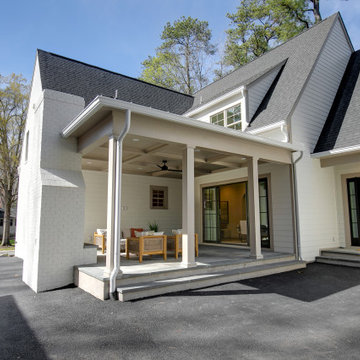
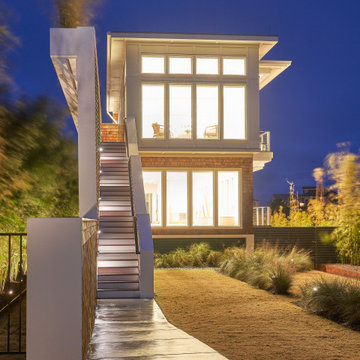
A striking exterior staircase, softly lit at night, leads to the elevated main living space of this modern beach house. Large windows flood the interior with light, while natural landscaping softens the clean lines of the home’s coastal design.

215