
Search results for "Elevating" in Home Design Ideas


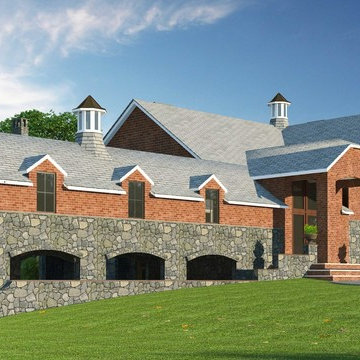
 JS Engineering - 3D Visualization Studio
An example of 3D House Front Elevation Rendering Services carried out for a project in New York. Full spectrum of Architectural 3D Rendering Services. We are an interdisciplinary team of professionals with more than 8 years of experience in the development of local and international projects to residential and commercial clients across the United States, UK, Europe( Spain, Germany, Italy, and Finland), Australia and SAARC and Gulf countries. Our expertise extends across domains like Urban Design and Interior Design, Academic Buildings, Civic Projects, Residential and Integrated Housing Townships.
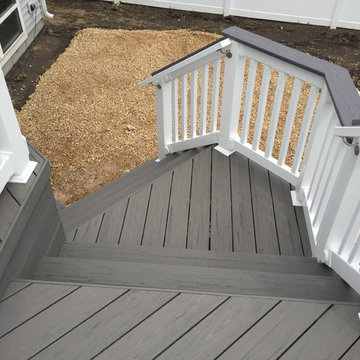
 Archadeck of Chicagoland
This Timber Tech Deck makes a stunning addition to this home. The deck is elevated, which makes a smooth transition from the upper level of the house to the rest of the yard. The Silver Maple decking contrasts well with the white vinyl rails. The new space has plenty of room for seating and grilling making this the perfect place to entertain. This Timber Tech Deck was custom designed and built by Winfield, IL deck designer, Archadeck of Chicagoland.
Find the right local pro for your project

 Hagstrom Builder
A Modern Farmhouse set in a prairie setting exudes charm and simplicity. Wrap around porches and copious windows make outdoor/indoor living seamless while the interior finishings are extremely high on detail. In floor heating under porcelain tile in the entire lower level, Fond du Lac stone mimicking an original foundation wall and rough hewn wood finishes contrast with the sleek finishes of carrera marble in the master and top of the line appliances and soapstone counters of the kitchen. This home is a study in contrasts, while still providing a completely harmonious aura.
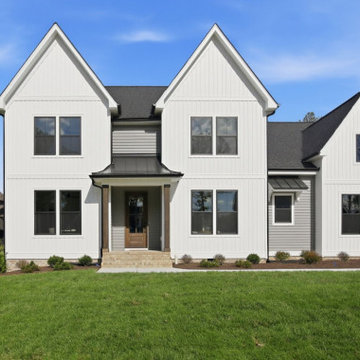

 Authentic Custom Homes
Stunning home exterior with stone framed entrance
Traditional yellow one-story exterior home idea in Oklahoma City
Traditional yellow one-story exterior home idea in Oklahoma City


Sponsored
Delaware, OH

Buckeye Basements, Inc.
Central Ohio's Basement Finishing ExpertsBest Of Houzz '13-'21



 Halcyon Interiors Co.
Making the Most of a Small Footprint
We maximized the room’s small footprint by designing a custom built-in bed, nightstands, and desk. We then added visual interest and sound dampening with the acoustic slat walls. The end result is a guest suite as beautiful and luxurious as the finest hotels.
SCOPE OF SERVICES
Interior Architecture & Design, Project Management, Custom Millwork and Built-In Design and Elevation DrawingsSpace Planning, Furniture, Lighting, Window Treatments, Textiles, and Decor Sourcing and Procurement, Art Curation, and final Styling to deliver a fully realized space.


 Mom's Design Build
Large beach style backyard outdoor kitchen deck photo in Minneapolis with a pergola

 Derue Designs
Raised Vegetable garden with irrigation
Inspiration for a small contemporary partial sun backyard vegetable garden landscape for summer.
Inspiration for a small contemporary partial sun backyard vegetable garden landscape for summer.

 Altimeter Design Co
Inspiration for a modern master gray tile and cement tile alcove shower remodel in Seattle


 Keel Custom Homes
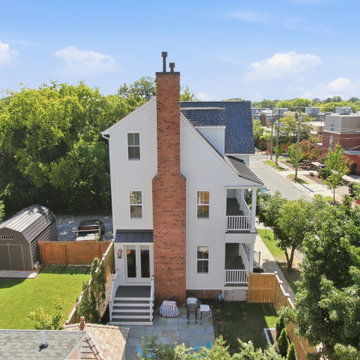
From above, the brick chimney, French doors, and private backyard show how the home makes the most of an urban lot.
Transitional exterior home photo in Richmond
Transitional exterior home photo in Richmond

 Green Building Associates
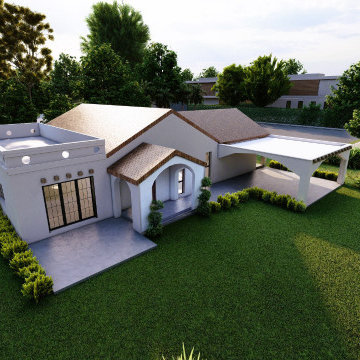
South West Elevation showing barrel vault ceiling and steel lattice portal in front of Living Room and Kitchen.
Contemporary exterior home idea in Albuquerque
Contemporary exterior home idea in Albuquerque


 Diego Alejandro Interior Design
From the beginning, I envisioned creating a clean, white palette for the overall look of the apartment, but I also wanted to create some beautiful, unexpected surprises through blocks of color. On the master bedroom wall behind the bed, I installed a vibrant turquoise green silk wallpaper. The color evokes the green waters of la Ciénaga Grande de Santa Marta (Spanish for Large Marsh of Santa Marta) in Colombia, where the black and white Leo Matíz photograph “Pavo Real del Mar” hanging over the bed was taken more than 60 years ago. I saw a smaller version of the photograph for the first time in a gallery in Chelsea, NY.
Photography by Diego Alejandro Design, LLC


 Remodeling Designs, Inc.
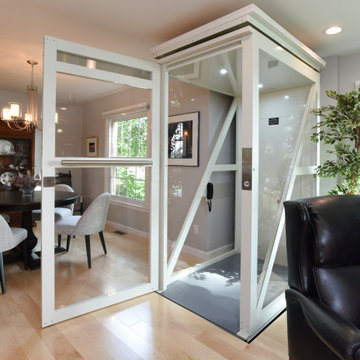
The living room offers the space for living, dining, and sneakily has enough room for a hidden elevator that allows the homeowner to travel between floors.
 Keel Custom Homes
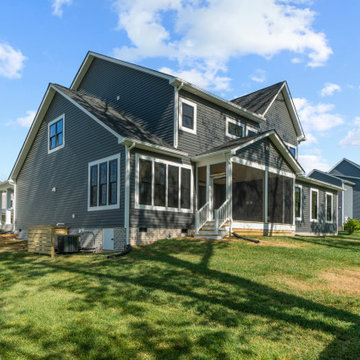
A screened porch sits off the back of the blue-gray home.
Inspiration for a craftsman exterior home remodel in Richmond
Inspiration for a craftsman exterior home remodel in Richmond

 Upland Homes
The stone accents, green siding, and stain grade trim create a rustic design on the exterior of this mountain lake house.
Inspiration for a huge craftsman green two-story mixed siding exterior home remodel
Inspiration for a huge craftsman green two-story mixed siding exterior home remodel
218