
Search results for "Elevation" in Home Design Ideas

 DeMotte Architects
Brad DeMotte
Example of a large classic three-story wood exterior home design with a hip roof
Example of a large classic three-story wood exterior home design with a hip roof

 Langeneckert Homes
Modern staircase with metal posts with wire, tube elevator and family room
Example of a large minimalist wooden curved metal railing staircase design in St Louis with wooden risers
Example of a large minimalist wooden curved metal railing staircase design in St Louis with wooden risers
Find the right local pro for your project


 LR Mitchell Construction & Development
Inspiration for a transitional exterior home remodel in New Orleans

 Samina Iqbal Architect PLLC
Exterior of 1990s addition remains unchanged after installation of Garaventa Elvoron HR hydraulic elevator, running from basement to third floor.
Photo Credit: Joe Alfano



 Ironwood Construction Group LLC
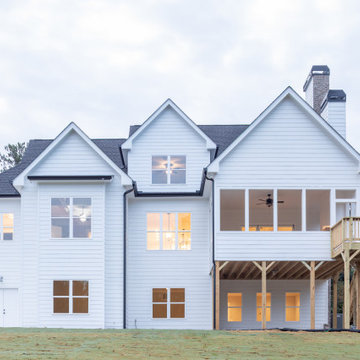
Example of a farmhouse white two-story board and batten gable roof design in Atlanta with a mixed material roof and a gray roof


 Bohannon Design Team
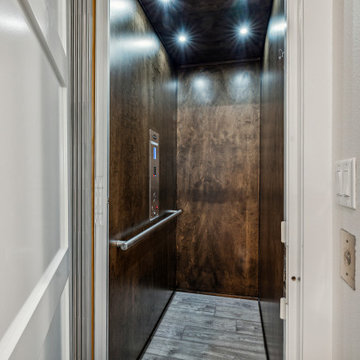
Beautiful and functional, the elevator creates easy access for storage and guests from first to second floor.
Example of a mid-sized transitional staircase design in Dallas
Example of a mid-sized transitional staircase design in Dallas



Sponsored
Delaware, OH

Buckeye Basements, Inc.
Central Ohio's Basement Finishing ExpertsBest Of Houzz '13-'21

 Riddle Construction & Design
Before picture of rear elevation prior to addition.
Example of a classic exterior home design in Seattle
Example of a classic exterior home design in Seattle

 David Thorne Landscape Architect
Marion Brenner Photography
Example of a large minimalist backyard rectangular pool design in San Francisco with decking
Example of a large minimalist backyard rectangular pool design in San Francisco with decking


 Area Access
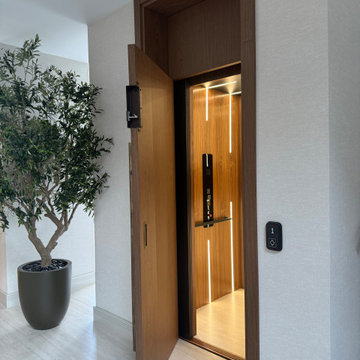
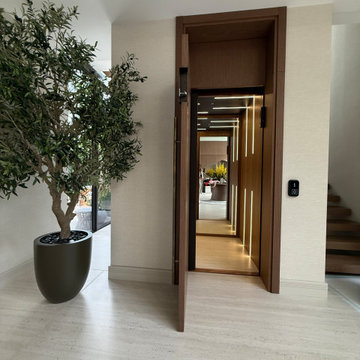
The Cibes Symmetry Asterix is a designer home elevator cab created for homeowners who want sophisticated style, premium materials, and a personalized experience throughout their home. As part of the Cibes Symmetry Designer Series, Asterix combines elegant interior finishes with distinctive architectural lighting to turn a residential elevator into a beautiful feature of the home.
A signature element of the Asterix design is its Halo lighting, with illuminated lines running vertically along the sides of the elevator cab. The lighting creates a warm, contemporary ambiance while adding visual height and dimension to the elevator interior. A convenient dimmer switch integrated into the car operating panel (COP) allows homeowners to adjust the lighting level for their comfort and preference.
The Asterix is available with four exquisite wood choices, each offered with either a natural clear coat or a stain finish as part of the selected package. These premium wood interiors provide the flexibility to coordinate the elevator with the home's existing cabinetry, flooring, furniture, and architectural style.
Designed for those who view an elevator as more than a means of transportation, the Cibes Symmetry Asterix brings together custom elevator design, luxury materials, architectural lighting, and residential functionality. It is an ideal choice for luxury homes, custom residences, new construction, renovations, and high-end residential projects where every interior detail matters.
The Asterix gives homeowners, architects, builders, and interior designers the ability to create a custom residential elevator interior that feels intentional, comfortable, and beautifully integrated with the surrounding home.
The Cibes Symmetry Asterix is available through Area Access, serving homeowners, architects, builders, and designers throughout Virginia and North Carolina. Our team specializes in customized residential elevator solutions and can assist with creating a designer home elevator that complements the architecture and interior design of each project.
Cibes Symmetry Asterix — distinctive lighting, exquisite wood, and designer detail for a residential elevator that feels uniquely yours.




 Delaware Elevator
A custom coastal style elevator with incredible views.
Family room - mid-sized coastal open concept light wood floor and beige floor family room idea with a bar, yellow walls and no tv
Family room - mid-sized coastal open concept light wood floor and beige floor family room idea with a bar, yellow walls and no tv


148