
Search results for "Elevation" in Home Design Ideas
 Anonymous
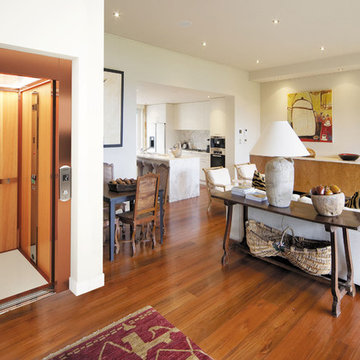
The key features of this home elevator are: anodised aluminium sliding doors and bronze glass, wooden walls and satin stainless steel full-height pushbutton panel inside the car, stainless steel landing pushbutton panel.


 BBA Architects
©Nathan Kirkman Photography
Traditional white three-story exterior home idea in Chicago
Traditional white three-story exterior home idea in Chicago
Find the right local pro for your project


 Lisa Carlisle Architect
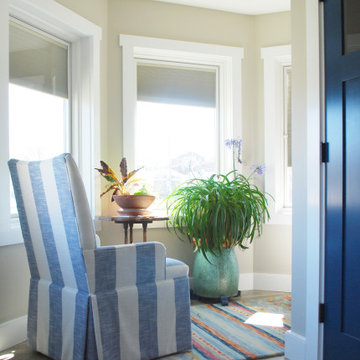
Example of a mid-sized classic medium tone wood floor and gray floor family room library design in Providence with beige walls
 Lisa Carlisle Architect
Example of a mid-sized classic medium tone wood floor and gray floor family room library design in Providence with beige walls

 Aging In Place Builders, Inc.
This discrete home elevator connects 2nd floor bedrooms to 1st floor sunroom/living room in a stylish and accessible way.
Inspiration for a contemporary bedroom remodel in Boston
Inspiration for a contemporary bedroom remodel in Boston


 Aging In Place Builders, Inc.
This discrete home elevator connects 2nd floor bedrooms to 1st floor sunroom/living room in a stylish and accessible way.
Inspiration for a contemporary bedroom remodel in Boston
Inspiration for a contemporary bedroom remodel in Boston
 Aging In Place Builders, Inc.
This discrete home elevator connects 2nd floor bedrooms to 1st floor sunroom/living room in a stylish and accessible way.
Bedroom - contemporary bedroom idea in Boston
Bedroom - contemporary bedroom idea in Boston
 Aging In Place Builders, Inc.
This discrete home elevator connects 2nd floor bedrooms to 1st floor sunroom/living room in a stylish and accessible way.
Bedroom - contemporary bedroom idea in Boston
Bedroom - contemporary bedroom idea in Boston
 Aging In Place Builders, Inc.
This discrete home elevator connects 2nd floor bedrooms to 1st floor sunroom/living room in a stylish and accessible way.
Example of a trendy sunroom design in Boston
Example of a trendy sunroom design in Boston
 Aging In Place Builders, Inc.
This discrete home elevator connects 2nd floor bedrooms to 1st floor sunroom/living room in a stylish and accessible way.
Trendy sunroom photo in Boston
Trendy sunroom photo in Boston
 Aging In Place Builders, Inc.
This discrete home elevator connects 2nd floor bedrooms to 1st floor sunroom/living room in a stylish and accessible way.
Trendy sunroom photo in Boston
Trendy sunroom photo in Boston

Sponsored
Delaware, OH

Buckeye Basements, Inc.
Central Ohio's Basement Finishing ExpertsBest Of Houzz '13-'21
 Aging In Place Builders, Inc.
This discrete home elevator connects 2nd floor bedrooms to 1st floor sunroom/living room in a stylish and accessible way.
Inspiration for a contemporary sunroom remodel in Boston
Inspiration for a contemporary sunroom remodel in Boston
 Aging In Place Builders, Inc.
This discrete home elevator connects 2nd floor bedrooms to 1st floor sunroom/living room in a stylish and accessible way.
Example of a trendy sunroom design in Boston
Example of a trendy sunroom design in Boston
 Aging In Place Builders, Inc.
This discrete home elevator connects 2nd floor bedrooms to 1st floor sunroom/living room in a stylish and accessible way.
Trendy sunroom photo in Boston
Trendy sunroom photo in Boston
 Elevator Service Company
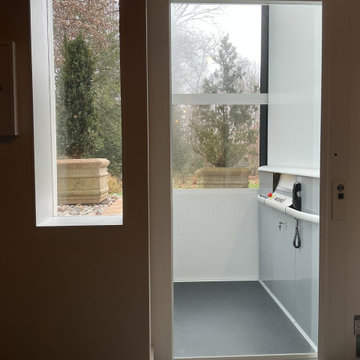
Cibes Primo, residential platform lift, vertical platform lift, home platform lift, enclosed platform lift, modern home elevator, residential accessibility lift, no pit elevator, glass platform lift



 Aging In Place Builders, Inc.
This discrete home elevator connects 2nd floor bedrooms to 1st floor sunroom/living room in a stylish and accessible way.
Trendy sunroom photo in Boston
Trendy sunroom photo in Boston

 Markalunas Architecture and Design, LLC
Lake Front Country Estate Pool Terrace, designed by Tom Markalunas and JDP Design, built by Resort Custom Homes, The Collins Group and Signature Pools. Photography by Rachael Boling
153