
Search results for "Elevation" in Home Design Ideas

 Aging In Place Builders, Inc.
This discrete home elevator connects 2nd floor bedrooms to 1st floor sunroom/living room in a stylish and accessible way.
Sunroom - contemporary sunroom idea in Boston
Sunroom - contemporary sunroom idea in Boston
 Aging In Place Builders, Inc.
This discrete home elevator connects 2nd floor bedrooms to 1st floor sunroom/living room in a stylish and accessible way.
Inspiration for a contemporary bedroom remodel in Boston
Inspiration for a contemporary bedroom remodel in Boston
 Aging In Place Builders, Inc.
This discrete home elevator connects 2nd floor bedrooms to 1st floor sunroom/living room in a stylish and accessible way.
Trendy sunroom photo in Boston
Trendy sunroom photo in Boston
Find the right local pro for your project
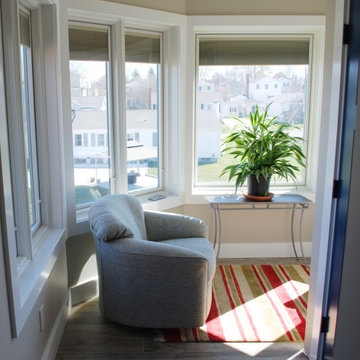
 Lisa Carlisle Architect
Family room library - mid-sized traditional medium tone wood floor and gray floor family room library idea in Providence with beige walls

 Eastbrook Homes
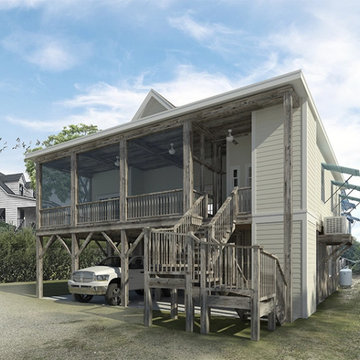
Newport floor plan with sun room extension
Elegant exterior home photo in Grand Rapids
Elegant exterior home photo in Grand Rapids


 Boxleaf Design, Inc.
Marion Brenner Photogrphy
Patio - transitional backyard patio idea in San Francisco with no cover
Patio - transitional backyard patio idea in San Francisco with no cover

Sponsored
Delaware, OH

Buckeye Basements, Inc.
Central Ohio's Basement Finishing ExpertsBest Of Houzz '13-'21

 Lands End Development - Designers & Builders
Inspiration for a rustic two-story wood gable roof remodel in Minneapolis

 Marvin
Architect: Blaine Bonadies, Bonadies Architect
Photography By: Jean Allsopp Photography
“Just as described, there is an edgy, irreverent vibe here, but the result has an appropriate stature and seriousness. Love the overscale windows. And the outdoor spaces are so great.”
Situated atop an old Civil War battle site, this new residence was conceived for a couple with southern values and a rock-and-roll attitude. The project consists of a house, a pool with a pool house and a renovated music studio. A marriage of modern and traditional design, this project used a combination of California redwood siding, stone and a slate roof with flat-seam lead overhangs. Intimate and well planned, there is no space wasted in this home. The execution of the detail work, such as handmade railings, metal awnings and custom windows jambs, made this project mesmerizing.
Cues from the client and how they use their space helped inspire and develop the initial floor plan, making it live at a human scale but with dramatic elements. Their varying taste then inspired the theme of traditional with an edge. The lines and rhythm of the house were simplified, and then complemented with some key details that made the house a juxtaposition of styles.
The wood Ultimate Casement windows were all standard sizes. However, there was a desire to make the windows have a “deep pocket” look to create a break in the facade and add a dramatic shadow line. Marvin was able to customize the jambs by extruding them to the exterior. They added a very thin exterior profile, which negated the need for exterior casing. The same detail was in the stone veneers and walls, as well as the horizontal siding walls, with no need for any modification. This resulted in a very sleek look.
MARVIN PRODUCTS USED:
Marvin Ultimate Casement Window


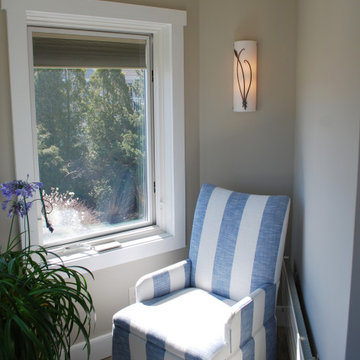 Lisa Carlisle Architect
Family room library - mid-sized traditional medium tone wood floor and gray floor family room library idea in Providence with beige walls

 Paulina Perrault Interiors
Joe Burull
Large farmhouse single-wall porcelain tile and beige floor utility room photo in San Francisco with an utility sink, shaker cabinets, white cabinets, a side-by-side washer/dryer and white walls
Large farmhouse single-wall porcelain tile and beige floor utility room photo in San Francisco with an utility sink, shaker cabinets, white cabinets, a side-by-side washer/dryer and white walls



 Aging In Place Builders, Inc.
This discrete home elevator connects 2nd floor bedrooms to 1st floor sunroom/living room in a stylish and accessible way.
Example of a trendy bedroom design in Boston
Example of a trendy bedroom design in Boston


 Windows & Doors By Brownell
Trendy light wood floor and beige floor bedroom photo in Burlington with green walls and no fireplace


 Kessick Wine Storage Systems
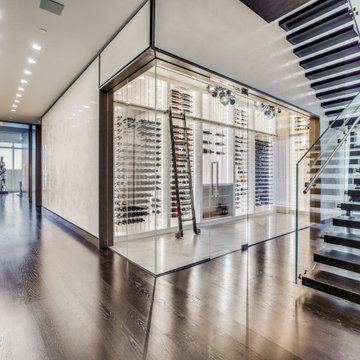
This unique contemporary wine room is an artistic showpiece in this private resident. Kessick partnered with Vineyard Wine Cellars in Dallas TX to produce this modern wine space. High gloss architectural casework houses the Elevate Wine Storage System for the ultimate wine storage display. This refrigerated wine room also incorporates Parallel wine hardware, a rolling library latter and comprehensive LED display lighting.
 Lisa Carlisle Architect
Inspiration for a mid-sized timeless medium tone wood floor and gray floor family room library remodel in Providence with beige walls
 Aging In Place Builders, Inc.
This discrete home elevator connects 2nd floor bedrooms to 1st floor sunroom/living room in a stylish and accessible way.
Sunroom - contemporary sunroom idea in Boston
Sunroom - contemporary sunroom idea in Boston
156