
Search results for "Elevation" in Home Design Ideas

 Big-D Signature
Photo Credit: JLF Architecture
Example of a large mountain style dark wood floor great room design in Jackson with brown walls and no fireplace
Example of a large mountain style dark wood floor great room design in Jackson with brown walls and no fireplace


 Trilogy Partners
Japanese Tatami Dining Room featuring Tatami Mats and Garden View. Design and Build by Trilogy Partners. Photos Roger Wade Photography. Featured Architectural Digest May 2010
Find the right local pro for your project
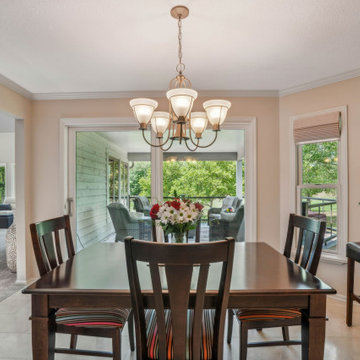

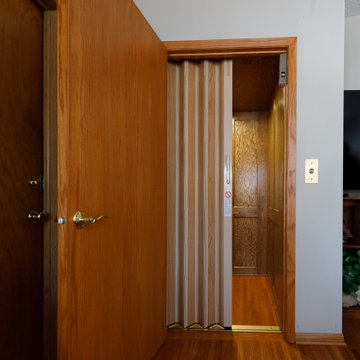
 Zinran Construction Services Inc.
The interior was finished to match the home decor and the flooring matches the main floor flooring.
Example of a classic staircase design in Minneapolis
Example of a classic staircase design in Minneapolis
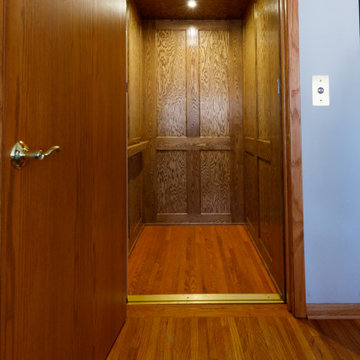 Zinran Construction Services Inc.
The interior was finished to match the home decor and the flooring matches the main floor flooring.
Inspiration for a timeless staircase remodel in Minneapolis
Inspiration for a timeless staircase remodel in Minneapolis



 Boxleaf Design, Inc.
Situated in old Palo Alto, CA, this historic 1905 Craftsman style home now has a stunning landscape to match its custom hand-crafted interior. Our firm had a blank slate with the landscape, and carved out a number of spaces that this young and vibrant family could use for gathering, entertaining, dining, gardening and general relaxation. Mature screen planting, colorful perennials, citrus trees, ornamental grasses, and lots of depth and texture are found throughout the many planting beds. In effort to conserve water, the main open spaces were covered with a foot friendly, decorative gravel. Giving the family a great space for large gatherings, all while saving water.
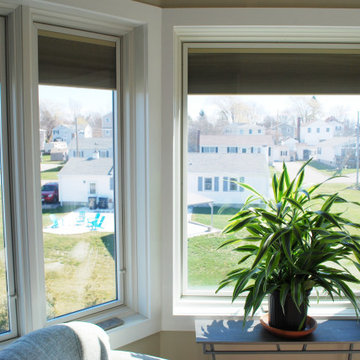
 Lisa Carlisle Architect
Inspiration for a mid-sized timeless medium tone wood floor and gray floor family room library remodel in Providence with beige walls


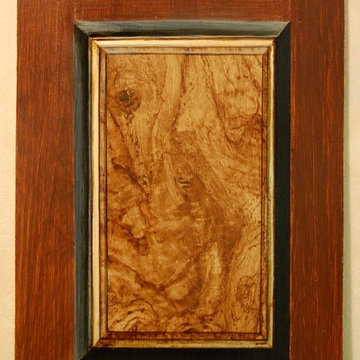
 Lang's Decorative Arts, Inc.
Tom and Linda Lang
Example of a classic home design design in Jacksonville
Example of a classic home design design in Jacksonville


 Aging In Place Builders, Inc.
This discrete home elevator connects 2nd floor bedrooms to 1st floor sunroom/living room in a stylish and accessible way.
Example of a trendy bedroom design in Boston
Example of a trendy bedroom design in Boston

Sponsored
Delaware, OH

Buckeye Basements, Inc.
Central Ohio's Basement Finishing ExpertsBest Of Houzz '13-'21
 Aging In Place Builders, Inc.
This discrete home elevator connects 2nd floor bedrooms to 1st floor sunroom/living room in a stylish and accessible way.
Example of a trendy sunroom design in Boston
Example of a trendy sunroom design in Boston
 Aging In Place Builders, Inc.
This discrete home elevator connects 2nd floor bedrooms to 1st floor sunroom/living room in a stylish and accessible way.
Example of a trendy bedroom design in Boston
Example of a trendy bedroom design in Boston
 Aging In Place Builders, Inc.
This discrete home elevator connects 2nd floor bedrooms to 1st floor sunroom/living room in a stylish and accessible way.
Example of a trendy sunroom design in Boston
Example of a trendy sunroom design in Boston
 Aging In Place Builders, Inc.
This discrete home elevator connects 2nd floor bedrooms to 1st floor sunroom/living room in a stylish and accessible way.
Trendy bedroom photo in Boston
Trendy bedroom photo in Boston


 Aging In Place Builders, Inc.
This discrete home elevator connects 2nd floor bedrooms to 1st floor sunroom/living room in a stylish and accessible way.
Bedroom - contemporary bedroom idea in Boston
Bedroom - contemporary bedroom idea in Boston
 Aging In Place Builders, Inc.
This discrete home elevator connects 2nd floor bedrooms to 1st floor sunroom/living room in a stylish and accessible way.
Sunroom - contemporary sunroom idea in Boston
Sunroom - contemporary sunroom idea in Boston
 Aging In Place Builders, Inc.
This discrete home elevator connects 2nd floor bedrooms to 1st floor sunroom/living room in a stylish and accessible way.
Inspiration for a contemporary bedroom remodel in Boston
Inspiration for a contemporary bedroom remodel in Boston
155