
Search results for "Elevation" in Home Design Ideas




 Conard Romano Architects
This Washington Park Residence sits on a bluff with easterly views of Lake Washington and the Cascades beyond. The house has a restrained presence on the street side and opens to the views with floor to ceiling windows looking east. A limited palette of concrete, steel, wood and stone create a serenity in the home and on its terraces. The house features a ground source heat pump system for cooling and a green roof to manage storm water runoff.
Photo by Aaron Leitz
Find the right local pro for your project

 Melville Thomas Architects, Inc.
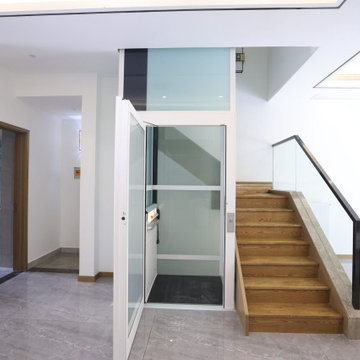
To accommodate the new elevator, we removed the existing lower landing and reconfigured the lower treads to curve graciously towards the floor level.
Staircase - traditional staircase idea in Baltimore
Staircase - traditional staircase idea in Baltimore

 Sitka Projects
The elevator door and door for the 3rd floor elevator access.
Mid-sized elegant hallway photo in Portland with beige walls
Mid-sized elegant hallway photo in Portland with beige walls


 Daniel Contelmo Architects
The entire exterior received new board and batten wood siding, with a seamed metal roof. The center gables on each side have new cedar shingle siding and brackets to accentuate its significance.
Photo by: Daniel Contelmo Jr.



 Vineyard Wine Cellars
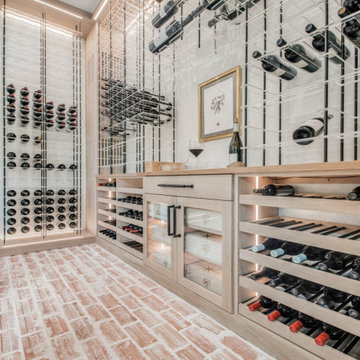
This beautiful wine room features a soft, light palette, and utilizes our Elevation Wine Racks with a focus on the wine. The matte black posts of the racking match the black accents throughout the rest of the home. This serene yet striking wine display is truly elevated design.
 Vineyard Wine Cellars
This beautiful wine room features a soft, light palette, and utilizes our Elevation Wine Racks with a focus on the wine. The matte black posts of the racking match the black accents throughout the rest of the home. This serene yet striking wine display is truly elevated design.
 Vineyard Wine Cellars
This beautiful wine room features a soft, light palette, and utilizes our Elevation Wine Racks with a focus on the wine. The matte black posts of the racking match the black accents throughout the rest of the home. This serene yet striking wine display is truly elevated design.
 Vineyard Wine Cellars
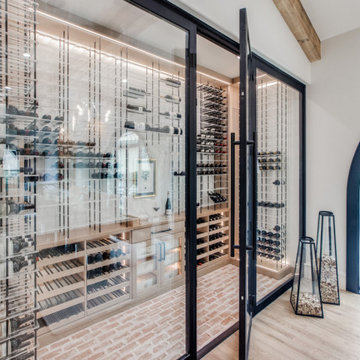
This beautiful wine room features a soft, light palette, and utilizes our Elevation Wine Racks with a focus on the wine. The matte black posts of the racking match the black accents throughout the rest of the home. This serene yet striking wine display is truly elevated design.






 Windows & Doors By Brownell
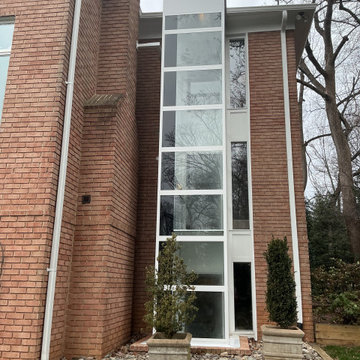
Large traditional gray two-story house exterior idea in Burlington with a shingle roof

 Tommy Daspit Photographer
Tommy Daspit is an Architectural, Commercial, Real Estate, and Google Maps Business View Trusted photographer in Birmingham, Alabama. Tommy provides the best in commercial photography in the southeastern United States (Alabama, Georgia, North Carolina, South Carolina, Florida, Mississippi, Louisiana, and Tennessee).
View more of his work on his homepage: http://tommmydaspit.com

Sponsored
Delaware, OH

Buckeye Basements, Inc.
Central Ohio's Basement Finishing ExpertsBest Of Houzz '13-'21
 Tracy Tesmer Design Remodeling
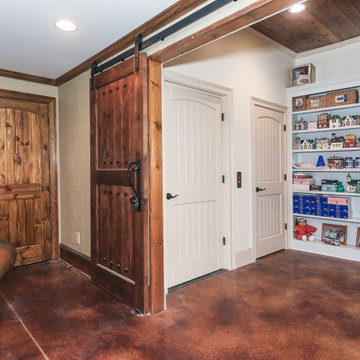
3 Floor Home Elevator Interior Addition - Basement Access
Example of a mid-sized classic walk-out concrete floor, brown floor and shiplap ceiling basement design in Atlanta with no fireplace
Example of a mid-sized classic walk-out concrete floor, brown floor and shiplap ceiling basement design in Atlanta with no fireplace
 Cibes Symmetry
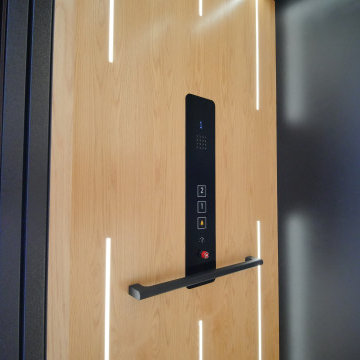
Asterix Cab Home Elevator
The Cibes Symmetry Asterix Cab is a premium residential elevator that combines timeless craftsmanship with modern elevator technology to deliver an elegant, fully enclosed lift for luxury homes. Designed for homeowners who want the classic look of a traditional elevator with the efficiency of a machine-room-less system, the Asterix Cab provides exceptional comfort, accessibility, and style.
Featuring a beautifully finished enclosed cab with customizable wall panels, premium lighting, elegant handrails, and refined interior details, the Asterix Cab enhances any home while providing safe and reliable access between floors. Whether incorporated into a new custom home or added during a renovation, it seamlessly blends with traditional, transitional, or contemporary interiors.
Unlike many conventional residential elevators, the Cibes Symmetry Asterix Cab is engineered for efficient installation with no separate machine room and a compact footprint, helping reduce construction complexity while maximizing usable living space. Its smooth screw-driven technology delivers quiet, dependable operation with low maintenance requirements and outstanding long-term reliability.
Built with safety and convenience in mind, the Asterix Cab includes advanced features such as obstruction sensors, battery-powered emergency lowering, emergency communication, automatic lighting, and intuitive controls, giving homeowners confidence with every ride.
Perfect For:
Luxury homes
Aging in place
Wheelchair accessibility
Multigenerational living
Custom home construction
Home renovations and remodels
Universal Design and accessible living
The Cibes Symmetry Asterix Cab is the ideal choice for homeowners seeking a sophisticated home elevator that combines elegant design, premium craftsmanship, and everyday functionality. With extensive customization options, smooth performance, and industry-leading engineering, the Asterix Cab adds lasting value, accessibility, and convenience to virtually any home.
169