
Search results for "Elevation" in Home Design Ideas
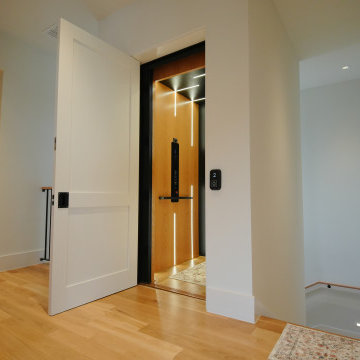
 Cibes Symmetry
Asterix Cab Home Elevator
The Cibes Symmetry Asterix Cab is a premium residential elevator that combines timeless craftsmanship with modern elevator technology to deliver an elegant, fully enclosed lift for luxury homes. Designed for homeowners who want the classic look of a traditional elevator with the efficiency of a machine-room-less system, the Asterix Cab provides exceptional comfort, accessibility, and style.
Featuring a beautifully finished enclosed cab with customizable wall panels, premium lighting, elegant handrails, and refined interior details, the Asterix Cab enhances any home while providing safe and reliable access between floors. Whether incorporated into a new custom home or added during a renovation, it seamlessly blends with traditional, transitional, or contemporary interiors.
Unlike many conventional residential elevators, the Cibes Symmetry Asterix Cab is engineered for efficient installation with no separate machine room and a compact footprint, helping reduce construction complexity while maximizing usable living space. Its smooth screw-driven technology delivers quiet, dependable operation with low maintenance requirements and outstanding long-term reliability.
Built with safety and convenience in mind, the Asterix Cab includes advanced features such as obstruction sensors, battery-powered emergency lowering, emergency communication, automatic lighting, and intuitive controls, giving homeowners confidence with every ride.
Perfect For:
Luxury homes
Aging in place
Wheelchair accessibility
Multigenerational living
Custom home construction
Home renovations and remodels
Universal Design and accessible living
The Cibes Symmetry Asterix Cab is the ideal choice for homeowners seeking a sophisticated home elevator that combines elegant design, premium craftsmanship, and everyday functionality. With extensive customization options, smooth performance, and industry-leading engineering, the Asterix Cab adds lasting value, accessibility, and convenience to virtually any home.

 Jilco Window Corp.
Transitional black two-story mixed siding gable roof photo in New York with a shingle roof

 River Pools
Inspiration for a backyard concrete and custom-shaped aboveground pool fountain remodel in Richmond
Find the right local pro for your project

 Laura U Design Collective
Julie Soefer
Living room - transitional medium tone wood floor living room idea in Houston with white walls and a standard fireplace
Living room - transitional medium tone wood floor living room idea in Houston with white walls and a standard fireplace


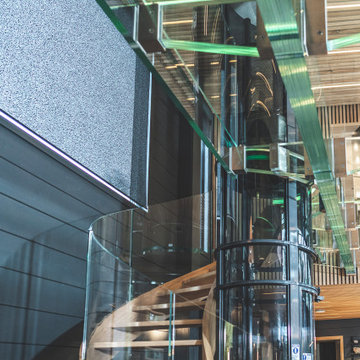
 Siller Stairs
helical wooden stairs with glass railing, round glass elevator and floating glass bridge
Staircase - modern staircase idea
Staircase - modern staircase idea

 JMDG Architecture | Planning + Interiors
Photos by Giovanni Photography
Large elegant one-story stucco exterior home photo in Tampa
Large elegant one-story stucco exterior home photo in Tampa

Sponsored
Delaware, OH

Buckeye Basements, Inc.
Central Ohio's Basement Finishing ExpertsBest Of Houzz '13-'21

 Arjay Builders Inc.
Inspiration for a large contemporary open concept carpeted and beige floor home theater remodel in Omaha with beige walls and a projector screen
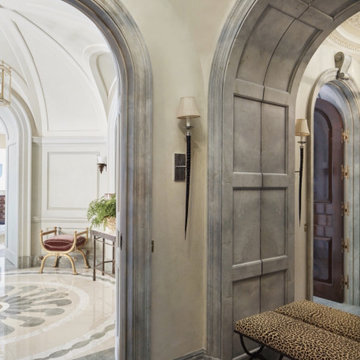
 David Hayes Architecture & Design
A view of the elevator vestibule out towards the Entry Hall.
Entryway - traditional entryway idea in San Francisco
Entryway - traditional entryway idea in San Francisco

 Kessick Wine Storage Systems
Elevate Wine Storage System
Wine cellar - transitional wine cellar idea in San Francisco
Wine cellar - transitional wine cellar idea in San Francisco


 Pecoy Homes and Remodeling
A gorgeous shot of this home lit up at dusk, highlighting the oversized entry way
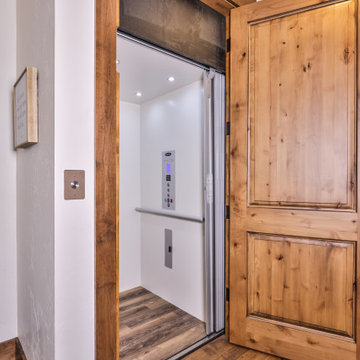



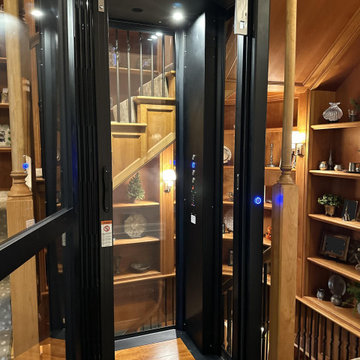
 Nationwide Lifts of Massachusetts
With the desire to add accessibly to all three levels of this Historic New England Estate, the homeowners reached out to Nationwide Lifts for a solution. The Artisan Home Elevator, by Nationwide Lifts, was designed specifically to fit the small footprint within the existing stairwell without disrupting the home’s original floor plan. The high-end acrylic panels allow for light to pass through the stairwell, giving the rider a 360-degree view while the black steel frame blends perfectly with the home’s existing decor.


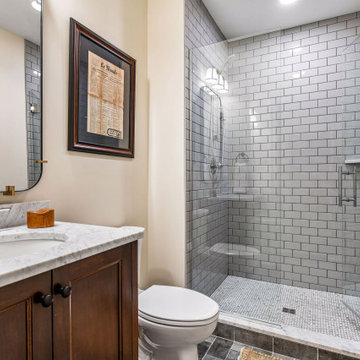


 Windows & Doors By Brownell
Interior Elevate Double Hung with Prairie Style Simulated Divided Lites and Oil Rubbed Bronze hardware.
Mountain style brown floor kitchen/dining room combo photo in Burlington with green walls and no fireplace
Mountain style brown floor kitchen/dining room combo photo in Burlington with green walls and no fireplace



170