
Search results for "Elevation" in Home Design Ideas


 Kessick Wine Storage Systems
`Elevate' is a unique wine display and storage racking system that creates a highly aesthetic presentation of wine. Bottle cradles are suspended by stainless steel rods to present wine in a stunning format. The stainless steel rods are engineered to span vertically between a soffit and base unit that provide structure and house the LED display lighting. The 'Elevate' bottle cradles snap into place, creating an easy to install and modify one-of-a-kind wine display. A variety of mediums can be used for the bottle cradles and structural elements including wood, metal, glass, acrylics and more. Wood options include a variety of species import, domestic and exotic, stains and finishes.

Find the right local pro for your project

 Regina Sturrock Design Inc.
This grand residence is situated on the picturesque Lakeshore Road of Burlington, Ontario Canada. Representing a 'from-the-ground-up' project, the 10,000 square foot home boasts classic architecture with a fresh contemporary overlay.
Roy Timm Photography

 Borden Interiors & Associates
Riad Tile
Bathroom - contemporary cement tile floor and pink floor bathroom idea in Santa Barbara
Bathroom - contemporary cement tile floor and pink floor bathroom idea in Santa Barbara


 Schulte Design Build
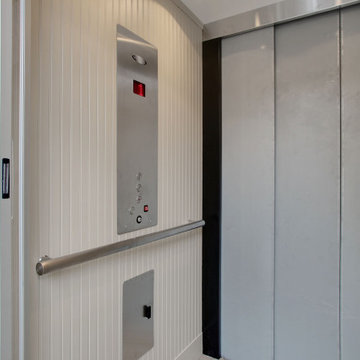
Our clients in Gatewood (South of Alki Beach), wanted to age in their home they bought in the 1980s gracefully while also enjoying the sweeping views of the sound. Many homes in Seattle are built on hills - and that usually means a lot of stairs. We custom built an elevator system so our clients can live in their favorite place for as long as possible, and included hand railings and width of space to get in and out of ease.
 J.P. Hoffman Design Build
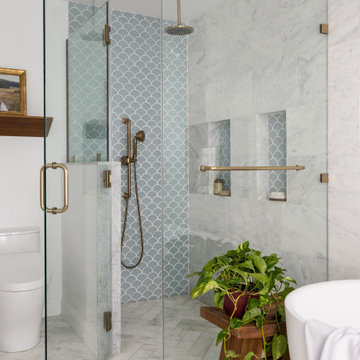
Large master marble tile marble floor, white floor and double-sink freestanding bathtub photo in Boston with blue cabinets, a bidet, gray walls, an undermount sink, quartz countertops, a hinged shower door, white countertops and a niche


 Donald Lococo Architects
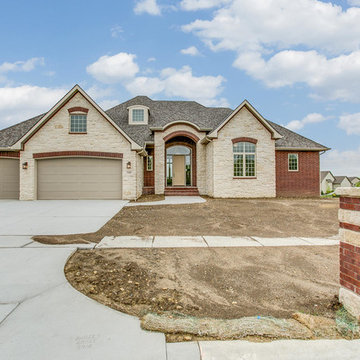
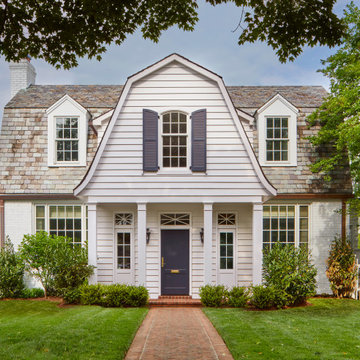
This minute addition reimagined the entry of a St. Martins home into a gracious gesture, motivated by acute space constraints that rendered moving furniture to the second floor impossible. A focal aspect of the 221 square-foot addition is its stairway. Beyond its newel post, the railing ribbons up to the second floor, bridging over the doorway. The resulting open space, canopied above the foyer contributes to an airy atmosphere, allowing natural light to sprawl throughout the entry space and to the private second-floor family area. The new windows further add buoyancy and sunlight. The addition also provided an opportunity to move the powder room to a more discreet location adjacent to the dining room. On the outside of the home, the entry addition introduces a gambrel form, drawing from and repurposing the design of the original structure. Despite its modest size, the addition transformed the entry of the home and its first impression, communicating openness and warmth within first acquainting steps.

 Design Builders, Inc.
This is an example of a small contemporary screened-in back porch design in DC Metro with decking.

Sponsored
Delaware, OH

Buckeye Basements, Inc.
Central Ohio's Basement Finishing ExpertsBest Of Houzz '13-'21



 Harbour Towne Construction
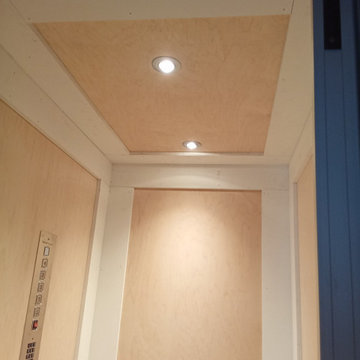
The in-home elevator was added to the back corner of the home without compromising the aesthetics.
Large beach style exterior home photo in Atlanta
Large beach style exterior home photo in Atlanta





 Housing & Building Association of Colorado Springs
Elevation Homes, LLC
8883 Shipman Lane
Colorado Springs, CO 80908
Phone: 719-510-6253
website: http://elevationhomes.us
 Area Access, Inc.
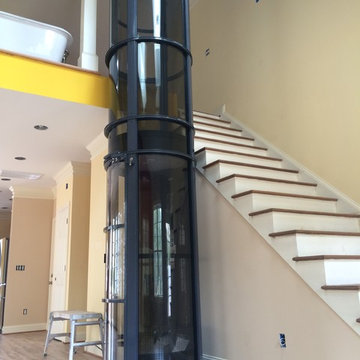
Area Access's Richmond office has recently installed a pneumatic vacuum elevator in the Wimbish residence in Clarksville, VA. This sleek, state-of-the-art unit adds convenience, comfort and a dash of style to any home!


201