
Search results for "Elevation" in Home Design Ideas


 Vincent Longo Custom Builders
Large transitional women's carpeted and gray floor walk-in closet photo in Atlanta with white cabinets and recessed-panel cabinets

 Lucy Call
Photo: Lucy Call © 2013 Houzz
Mid-century modern concrete floor home office photo in Salt Lake City
Mid-century modern concrete floor home office photo in Salt Lake City
Find the right local pro for your project

 Elan Design Studio Inc
Front elevation
Large traditional gray two-story stone exterior home idea in Toronto
Large traditional gray two-story stone exterior home idea in Toronto
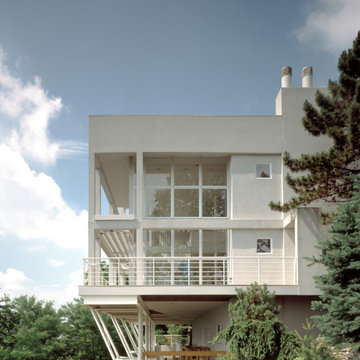
 John Senhauser Architects
West Elevation
Example of a large trendy white four-story stucco flat roof design in Cincinnati
Example of a large trendy white four-story stucco flat roof design in Cincinnati

 User
Cantilevered cypress deck floor with floating concrete steps on this pavilion deck. Brandon Pass architect
Sitework Studios
Large 1950s concrete front porch idea with a pergola
Large 1950s concrete front porch idea with a pergola




 Schulte Design Build
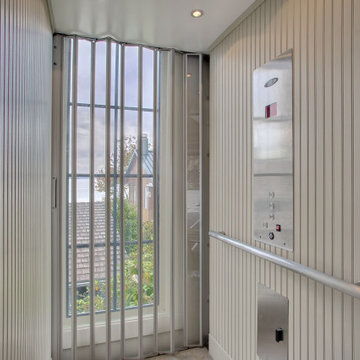
Our clients in Gatewood (South of Alki Beach), wanted to age in their home they bought in the 1980s gracefully while also enjoying the sweeping views of the sound. Many homes in Seattle are built on hills - and that usually means a lot of stairs. We custom built an elevator system so our clients can live in their favorite place for as long as possible, and included hand railings and width of space to get in and out of ease.
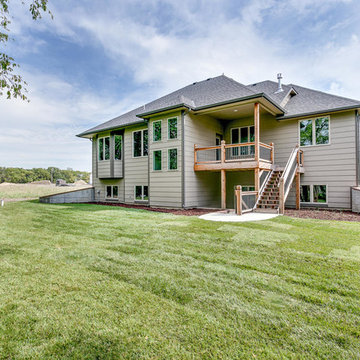


 Carrick Custom Home Design
Nick Bayless Photography
Custom Home Design by Joe Carrick Design
Built By Highland Custom Homes
Interior Design by Chelsea Kasch - Striped Peony
Japanese bathtub - mid-sized contemporary master white tile and marble tile marble floor and white floor japanese bathtub idea in Salt Lake City with white walls
Japanese bathtub - mid-sized contemporary master white tile and marble tile marble floor and white floor japanese bathtub idea in Salt Lake City with white walls

 Van Zelst Inc
This elevated bluestone patio is ringed in outcropping stone. Plantings between the large limestone slabs soften the appearance and potted annuals provide seasonal color.
 Keel Custom Homes
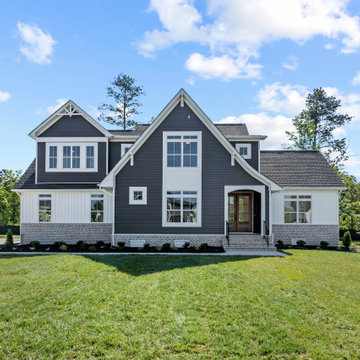
A covered entry with a wood door sits between charcoal gables.
Craftsman exterior home idea in Richmond
Craftsman exterior home idea in Richmond



 Nico van der Meulen Architects
Photography by Barend Roberts and Victoria Pilcher
Multiuse home gym - large contemporary brown floor multiuse home gym idea with beige walls
Multiuse home gym - large contemporary brown floor multiuse home gym idea with beige walls

 Bret Achtenhagen's Seasonal Services
The custom pergola and rain curtain feature attract pool users young and old. The carpentry work, plumbing and hardscapes all complement each other perfectly and were coordinated flawlessly.


 Farmer Payne Architects - Sun Valley
www.farmerpaynearchitects.com
Example of a farmhouse attached two-car garage design in New Orleans
Example of a farmhouse attached two-car garage design in New Orleans

Sponsored
Delaware, OH

Buckeye Basements, Inc.
Central Ohio's Basement Finishing ExpertsBest Of Houzz '13-'21


 Jeffrey Erb
A dark backyard was given a new life with dramatic additions of built in planting beds, custom cut salvaged pavers, green screen trellis and a ton of charm. The reclaimed barn doors add a focal point to the east wall while the custom built two-tier planting system allows vines to fill this garden which spans two floors of the client's home.
205