
Search results for "Elevation" in Home Design Ideas

 Authentic Custom Homes
Craftsman style home exterior
Example of an arts and crafts yellow one-story exterior home design in Oklahoma City
Example of an arts and crafts yellow one-story exterior home design in Oklahoma City


 Beau Clowney Architects
Julia Lynn
Example of a beach style walk-out brick floor entryway design in Charleston with white walls
Example of a beach style walk-out brick floor entryway design in Charleston with white walls
Find the right local pro for your project
 Design Scapes Inc.
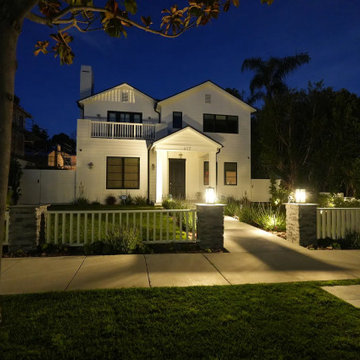
A dramatic evening shot of the home's front elevation, illuminated by strategic exterior and landscape lighting. The lighting highlights the architectural details and creates a warm, secure, and inviting atmosphere after dark, emphasizing the welcoming nature of the walkway.
 Reef Pools and Spas
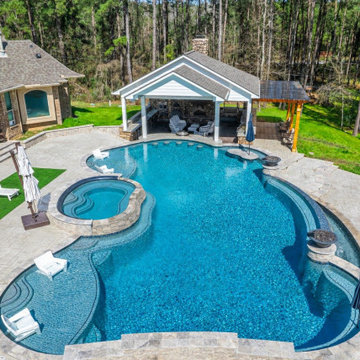
A resort-scale backyard on wooded acreage: freeform pool, stone-clad elevated spa, vanishing edge, swim-up bar beneath a rain curtain, and a full outdoor kitchen and fireplace pavilion. Built by Reef Pools and Spas near Lake Conroe, Texas.






 ZeroEnergy Design
The calming master bedroom with woven warm wall treatment. A folding glass door opens the bedroom to the living space while still allowing for both visual and acoustical privacy.
Photos by Eric Roth.
Construction by Ralph S. Osmond Company.
Green architecture by ZeroEnergy Design. http://www.zeroenergy.com

 Brad Sharpe Pools
Pool house - large traditional backyard rectangular and stone lap pool house idea in Austin






Inspiration for a coastal backyard patio remodel in Miami with a fire pit, decking and a roof extension
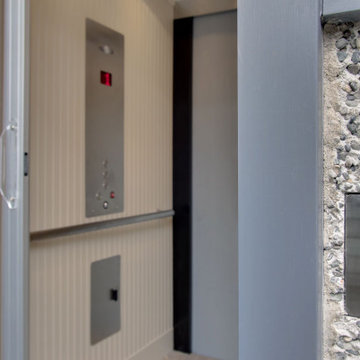
 Schulte Design Build
Our clients in Gatewood (South of Alki Beach), wanted to age in their home they bought in the 1980s gracefully while also enjoying the sweeping views of the sound. Many homes in Seattle are built on hills - and that usually means a lot of stairs. We custom built an elevator system so our clients can live in their favorite place for as long as possible, and included hand railings and width of space to get in and out of ease.
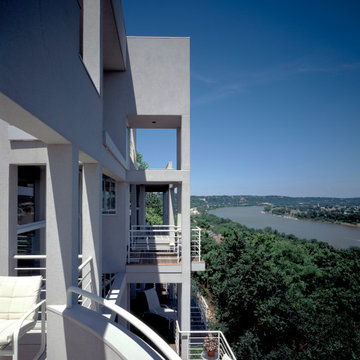
 John Senhauser Architects
South Elevation Detail
Inspiration for a large contemporary white four-story stucco flat roof remodel in Cincinnati
Inspiration for a large contemporary white four-story stucco flat roof remodel in Cincinnati
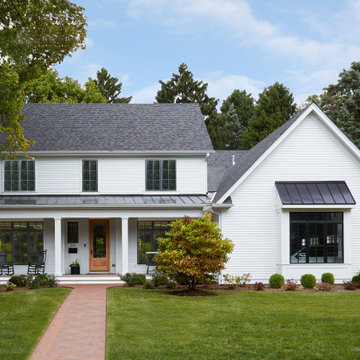
 DeBaker Design Group, Ltd.
Charming and traditional, this white clapboard house seamlessly integrates modern features and amenities in a timeless architectural language.
Mid-sized farmhouse white two-story concrete fiberboard and clapboard gable roof photo in Chicago with a mixed material roof and a gray roof
Mid-sized farmhouse white two-story concrete fiberboard and clapboard gable roof photo in Chicago with a mixed material roof and a gray roof

Sponsored
Delaware, OH

Buckeye Basements, Inc.
Central Ohio's Basement Finishing ExpertsBest Of Houzz '13-'21

 Ackerman Art & Design
Services provided by Wendy; concept collaboration, original custom design of; furniture, area rugs, mosaic floors, doors, elevator interiors, cabinetry,
finish selection; paint ,flooring,stone, tile, cabinetry, counters, lighting fixtures, plumbing fixtures,and hardware. Selection of upholstery,furniture indoor and outdoor.
Photo credit: Pat Kofahl


200