
Search results for "Elevation" in Home Design Ideas

 Remodeling Designs, Inc.
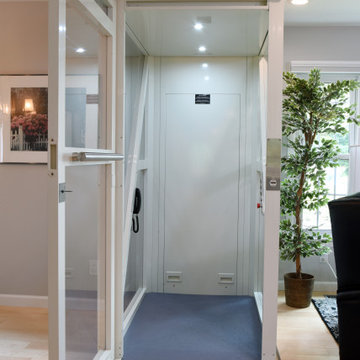
The living room offers the space for living, dining, and sneakily has enough room for a hidden elevator that allows the homeowner to travel between floors.
 Remodeling Designs, Inc.
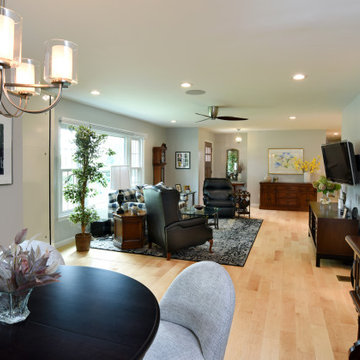
The living room offers the space for living, dining, and sneakily has enough room for a hidden elevator that allows the homeowner to travel between floors.
Find the right local pro for your project
 Remodeling Designs, Inc.
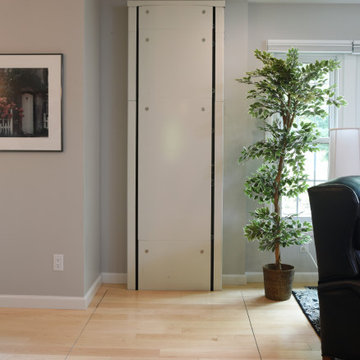
The living room offers the space for living, dining, and sneakily has enough room for a hidden elevator that allows the homeowner to travel between floors.

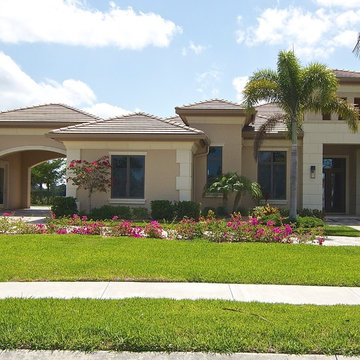
 Imperial Homes of Naples, LLC
Private residence in Quail West with custom pre-cast stone work and a transitional twist. Porte cochere separates the main house from the 4 car garage

 David Small Designs
Photo Credit: Jason Hartog Photography
Inspiration for a mid-sized contemporary multicolored one-story mixed siding house exterior remodel in Toronto with a hip roof and a shingle roof
Inspiration for a mid-sized contemporary multicolored one-story mixed siding house exterior remodel in Toronto with a hip roof and a shingle roof

Sponsored
Delaware, OH

Buckeye Basements, Inc.
Central Ohio's Basement Finishing ExpertsBest Of Houzz '13-'21


 Fratantoni Interior Designers
This house is surely one of the top Hawaiian homes of all time, and features a stunning living room with a home elevator, sliding glass pocket doors, and luxury interior design throughout.

 Robert Edson Swain Architecture and Design
The private property means the owner can enjoy showering outdoors.
Photo: Kyle Kinney
Deck - rustic deck idea in Seattle
Deck - rustic deck idea in Seattle

 VanderHorn Architects
Reminiscent of a 1910 Shingle Style, this new stone and cedar shake home welcomes guests through a classic doorway framing a view of the Long Island Sound beyond. Paired Tuscan columns add formality to the graceful front porch.

 First State Building & Design
We expanded an existing deck with new stairs, railing, decking, deck board design, lighting, complete with all post and beam wraps. All decking you see is Zuri decking with Timbertech Rail Systems. We installed riser lights up the stairs with post caps on top of all posts.

 Hagstrom Builder
Corey Gaffer Photography
Mid-sized elegant white two-story wood gable roof photo in Minneapolis with a shingle roof
Mid-sized elegant white two-story wood gable roof photo in Minneapolis with a shingle roof



 Custer Homes Inc
5 Car Autohouse with Exercise, Lounge, Sauna and Inline Therapy Pool on 2nd Floor complete with Elevator.

 Great Lakes Metal Fabrication
This lakehouse needed an open staircase to fit with the rest of the open floor plan. But it came down to one finish detail that perfectly accented the rustic design.
To find out more, click here. To explore other great staircase designs, start at the Great Lakes Metal Fabrication staircase page.



 Diamante Custom Homes
Example of a mid-sized transitional wooden curved metal railing staircase design in Austin with tile risers


 Sun Bay Builders
Old Northeast neighborhood in St. Petersburg, Florida.
Example of an arts and crafts exterior home design in Tampa
Example of an arts and crafts exterior home design in Tampa
224