
Search results for "Elevation" in Home Design Ideas

 Patdo Light Studio
Interior Design: Planned Space Inc. Greenwich, CT
Lighting Design: Patdo Light Studio
Large trendy porcelain tile entry hall photo in New York with beige walls
Large trendy porcelain tile entry hall photo in New York with beige walls

 HomeLift, Inc.
The home elevator serves three landings and the brass digital position indicator tells you exactly where the elevator is located.

 The Ideal Environment / Brian Lee Architect
Inspiration for a mid-sized rustic carpeted and beige floor hallway remodel in Orange County with beige walls
Find the right local pro for your project
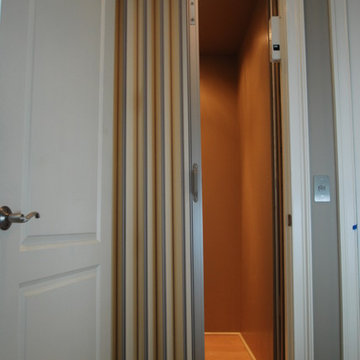
 ELEVATOR LIFT SYSTEMS INC
This photo is taken inside the elevator car featuring a stainless steel COP (Cab Operating Panel).
Example of a trendy hallway design in Atlanta
Example of a trendy hallway design in Atlanta
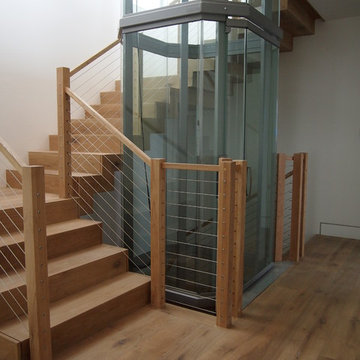
 Visilift Elevators
The Visilift Octagonal Glass elevator can be retrofit into your existing stairway for added accessibility.
Example of a minimalist staircase design in Denver
Example of a minimalist staircase design in Denver

 Edmonds + Lee Architects
Bruce Damonte
Mid-sized minimalist open concept concrete floor family room photo in San Francisco with white walls
Mid-sized minimalist open concept concrete floor family room photo in San Francisco with white walls
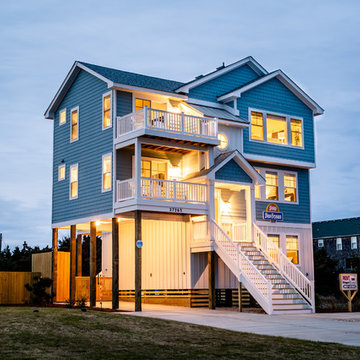
 SAGA Realty & Construction
Mid-sized coastal blue three-story wood house exterior idea in Other with a shingle roof

Sponsored
Delaware, OH

Buckeye Basements, Inc.
Central Ohio's Basement Finishing ExpertsBest Of Houzz '13-'21
 HomeLift, Inc.
The finished product. The exterior shaftway blends in with the architectural elements of this historic home in Nashville, TN
Huge traditional beige three-story mixed siding exterior home idea in Nashville
Huge traditional beige three-story mixed siding exterior home idea in Nashville

 ZeroEnergy Design
Inspiration for a large contemporary wooden l-shaped open and metal railing staircase remodel in Other

 GroundTec, Inc.
Example of a mid-sized minimalist backyard tile patio design in Philadelphia with no cover

Inspiration for a huge mediterranean u-shaped travertine floor eat-in kitchen remodel in San Francisco with a drop-in sink, recessed-panel cabinets, medium tone wood cabinets, marble countertops, multicolored backsplash, mosaic tile backsplash, stainless steel appliances and two islands
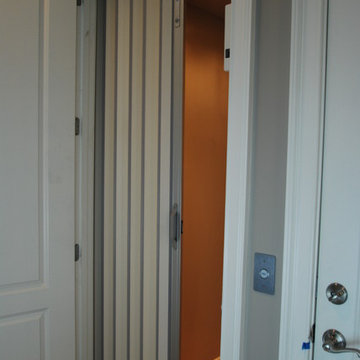 ELEVATOR LIFT SYSTEMS INC
This car is outfitted with an off white scissor gate and stainless steel fixtures.
Trendy hallway photo in Other
Trendy hallway photo in Other
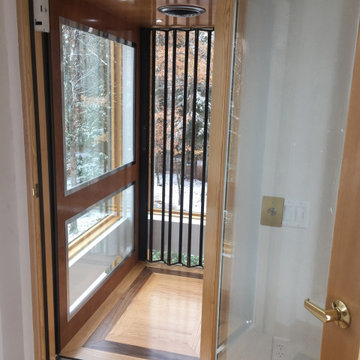
 Nationwide Lifts of Massachusetts
This striking glass elevator is proof it is never too late to make your home accessible. The elevator tower was added to the exterior of this multistory house to provide access to all five levels. The combination of the tower’s windows and the windows incorporated into the elevator’s cab lets natural light shine into the home while ensuring the gorgeous view of the private, woodland backyard is never obstructed. This home elevator project was a true marvel that allows the homeowners to age in place and enjoy their beautiful woodland oasis home for many years to come.


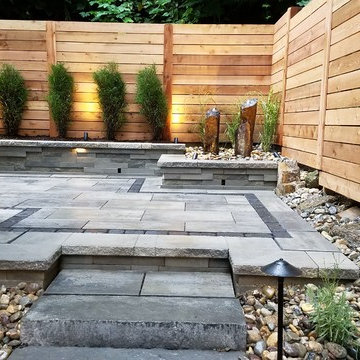 GroundTec, Inc.
Example of a mid-sized minimalist backyard tile patio design in Philadelphia with no cover
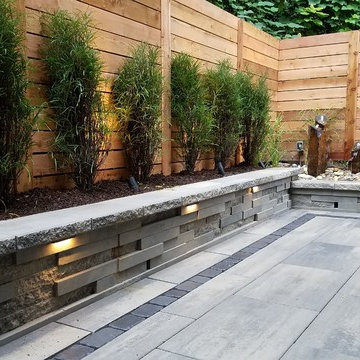 GroundTec, Inc.
Inspiration for a mid-sized modern backyard tile patio remodel in Philadelphia with no cover
 HomeLift, Inc.
Construction is complete and it is impossible to tell that there is new construction on this historic home. HomeLift specializes in custom designed residential elevators and can find the perfect place for one in your home!!
 GroundTec, Inc.

Example of a mid-sized minimalist backyard tile patio design in Philadelphia with no cover


 DW3 Construction LLC

What fairy tale home isn't complete without your very own elevator? That's right, this home is all the more accessible for family members and visitors.
 HomeLift, Inc.
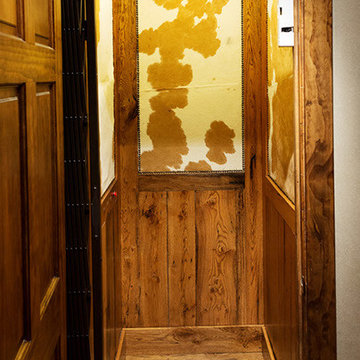
This custom designed hydraulic elevator serving three floors features reclaimed barn wood siding with upholstered inset panels of hair calf and antique brass nail head trim. A custom designed control panel is recessed into chair rail and scissor style gate in hammered bronze finish. Shannon Fontaine, photographer
 Pelco Builders

Mid-sized coastal green two-story wood exterior home idea in Houston with a shingle roof
6