
Search results for "Elevation" in Home Design Ideas
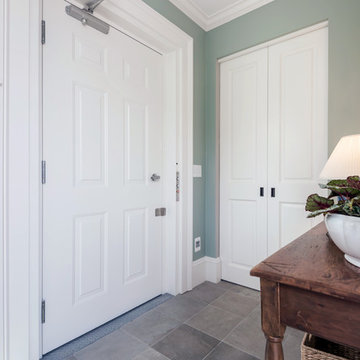


 Christopher Design
modern, fountain, rock feature, glass stairs
Entryway - large modern dark wood floor and brown floor entryway idea in Houston with white walls and a dark wood front door
Entryway - large modern dark wood floor and brown floor entryway idea in Houston with white walls and a dark wood front door

 Tracy Tesmer Design Remodeling
3 Floor Home Elevator Interior Addition - Basement Access with New Storage Cabinetry
Inspiration for a mid-sized timeless walk-out concrete floor, brown floor and shiplap ceiling basement remodel in Atlanta
Inspiration for a mid-sized timeless walk-out concrete floor, brown floor and shiplap ceiling basement remodel in Atlanta
Find the right local pro for your project
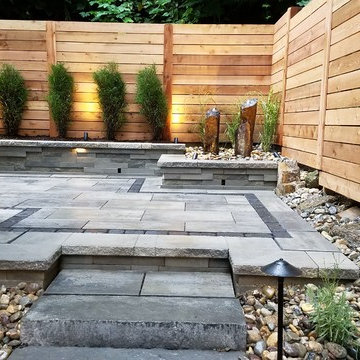
 GroundTec, Inc.
Example of a mid-sized minimalist backyard tile patio design in Philadelphia with no cover
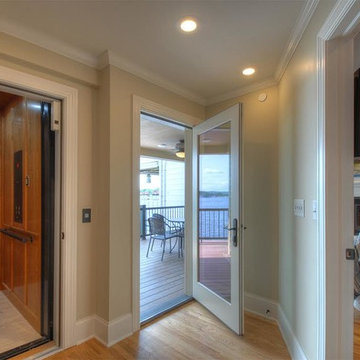
 Mark Frateschi Design Build
Inspiration for a mid-sized transitional light wood floor hallway remodel in New York with beige walls

 SAGA Realty & Construction
Inspiration for a mid-sized coastal blue three-story wood house exterior remodel in Other with a shingle roof
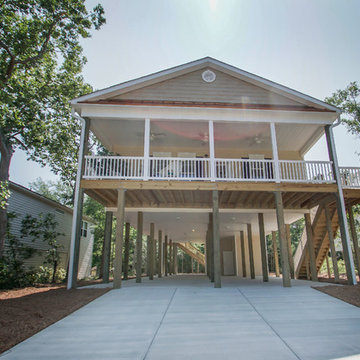
 Annette McCleery Building Design
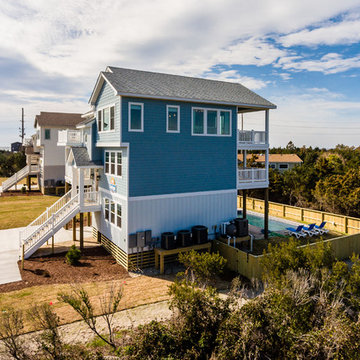
This piling home includes 2 x 6 load bearing walls with 16” deep floor trusses and LVL beams to provide additional structural resistance to hurricane conditions. All interior doors that access bedrooms and walk-in closets are 36” wide in order to accommodate ADA requirements. The master shower includes backing for the addition of owner installed grab bars. The storage area has been pre-wired for a 30 AMP circuit for an owner installed elevator. LED can lights and large windows provide an well lighted living space. The large front porch provides open outdoor space for relaxing. The home includes a 2-10 Home Builder’s Warranty. Full ground level bathroom not included in square footage. Enjoy water views from back covered porch. Large bedrooms, energy efficient and stunning finishes!
Residence was designed and engineered by Eric Dickinson, P.E. Enfincia Engineering, PC and co designed with Annette McCleery Building Design. Photos and description provided by realtor, Brooke Rudd-Gaglie, Broker/REALTOR

Sponsored
Delaware, OH

Buckeye Basements, Inc.
Central Ohio's Basement Finishing ExpertsBest Of Houzz '13-'21
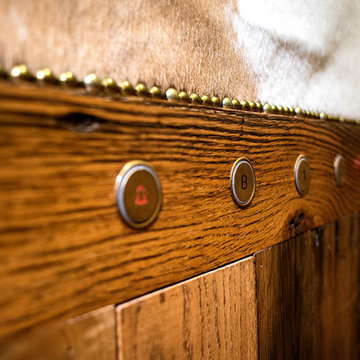
 HomeLift, Inc.
The car operating panel of the elevator was custom made and incorporated into the chair rail. Shannon Fontaine, photographer
Inspiration for a mid-sized rustic hallway remodel in Nashville
Inspiration for a mid-sized rustic hallway remodel in Nashville

 A Deck Company, A Basement Company
Example of a large classic backyard deck design in Denver with a fire pit and a roof extension
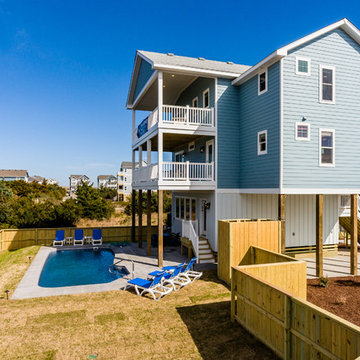 SAGA Realty & Construction
Mid-sized coastal blue three-story wood house exterior idea in Other with a shingle roof
 Nationwide Lifts of Massachusetts
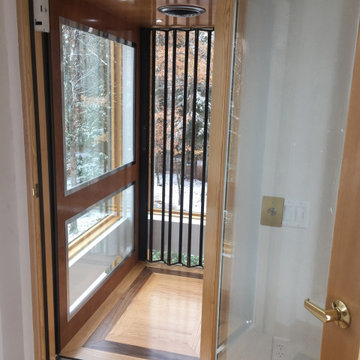
This striking glass elevator is proof it is never too late to make your home accessible. The elevator tower was added to the exterior of this multistory house to provide access to all five levels. The combination of the tower’s windows and the windows incorporated into the elevator’s cab lets natural light shine into the home while ensuring the gorgeous view of the private, woodland backyard is never obstructed. This home elevator project was a true marvel that allows the homeowners to age in place and enjoy their beautiful woodland oasis home for many years to come.
 HomeLift, Inc.
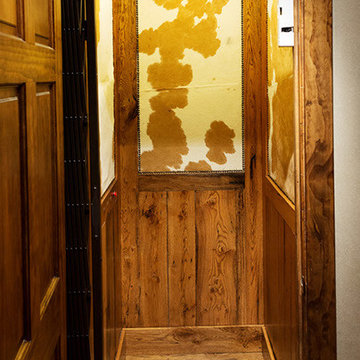
This custom designed hydraulic elevator serving three floors features reclaimed barn wood siding with upholstered inset panels of hair calf and antique brass nail head trim. A custom designed control panel is recessed into chair rail and scissor style gate in hammered bronze finish. Shannon Fontaine, photographer
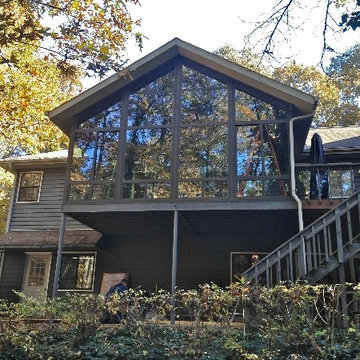
 CRS Windows
Example of a mid-sized classic brown two-story wood exterior home design in Atlanta with a shingle roof


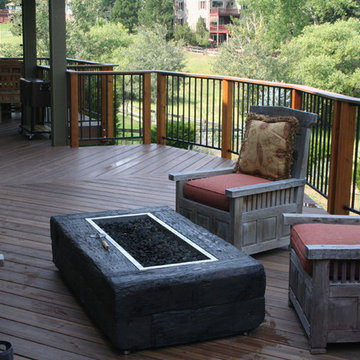 A Deck Company, A Basement Company
Large elegant backyard deck photo in Denver with a fire pit and a roof extension

 Pelco Builders
Inspiration for a mid-sized coastal green two-story wood exterior home remodel in Houston with a shingle roof
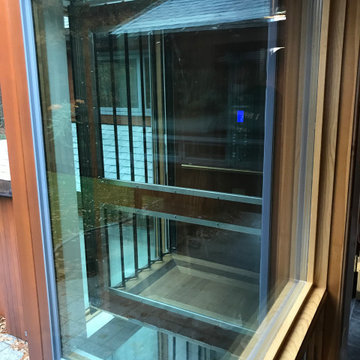 Nationwide Lifts of Massachusetts
This striking glass elevator is proof it is never too late to make your home accessible. The elevator tower was added to the exterior of this multistory house to provide access to all five levels. The combination of the tower’s windows and the windows incorporated into the elevator’s cab lets natural light shine into the home while ensuring the gorgeous view of the private, woodland backyard is never obstructed. This home elevator project was a true marvel that allows the homeowners to age in place and enjoy their beautiful woodland oasis home for many years to come.

 Donna Livingston Design
The views are breathtaking high above the Las Vegas Strip in Turnberry Place, a luxury high-rise condominium community. While designing this corporate residence, DLD was given carte blanche in commissioning the original artwork that is featured throughout the condominium. "Design in this apartment had to be done in a way that offered a sense of drama, as well as comfort to the masses - livable sophistication."
Erhard Pfeiffer Photography


 Tracy Tesmer Design Remodeling
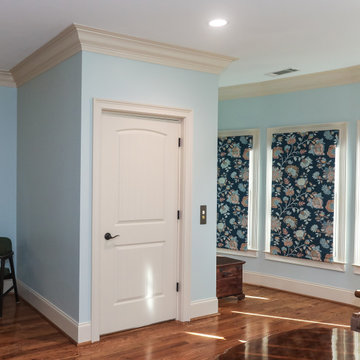
3 Floor Home Elevator Interior Addition - Master Bedroom Access
Bedroom - mid-sized traditional master medium tone wood floor and brown floor bedroom idea in Atlanta with blue walls and no fireplace
Bedroom - mid-sized traditional master medium tone wood floor and brown floor bedroom idea in Atlanta with blue walls and no fireplace
 SAGA Realty & Construction
Mid-sized beach style blue three-story wood house exterior photo in Other with a shingle roof
 Nationwide Lifts of Massachusetts
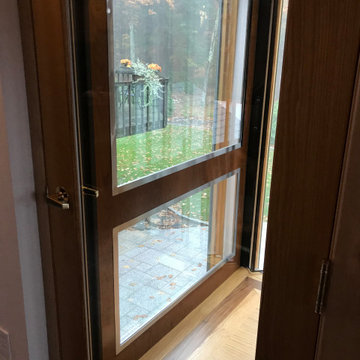
This striking glass elevator is proof it is never too late to make your home accessible. The elevator tower was added to the exterior of this multistory house to provide access to all five levels. The combination of the tower’s windows and the windows incorporated into the elevator’s cab lets natural light shine into the home while ensuring the gorgeous view of the private, woodland backyard is never obstructed. This home elevator project was a true marvel that allows the homeowners to age in place and enjoy their beautiful woodland oasis home for many years to come.
7