
Search results for "Elevation" in Home Design Ideas
 Nationwide Lifts of Massachusetts
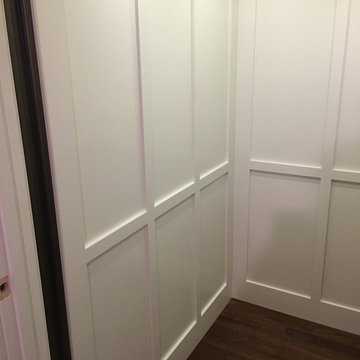
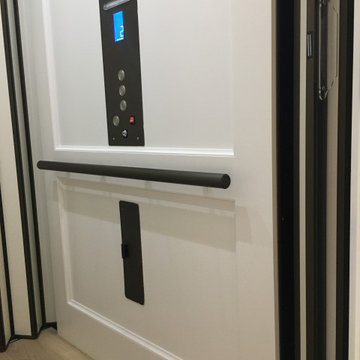
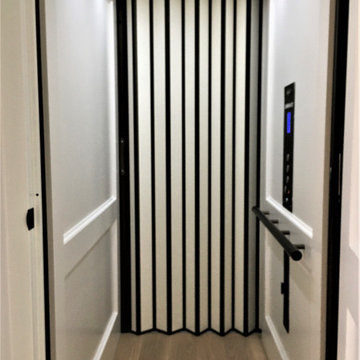
The thin lines of the vertical paneling makes the 40"x54" elevator cab feel a lot bigger than it actually is.
Home design - craftsman home design idea in Portland Maine
Home design - craftsman home design idea in Portland Maine
Find the right local pro for your project
 Nationwide Lifts of Massachusetts
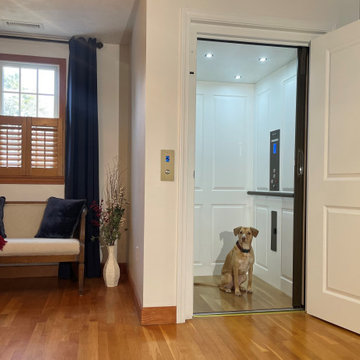
On average canines have a life expectancy of 7-16 “human” years depending on size, diet, and lifestyle. For many, arthritis can start having an effect on mobility at the age of 7. Unsurprisingly, more and more people are considering modifying their homes to accommodate fur-members of the family.
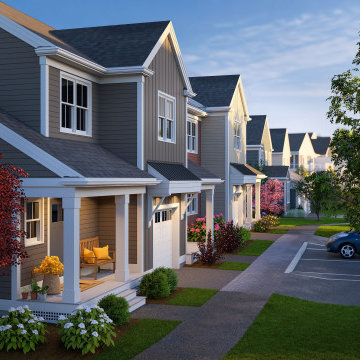
 Thorndike Development
2-32-3
Bed
Townhomes
from
$559,000
A 55+ active adult community — 102 single-level homes inside elevator-served buildings with private decks. Resort-style pool, poolhouse, outdoor kitchen, pickleball courts, Victory Gardens, a dog park, and walking paths adjacent to the Country Club of Halifax's 18-hole golf course. read more2-3
Bed
Townhomes
from
$559,000
A 55+ active adult community — 102 single-level homes inside elevator-served buildings with private decks. Resort-style pool, poolhouse, outdoor kitchen, pickleball courts, Victory Gardens, a dog park, and walking paths adjacent to the Country Club of Halifax's 18-hole golf course. read more2-3
Bed
Townhomes
from
$559,000
A 55+ active adult community — 102 single-level homes inside elevator-served buildings with private decks. Resort-style pool, poolhouse, outdoor kitchen, pickleball courts, Victory Gardens, a dog park, and walking paths adjacent to the Country Club of Halifax's 18-hole golf course. read more2-3
Bed
Townhomes
from
$559,000
A 55+ active adult community — 102 single-level homes inside elevator-served buildings with private decks. Resort-style pool, poolhouse, outdoor kitchen, pickleball courts, Victory Gardens, a dog park, and walking paths adjacent to the Country Club of Halifax's 18-hole golf course. read more2-3
Bed
Townhomes
from
$559,000
A 55+ active adult community — 102 single-level homes inside elevator-served buildings with private decks. Resort-style pool, poolhouse, outdoor kitchen, pickleball courts, Victory Gardens, a dog park, and walking paths adjacent to the Country Club of Halifax's 18-hole golf course. read more
Bed
Townhomes
from
$559,000
A 55+ active adult community — 102 single-level homes inside elevator-served buildings with private decks. Resort-style pool, poolhouse, outdoor kitchen, pickleball courts, Victory Gardens, a dog park, and walking paths adjacent to the Country Club of Halifax's 18-hole golf course. read more2-3
Bed
Townhomes
from
$559,000
A 55+ active adult community — 102 single-level homes inside elevator-served buildings with private decks. Resort-style pool, poolhouse, outdoor kitchen, pickleball courts, Victory Gardens, a dog park, and walking paths adjacent to the Country Club of Halifax's 18-hole golf course. read more2-3
Bed
Townhomes
from
$559,000
A 55+ active adult community — 102 single-level homes inside elevator-served buildings with private decks. Resort-style pool, poolhouse, outdoor kitchen, pickleball courts, Victory Gardens, a dog park, and walking paths adjacent to the Country Club of Halifax's 18-hole golf course. read more2-3
Bed
Townhomes
from
$559,000
A 55+ active adult community — 102 single-level homes inside elevator-served buildings with private decks. Resort-style pool, poolhouse, outdoor kitchen, pickleball courts, Victory Gardens, a dog park, and walking paths adjacent to the Country Club of Halifax's 18-hole golf course. read more2-3
Bed
Townhomes
from
$559,000
A 55+ active adult community — 102 single-level homes inside elevator-served buildings with private decks. Resort-style pool, poolhouse, outdoor kitchen, pickleball courts, Victory Gardens, a dog park, and walking paths adjacent to the Country Club of Halifax's 18-hole golf course. read more2-3
Bed
Townhomes
from
$559,000
A 55+ active adult community — 102 single-level homes inside elevator-served buildings with private decks. Resort-style pool, poolhouse, outdoor kitchen, pickleball courts, Victory Gardens, a dog park, and walking paths adjacent to the Country Club of Halifax's 18-hole golf course. read more
 Elevation Architects

View of living room and slate wood-burning fireplace in foreground. Kitchen, dining, deck view in background. Photo by Jason Wells.
Inspiration for a contemporary bamboo floor living room remodel in San Francisco
Inspiration for a contemporary bamboo floor living room remodel in San Francisco
 Balding Design Build
Andrew Sherman
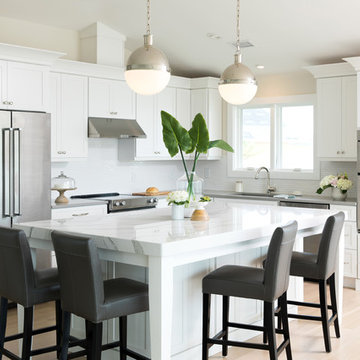
Example of a transitional l-shaped light wood floor and beige floor kitchen design in Other with a double-bowl sink, shaker cabinets, white cabinets, quartz countertops, white backsplash, ceramic backsplash, stainless steel appliances, an island and white countertops
Example of a transitional l-shaped light wood floor and beige floor kitchen design in Other with a double-bowl sink, shaker cabinets, white cabinets, quartz countertops, white backsplash, ceramic backsplash, stainless steel appliances, an island and white countertops


 Jeffery M Wolf General Contractor, Inc.

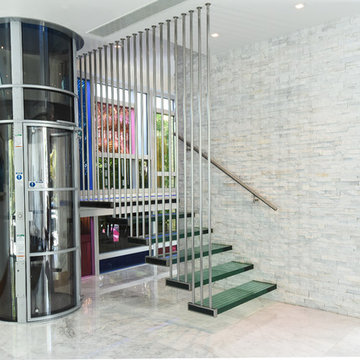
this is a view of the elevator and wrap around stairway. The stair treads and landings are Jerusalem stone. The elevator is free standing with a glass enclosure. The steel support coloumns are clad with bronze. The stair rails, elevator door, and elevator cage are all custom bronze railing. This is the main living floor the stair leads up the the second living floor and down the the parking level. The main entry is beyond the stairway.
 Sitka Projects
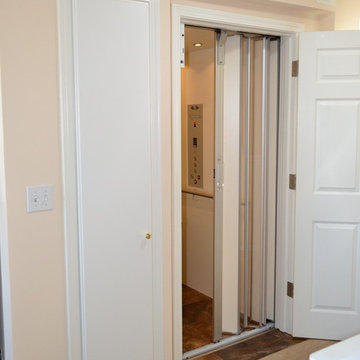
The elevator door and door for the 3rd floor elevator access.
Mid-sized elegant hallway photo in Portland with beige walls
Mid-sized elegant hallway photo in Portland with beige walls
 Pneumatic Vacuum Elevators
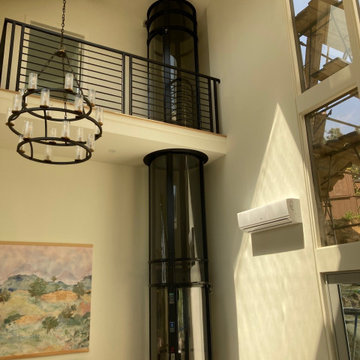
Pneumatic Vacuum Elevator
Model: PVE 37
2-Passenger, 450 lbs Weight Capacity
3-Stop Elevator
Through-Floor Mounted
Color: Silver
Power Supply: 220 volt, 30 amp, Single Phase
Retro-Fit Project
Learn More: www.VacuumElevators.com
 Home Elevator of Houston
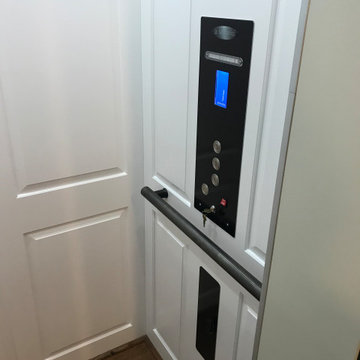
Adding convenience and value to a home for a couple who were not yet experiencing mobility issues but wanted to install their elevator so they could age in place as they were a couple of years away from retiring.
 McKinley Elevator Corporation
Pneumatic Vacuum Home Elevator 37 Lower Floor Full View
Elegant living room photo in San Diego
Elegant living room photo in San Diego

 Outback Deck, Inc.
Inspiration for a mid-sized transitional backyard deck remodel in Atlanta with no cover

Sponsored
Delaware, OH

Buckeye Basements, Inc.
Central Ohio's Basement Finishing ExpertsBest Of Houzz '13-'21
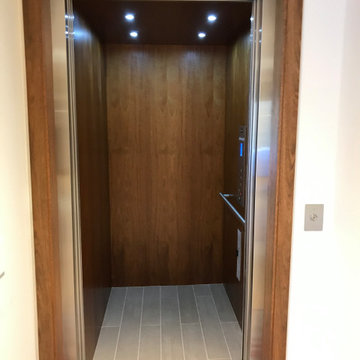 Nationwide Lifts of Massachusetts
Wanting to ensure accessibility and functionality of their new home, the homeowners opted to include both a home elevator and dumbwaiter into their design. The elevator pairs fully automatic, sleek, stainless steel side sliding doors with anodized aluminum fixtures. Not only adding style but nearly “hands free” access to every level of the home. The cab’s interior was custom finished by the general contractor to match the home’s modern simplicity design. The floor-loading dumbwaiter allows for heavier items to be transported with more ease from the wine cellar to the main floor. The stainless-steel finish and corresponding fixtures tie in flawlessly with the elevator and the decor of the home. This Modern Marvel will make the perfect home for multigeneration living for years to come.

 Caruso Real Estate Group
Inspiration for a mediterranean backyard custom-shaped hot tub remodel in Orange County

 Deborah Leamann
This laundry has the same stone flooring as the mudroom connecting the two spaces visually. While the wallpaper and matching fabric also tie into the mudroom area. Raised washer and dryer make use easy breezy. A Kohler sink with pull down faucet from Newport brass make doing laundry a fun task.
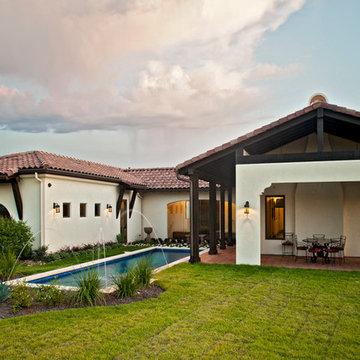




 Kurtz Homes Naples
Example of a beach style master light wood floor and beige floor freestanding bathtub design in Other

 J. W. McCarter & Associates
Home theater - large craftsman enclosed carpeted and brown floor home theater idea in San Diego with brown walls

34