
Search results for "Elevation" in Home Design Ideas
 Foursquare Builders
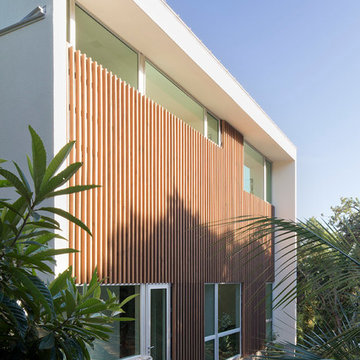
Exterior designed as 2x4 vertical cypress rain screen over hard panel. We sited the home such that the west facing windows were minimized from solar heat gain during the afternoon.
Photos by Paul Bardagjy
 Elevation Design & Construction Co.
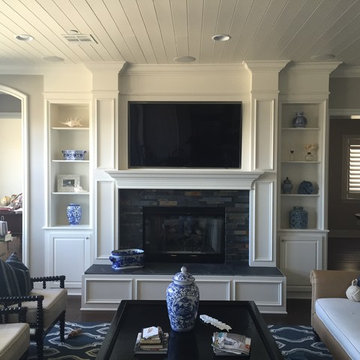
Inspiration for a mid-sized transitional open concept family room remodel in Orange County with beige walls and a media wall

 White Sands Coastal Development
This 5,200-square foot modern farmhouse is located on Manhattan Beach’s Fourth Street, which leads directly to the ocean. A raw stone facade and custom-built Dutch front-door greets guests, and customized millwork can be found throughout the home. The exposed beams, wooden furnishings, rustic-chic lighting, and soothing palette are inspired by Scandinavian farmhouses and breezy coastal living. The home’s understated elegance privileges comfort and vertical space. To this end, the 5-bed, 7-bath (counting halves) home has a 4-stop elevator and a basement theater with tiered seating and 13-foot ceilings. A third story porch is separated from the upstairs living area by a glass wall that disappears as desired, and its stone fireplace ensures that this panoramic ocean view can be enjoyed year-round.
This house is full of gorgeous materials, including a kitchen backsplash of Calacatta marble, mined from the Apuan mountains of Italy, and countertops of polished porcelain. The curved antique French limestone fireplace in the living room is a true statement piece, and the basement includes a temperature-controlled glass room-within-a-room for an aesthetic but functional take on wine storage. The takeaway? Efficiency and beauty are two sides of the same coin.
Find the right local pro for your project
 White Sands Coastal Development
This 5,200-square foot modern farmhouse is located on Manhattan Beach’s Fourth Street, which leads directly to the ocean. A raw stone facade and custom-built Dutch front-door greets guests, and customized millwork can be found throughout the home. The exposed beams, wooden furnishings, rustic-chic lighting, and soothing palette are inspired by Scandinavian farmhouses and breezy coastal living. The home’s understated elegance privileges comfort and vertical space. To this end, the 5-bed, 7-bath (counting halves) home has a 4-stop elevator and a basement theater with tiered seating and 13-foot ceilings. A third story porch is separated from the upstairs living area by a glass wall that disappears as desired, and its stone fireplace ensures that this panoramic ocean view can be enjoyed year-round.
This house is full of gorgeous materials, including a kitchen backsplash of Calacatta marble, mined from the Apuan mountains of Italy, and countertops of polished porcelain. The curved antique French limestone fireplace in the living room is a true statement piece, and the basement includes a temperature-controlled glass room-within-a-room for an aesthetic but functional take on wine storage. The takeaway? Efficiency and beauty are two sides of the same coin.

 Kofler Design Build
AFTER

Trendy master white tile brown floor bathroom photo in Los Angeles with white walls and a hinged shower door
Trendy master white tile brown floor bathroom photo in Los Angeles with white walls and a hinged shower door
 eric gedney | ARCHITECT
Landon Acohido www.acophoto.com


Mid-sized beach style backyard rectangular and tile infinity pool fountain photo in Seattle
Mid-sized beach style backyard rectangular and tile infinity pool fountain photo in Seattle

Sponsored
Delaware, OH

Buckeye Basements, Inc.
Central Ohio's Basement Finishing ExpertsBest Of Houzz '13-'21
 Four Brothers Design + Build


Example of a mid-sized transitional black two-story house exterior design in DC Metro with a black roof




 Design Shop Interiors

california casual, Natural Design House, natural finishes, natural materials, organic living
Example of a transitional dark wood floor and brown floor bedroom design in Sacramento with white walls
Example of a transitional dark wood floor and brown floor bedroom design in Sacramento with white walls


 Paradise Restored Landscaping & Exterior Design
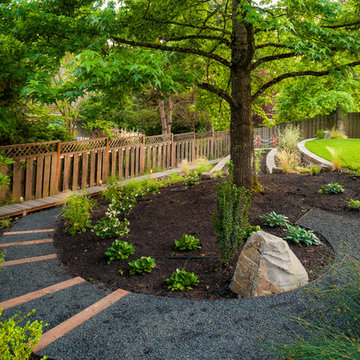
1/4 minus gravel walkway, landscaping,
Inspiration for a traditional backyard landscaping in Portland.
Inspiration for a traditional backyard landscaping in Portland.

 C&R Remodeling
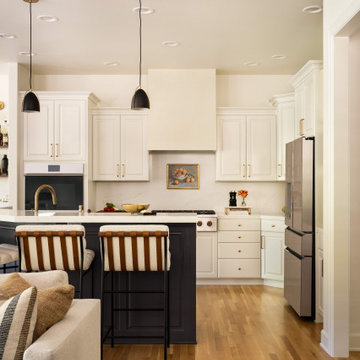
Symmetrical kitchen design featuring white shaker cabinets, quartz countertops, and a centered range and hood that anchor the space visually.
Eat-in kitchen - mid-sized transitional l-shaped eat-in kitchen idea in Portland with shaker cabinets, white cabinets, quartzite countertops, white backsplash, an island and white countertops
Eat-in kitchen - mid-sized transitional l-shaped eat-in kitchen idea in Portland with shaker cabinets, white cabinets, quartzite countertops, white backsplash, an island and white countertops
 Corinne Acampora Interiors & Art

Inspiration for a large transitional galley brown floor and coffered ceiling enclosed kitchen remodel in Boston with a farmhouse sink, recessed-panel cabinets, white cabinets, gray backsplash, stainless steel appliances, an island and white countertops


 Tate Studio Architects
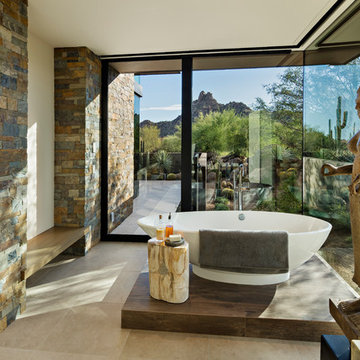
Beautiful Master freestanding tub set in spa-like desert surrounding with views of the local mountains. Builder – GEF Development, Interiors - Ownby Design, Photographer – Thompson Photographic.
 Marchal Stevenson Elevator Company
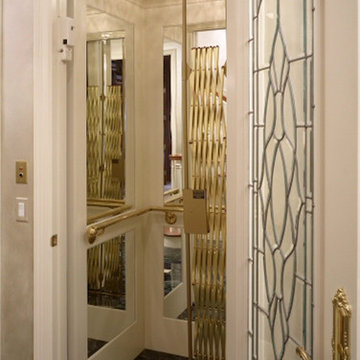
Example of a mid-sized transitional marble floor and black floor hallway design in Houston with white walls
 Marchal Stevenson Elevator Company
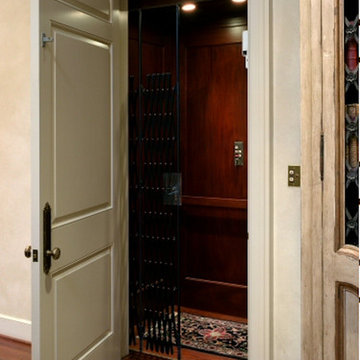
Mid-sized elegant medium tone wood floor hallway photo in Houston with white walls
67