
Search results for "Elevation" in Home Design Ideas
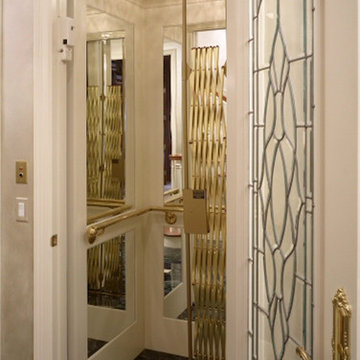
 Marchal Stevenson Elevator Company
Example of a mid-sized transitional marble floor and black floor hallway design in Houston with white walls
 Steel City Glass
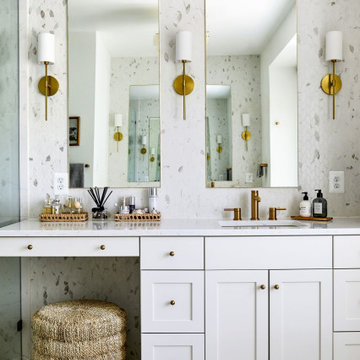
The elevated vanity mirrors add light, depth, and elegance, completing the bathroom with a polished look that feels both modern and timeless.
Transitional bathroom photo in DC Metro
Transitional bathroom photo in DC Metro
 Dream Coast Builders
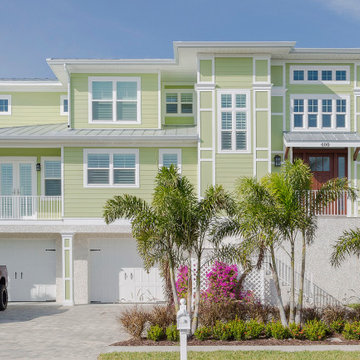
Pastel green coastal home in Tampa Bay, FL featuring white trim, a red front door and an elevated entry with paver steps. Palm trees and cheerful siding create bright curb appeal while keeping a relaxed coastal charm.
Find the right local pro for your project
 Harold Leidner Landscape Architects
Piassick Photography.

Transitional two-story exterior home idea in Dallas
Transitional two-story exterior home idea in Dallas

 Kristy Mastrandonas Interior Design & Styling
Example of a transitional freestanding bathtub design in Dallas with a vessel sink, recessed-panel cabinets, black cabinets and brown walls
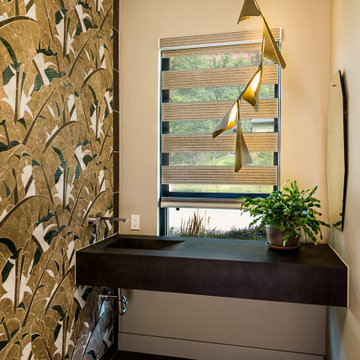

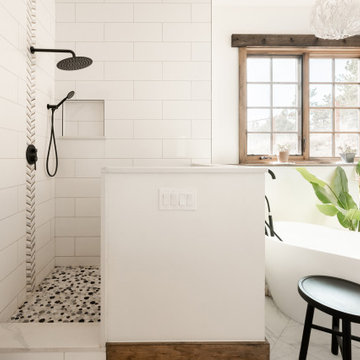



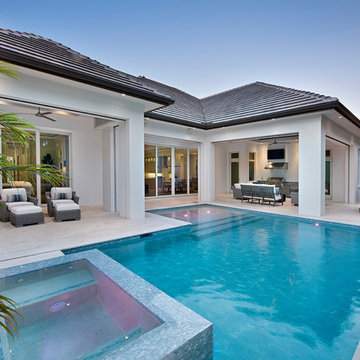
 JMDG Architecture | Planning + Interiors
Rear Elevation and Pool
Hot tub - transitional backyard rectangular hot tub idea in Miami
Hot tub - transitional backyard rectangular hot tub idea in Miami


 White Sands Coastal Development
This 5,200-square foot modern farmhouse is located on Manhattan Beach’s Fourth Street, which leads directly to the ocean. A raw stone facade and custom-built Dutch front-door greets guests, and customized millwork can be found throughout the home. The exposed beams, wooden furnishings, rustic-chic lighting, and soothing palette are inspired by Scandinavian farmhouses and breezy coastal living. The home’s understated elegance privileges comfort and vertical space. To this end, the 5-bed, 7-bath (counting halves) home has a 4-stop elevator and a basement theater with tiered seating and 13-foot ceilings. A third story porch is separated from the upstairs living area by a glass wall that disappears as desired, and its stone fireplace ensures that this panoramic ocean view can be enjoyed year-round.
This house is full of gorgeous materials, including a kitchen backsplash of Calacatta marble, mined from the Apuan mountains of Italy, and countertops of polished porcelain. The curved antique French limestone fireplace in the living room is a true statement piece, and the basement includes a temperature-controlled glass room-within-a-room for an aesthetic but functional take on wine storage. The takeaway? Efficiency and beauty are two sides of the same coin.
 Elevator Boutique
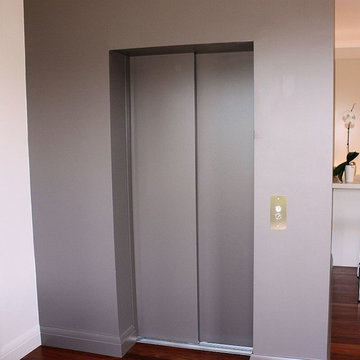
The conversion of this heritage building into two apartments proved to be a unique project. After close collaboration with the architect and builder, Elevator Boutique provided a 3 stop Elfo 2 and bones only shaft with fire rated landing doors...
 Elevator Boutique
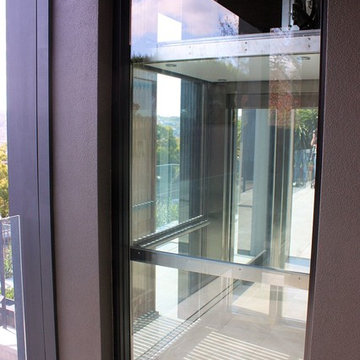
After having already had a Supermec installed in their beachside property, it was a no brainer to do the same again in the owners new harbour view property...

Sponsored
Delaware, OH

Buckeye Basements, Inc.
Central Ohio's Basement Finishing ExpertsBest Of Houzz '13-'21
 Sweet Hues Decorative Arts LLC.
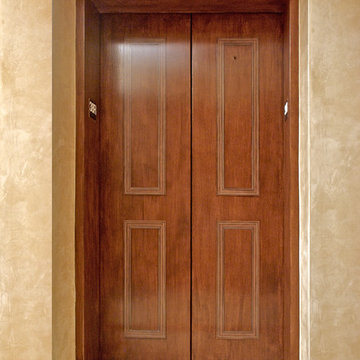
Faux Bois Elevator-- wood-grained finish with trompe l’oeil molding panels.
Minimalist entryway photo in Miami
Minimalist entryway photo in Miami
 Pneumatic Vacuum Elevators
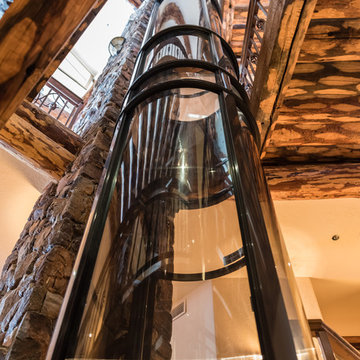
Beautiful Home in Big Bear, California.
3 - Stop PVE37
Remotely located Head Unit
Installed in 3 days.
Mid-sized arts and crafts wooden straight staircase photo in Los Angeles
Mid-sized arts and crafts wooden straight staircase photo in Los Angeles
 Elevator Boutique
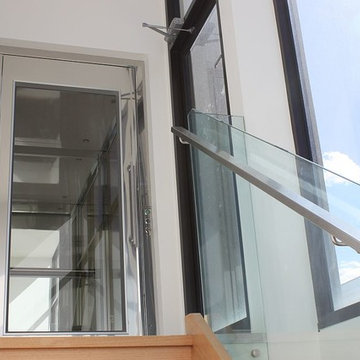
Thanks to very clever thinking by one of Australia's leading quality builders, Seidler Homes, a Melbourne luxury home specialist, elevators were incorporated into this wonderful development.
 Elevator Boutique
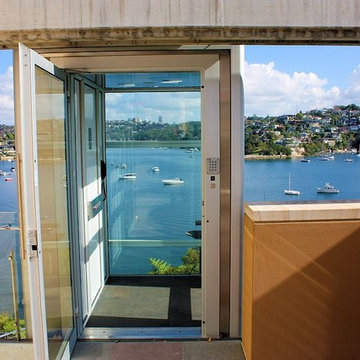
For this stunning property, access with a view has been achieved with an adjacent through car 2 stop FreedomLift and Shaft. The shaft, doors and profiles were supplied in the ever popular anodized aluminum with maximum amount of glass on both the shaft and the cabin. The drive wall of the cabin was fitted with a white aluminum composite wall and horizontal brushed stainless steel car operating panel/handrail.
To ensure better air flow and cooling, the west facing shaft was fitted with louvres in various sections of the shaft. As the natural ground level was significantly lower than the lower level of the home, a concrete plinth was engineered for the elevator and shaft to sit on.
The owners are now loving the ease of access from the garage level down to the home and as for the view, breathtaking everytime!!


 Millar & Associates Construction
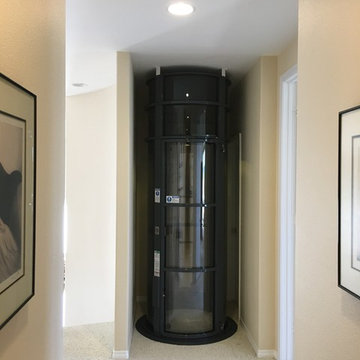
This is a shot of the same elevator, but on the second floor.
A closet was transformed into this neat and tidy elevator niche. Photo by Bart Millar
Inspiration for a small contemporary living room remodel in Santa Barbara
Inspiration for a small contemporary living room remodel in Santa Barbara
 New Explode Construction
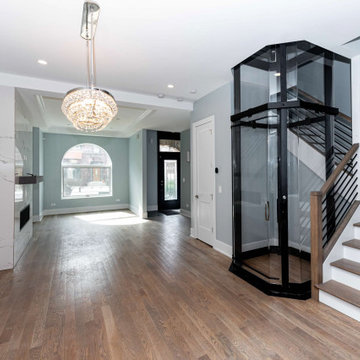
This Chicago luxury home renovation was designed to create a strong first impression through a refined entryway that balances architecture, function, and modern living. The space features a custom residential elevator seamlessly integrated beside the staircase, creating both accessibility and a striking architectural focal point within the home.
Clean-lined stair detailing, warm wood flooring, a modern chandelier, and carefully planned natural light work together to create an open and elevated arrival experience. The custom fireplace wall and open layout further strengthen the connection between the foyer, living spaces, and the rest of the home.
Integrating a residential elevator into a historic urban footprint required precise structural coordination and early planning to ensure both functionality and visual balance. The result is a sophisticated entry sequence designed for long-term living and timeless appeal.
 Geeks of Technology
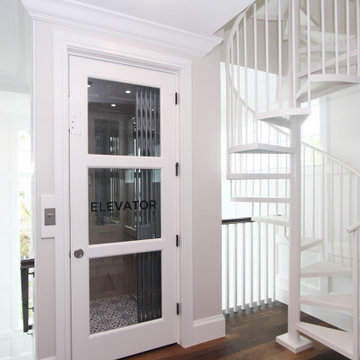
A sculptural spiral staircase and integrated residential elevator define this refined coastal interior. Designed to maximize space without compromising aesthetics, the architecture balances function and elegance. A discreet wall-mounted keypad provides intuitive control of lighting, blending seamlessly into the surrounding millwork while supporting a modern, connected home.
68