
Search results for "Elevation" in Home Design Ideas
 Anonymous
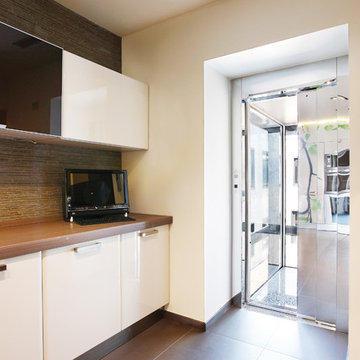
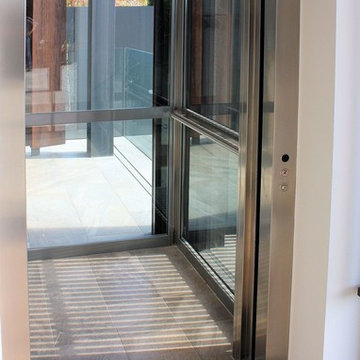
The ultra modern glass elevator DomusLift with automatic doors and stainless steel car walls.
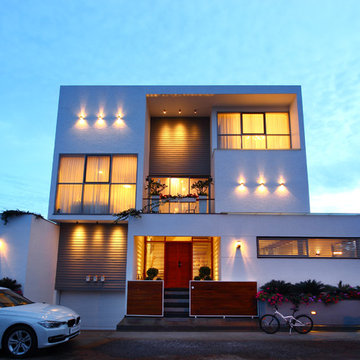
Home design - contemporary home design idea in Milan
Home design - contemporary home design idea in Milan
 Elevator Boutique
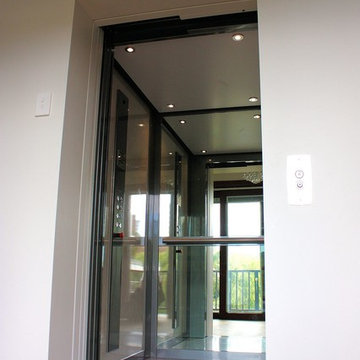
The conversion of this heritage building into two apartments proved to be a unique project. After close collaboration with the architect and builder, Elevator Boutique provided a 3 stop Elfo 2 and bones only shaft with fire rated landing doors...
 Elevator Boutique
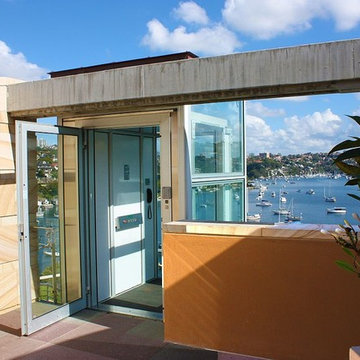
For this stunning property, access with a view has been achieved with an adjacent through car 2 stop FreedomLift and Shaft. The shaft, doors and profiles were supplied in the ever popular anodized aluminum with maximum amount of glass on both the shaft and the cabin. The drive wall of the cabin was fitted with a white aluminum composite wall and horizontal brushed stainless steel car operating panel/handrail.
To ensure better air flow and cooling, the west facing shaft was fitted with louvres in various sections of the shaft. As the natural ground level was significantly lower than the lower level of the home, a concrete plinth was engineered for the elevator and shaft to sit on.
The owners are now loving the ease of access from the garage level down to the home and as for the view, breathtaking everytime!!
Find the right local pro for your project
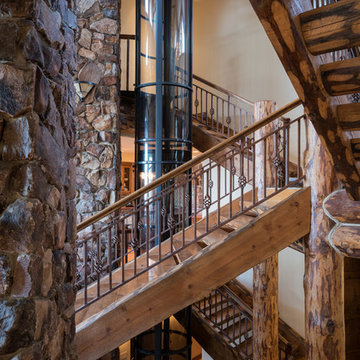
 Pneumatic Vacuum Elevators
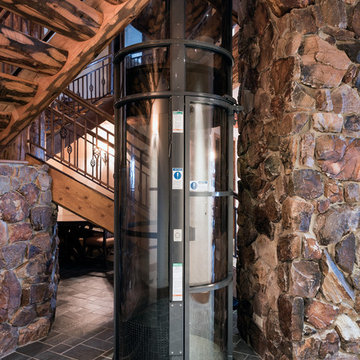
Beautiful Home in Big Bear, California.
3 - Stop PVE37
Remotely located Head Unit
Installed in 3 days.
Staircase - mid-sized craftsman wooden straight staircase idea in Los Angeles
Staircase - mid-sized craftsman wooden straight staircase idea in Los Angeles
 Elevator Boutique
After having already had a Supermec installed in their beachside property, it was a no brainer to do the same again in the owners new harbour view property...

 Alex Guthrie Construction LLC
custom elevator shaft in heath Texas.
Example of a country exterior home design in Dallas
Example of a country exterior home design in Dallas
 Pneumatic Vacuum Elevators
Beautiful Home in Big Bear, California.
3 - Stop PVE37
Remotely located Head Unit
Installed in 3 days.
Example of a mid-sized arts and crafts wooden straight staircase design in Los Angeles
Example of a mid-sized arts and crafts wooden straight staircase design in Los Angeles

Sponsored
Delaware, OH

Buckeye Basements, Inc.
Central Ohio's Basement Finishing ExpertsBest Of Houzz '13-'21
 Patton Contracting LLC
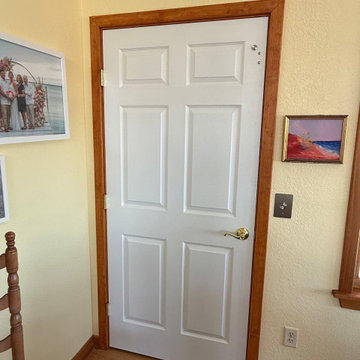
With the door closed, the elevator blends seamlessly into the home’s interior, appearing no different from the surrounding doors and trim. Built by Patton Contracting in collaboration with Atlantic Elevators, the elevator entry was intentionally designed to mirror the home’s existing millwork, hardware, and proportions.
This discreet approach allows the accessibility feature to enhance functionality without altering the visual flow or character of the space, making it an ideal solution for homeowners planning aging-in-place upgrades.
 Elevator Boutique
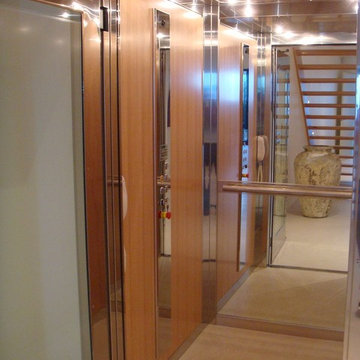
Thanks to very clever thinking by one of Australia's leading quality builders, Seidler Homes, a Melbourne luxury home specialist, elevators were incorporated into this wonderful development.
 Residential Elevators
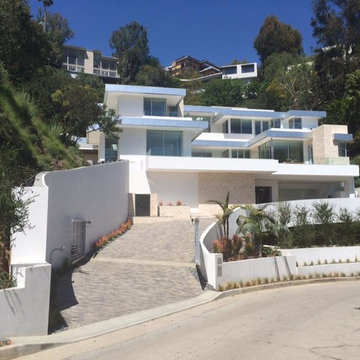
As a manufacturer Representative I will help jobsite manage your elevator hoist-way from design, to construction, to install, to client walk-through!
This is a home that we installed an elevator in back in early 2016. This is one of the last projects that I managed in Beverly Hills, CA before I moved here to Orlando.
I am originally from FL and am glad to be home!
George Daws
 Elevator Boutique
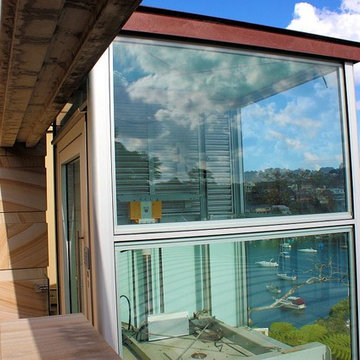
For this stunning property, access with a view has been achieved with an adjacent through car 2 stop FreedomLift and Shaft. The shaft, doors and profiles were supplied in the ever popular anodized aluminum with maximum amount of glass on both the shaft and the cabin. The drive wall of the cabin was fitted with a white aluminum composite wall and horizontal brushed stainless steel car operating panel/handrail.
To ensure better air flow and cooling, the west facing shaft was fitted with louvres in various sections of the shaft. As the natural ground level was significantly lower than the lower level of the home, a concrete plinth was engineered for the elevator and shaft to sit on.
The owners are now loving the ease of access from the garage level down to the home and as for the view, breathtaking everytime!!

 Kessick Wine Storage Systems
Elevate wine storage system by Kessick Wine Cellars
Label forward Elevate wine storage system with acrylic bottle cradles
Example of a trendy wine cellar design in San Francisco
Example of a trendy wine cellar design in San Francisco
 Elevation Design
Trendy medium tone wood floor and brown floor living room photo in San Francisco with gray walls



 Regan Baker Design Inc.
Intentional. Elevated. Artisanal.
With three children under the age of 5, our clients were starting to feel the confines of their Pacific Heights home when the expansive 1902 Italianate across the street went on the market. After learning the home had been recently remodeled, they jumped at the chance to purchase a move-in ready property. We worked with them to infuse the already refined, elegant living areas with subtle edginess and handcrafted details, and also helped them reimagine unused space to delight their little ones.
Elevated furnishings on the main floor complement the home’s existing high ceilings, modern brass bannisters and extensive walnut cabinetry. In the living room, sumptuous emerald upholstery on a velvet side chair balances the deep wood tones of the existing baby grand. Minimally and intentionally accessorized, the room feels formal but still retains a sharp edge—on the walls moody portraiture gets irreverent with a bold paint stroke, and on the the etagere, jagged crystals and metallic sculpture feel rugged and unapologetic. Throughout the main floor handcrafted, textured notes are everywhere—a nubby jute rug underlies inviting sofas in the family room and a half-moon mirror in the living room mixes geometric lines with flax-colored fringe.
On the home’s lower level, we repurposed an unused wine cellar into a well-stocked craft room, with a custom chalkboard, art-display area and thoughtful storage. In the adjoining space, we installed a custom climbing wall and filled the balance of the room with low sofas, plush area rugs, poufs and storage baskets, creating the perfect space for active play or a quiet reading session. The bold colors and playful attitudes apparent in these spaces are echoed upstairs in each of the children’s imaginative bedrooms.
Architect + Developer: McMahon Architects + Studio, Photographer: Suzanna Scott Photography
 GONTERMAN CUSTOM HOMES

Example of a trendy l-shaped light wood floor and beige floor open concept kitchen design in Orange County with flat-panel cabinets, brown cabinets, gray backsplash, an island and white countertops

 CityAperture
© CityAperture - Jose Valcarcel

Example of a trendy living room design in DC Metro with a brick fireplace and a corner fireplace
Example of a trendy living room design in DC Metro with a brick fireplace and a corner fireplace


 Calvin Baines Photography

Example of a tuscan courtyard tile and rectangular lap pool fountain design in Los Angeles
 Nationwide Lifts of Massachusetts
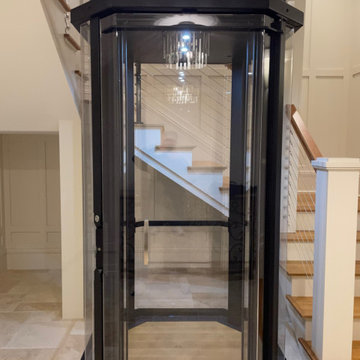
Located near the Middle Bay area in Maine this home perfectly pairs traditional design with modern flair. The black frame of this Octagonal Vuelift elevator offers a bold contrast against the white paneling. Wanting the sunlight from the tower windows to illuminate every landing, the high-end acrylic were the perfect choice; so crystal clear they give off a reflection as if they were true silica glass.
 Nationwide Lifts of Massachusetts
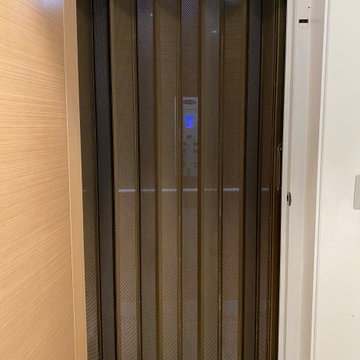
The home elevator's perforated accordion gate, pictured here in anodized bronze aluminum finish, provides a touch of elegance while meeting required safety regulations.
69