
Search results for "Elevator closet" in Home Design Ideas
 Closet Factory
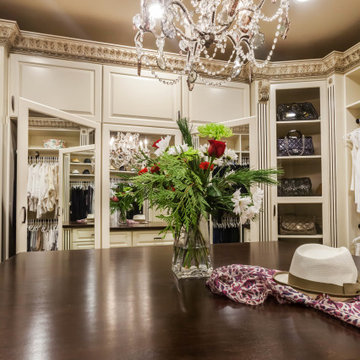
Welcome to the epitome of modern luxury and organization – your french baroque walk-in closet. This stylish haven is not just a storage space; it's a personalized boutique designed to elevate your wardrobe experience.
As you step into the room, the first thing you'll notice is the sleek design and ample natural light, accentuating the clean lines and neutral tones. The closet is thoughtfully organized, ensuring that every item has its designated place. The centerpiece of the room is a meticulously crafted island, adorned with a stylish countertop, providing a multifunctional space for folding clothes or laying out accessories.
On either side of the closet, custom-built shelves showcase your impressive shoe collection. Each pair has its own dedicated spot, allowing you to easily find and admire your favorite footwear. The shelves are not just practical; they're a display of artistry, designed to turn your shoes into a visual feast.
Ample storage solutions line the walls, offering designated sections for hanging clothes, folded items, and accessories. The closet's intelligent design maximizes space, ensuring that every inch is utilized efficiently. Integrated lighting adds a touch of glamour, spotlighting specific areas and creating an ambiance that turns dressing into an experience.
The french baroque walk-in closet isn't just a space to store your belongings; it's a sanctuary where you curate your style. It's a reflection of your taste, a blend of functionality and aesthetics that makes getting ready each day a joy. Welcome to a space where organization meets opulence, and where your wardrobe dreams come to life.
 Closet Art

Garage cabinets, black cabinets with brushed aluminum doors. Slot wall storage
Inspiration for a large contemporary single-wall concrete floor and beige floor utility room remodel in Tampa with flat-panel cabinets, gray cabinets, laminate countertops, white walls and a side-by-side washer/dryer
Inspiration for a large contemporary single-wall concrete floor and beige floor utility room remodel in Tampa with flat-panel cabinets, gray cabinets, laminate countertops, white walls and a side-by-side washer/dryer
 California Closets HQ
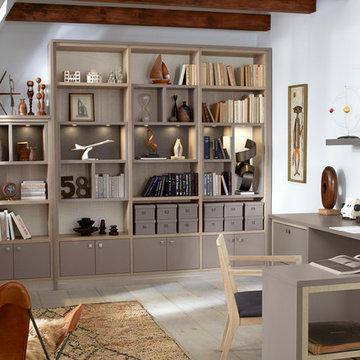
A monochromatic color palette and proper accent lighting elevate a home office to a relaxing gathering place.
Trendy home office photo in San Francisco
Trendy home office photo in San Francisco
Find the right local pro for your project
 Sanctum Cabinets & Renovation llc
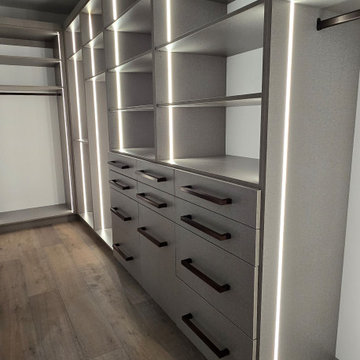
A stunning modern walk-in closet designed around organization, accessibility, and sophisticated contemporary style. Floor-to-ceiling custom cabinetry provides extensive open shelving, dedicated hanging areas, and generous drawer storage, while integrated LED lighting illuminates each section for a clean and luxurious presentation. The refined gray finish and dark hardware create a sleek, modern aesthetic, complemented by warm wood flooring. Every element was carefully designed to maximize storage and create a highly functional, elevated dressing space.
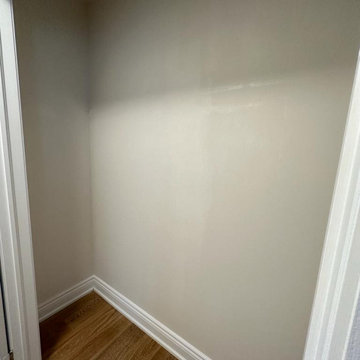
 IKEA Furniture Assembly Toronto - ASSEMBLYman.ca
Reimagining Possibilities: Elevating a 198cm Closet Space ?✨ At Assemblyman.ca, we thrive on turning ordinary spaces into extraordinary showcases of craftsmanship. In this transformative project, we bid farewell to the standard builder-installed closet system. Our skilled team meticulously patched and repainted the walls, creating a pristine backdrop for innovation. Introducing the brilliance of Pax frames flanking the sides, ingeniously connected by cloth rails. This bespoke setup not only amplifies storage but also unveils a hidden treasure - direct access to the roof space, seamlessly blending purpose with design. Swipe to experience the journey from conception to realization. #AssemblymanExcellence #ClosetMakeover #StorageInnovation #CraftedPerfection #SpaceOptimization #DesignIngenuity #PaxSystemMagic"
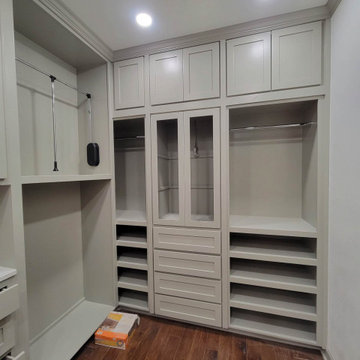
 Greywolf Cabinets and More
Maximize floor-to-ceiling organization with custom cabinetry crafted for daily efficiency. This walk-in closet build features a soft grey painted finish, integrated crown molding, shaker-style door faces, and specialized storage zones.
Highlighting a central stack of built-in drawers topped with glass-front display cabinets, open shoe cubbies, enclosed upper storage cupboards, and a heavy-duty pull-down wardrobe rod system to easily reach high-hanging garments. Precision-built by Greywolf Cabinets and More to elevate master bedroom storage.
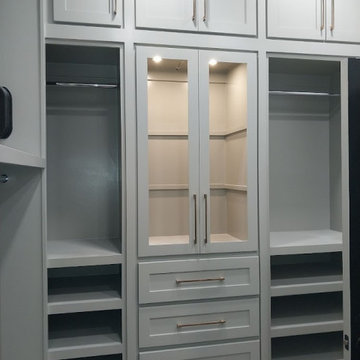 Greywolf Cabinets and More
Maximize floor-to-ceiling organization with custom cabinetry crafted for daily efficiency. This walk-in closet build features a soft grey painted finish, integrated crown molding, shaker-style door faces, and specialized storage zones.
Highlighting a central stack of built-in drawers topped with glass-front display cabinets, open shoe cubbies, enclosed upper storage cupboards, and a heavy-duty pull-down wardrobe rod system to easily reach high-hanging garments. Precision-built by Greywolf Cabinets and More to elevate master bedroom storage.

Sponsored
Westerville, OH

Inspired Closets Columbus
Innovative & Creative Custom Closet Designer Servicing Franklin County
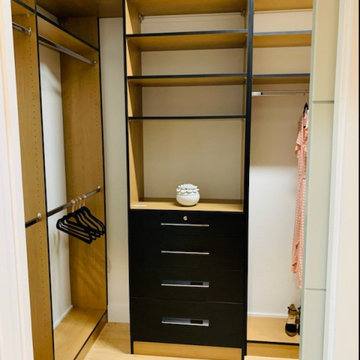
 Carefree Design Center
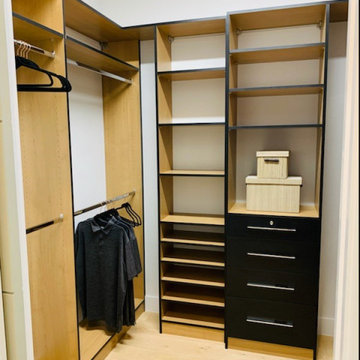
This project highlights a curated collection of our custom walk-in closet designs, each uniquely crafted to suit the space, style, and storage needs of individual homeowners. From compact layouts to expansive dressing rooms, every design is a reflection of personalized functionality and aesthetic harmony.
Whether the priority was maximizing hanging space, incorporating enclosed storage with doors, or integrating a balanced mix of shelving and drawers, each closet is thoughtfully planned to enhance daily routines. We’ve also included a range of smart accessories—like pull-out racks, jewelry trays, and integrated lighting—to elevate organization and ease of use.
Explore how we transform walk-in closets into beautifully efficient spaces that are as practical as they are elegant.
 Carefree Design Center
This project highlights a curated collection of our custom walk-in closet designs, each uniquely crafted to suit the space, style, and storage needs of individual homeowners. From compact layouts to expansive dressing rooms, every design is a reflection of personalized functionality and aesthetic harmony.
Whether the priority was maximizing hanging space, incorporating enclosed storage with doors, or integrating a balanced mix of shelving and drawers, each closet is thoughtfully planned to enhance daily routines. We’ve also included a range of smart accessories—like pull-out racks, jewelry trays, and integrated lighting—to elevate organization and ease of use.
Explore how we transform walk-in closets into beautifully efficient spaces that are as practical as they are elegant.
 Sun Shore Construction
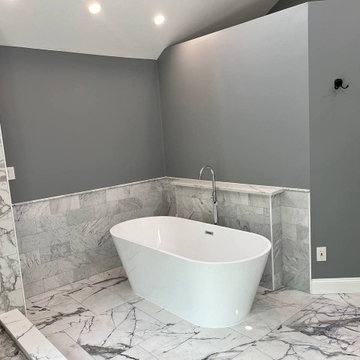
Sun Shore Construction transformed a large bathroom into a luxurious retreat, complete with a custom walk-in closet. The project involved a complete overhaul, including the installation of a new walk-in shower, bathtub, vanity, and more. The result was a stunning blend of luxury and functionality that elevated the homeowners' living experience.

Kids' bedroom - eclectic gender-neutral dark wood floor kids' bedroom idea in Austin with white walls
 Michael Nash Design, Build & Homes
Side Addition to Oak Hill Home

After living in their Oak Hill home for several years, they decided that they needed a larger, multi-functional laundry room, a side entrance and mudroom that suited their busy lifestyles.
A small powder room was a closet placed in the middle of the kitchen, while a tight laundry closet space overflowed into the kitchen.
After meeting with Michael Nash Custom Kitchens, plans were drawn for a side addition to the right elevation of the home. This modification filled in an open space at end of driveway which helped boost the front elevation of this home.
Covering it with matching brick facade made it appear as a seamless addition.
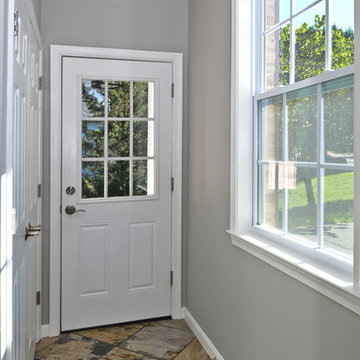
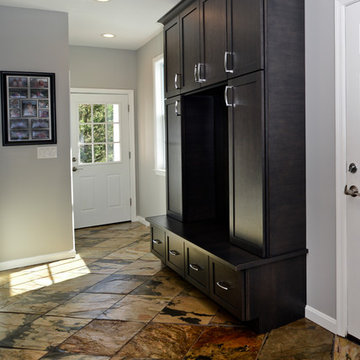
The side entrance allows kids easy access to mudroom, for hang clothes in new lockers and storing used clothes in new large laundry room. This new state of the art, 10 feet by 12 feet laundry room is wrapped up with upscale cabinetry and a quartzite counter top.
The garage entrance door was relocated into the new mudroom, with a large side closet allowing the old doorway to become a pantry for the kitchen, while the old powder room was converted into a walk-in pantry.
A new adjacent powder room covered in plank looking porcelain tile was furnished with embedded black toilet tanks. A wall mounted custom vanity covered with stunning one-piece concrete and sink top and inlay mirror in stone covered black wall with gorgeous surround lighting. Smart use of intense and bold color tones, help improve this amazing side addition.


Dark grey built-in lockers complementing slate finished in place stone floors created a continuous floor place with the adjacent kitchen flooring.
Now this family are getting to enjoy every bit of the added space which makes life easier for all.
 Michael Nash Design, Build & Homes
Side Addition to Oak Hill Home
After living in their Oak Hill home for several years, they decided that they needed a larger, multi-functional laundry room, a side entrance and mudroom that suited their busy lifestyles.
A small powder room was a closet placed in the middle of the kitchen, while a tight laundry closet space overflowed into the kitchen.
After meeting with Michael Nash Custom Kitchens, plans were drawn for a side addition to the right elevation of the home. This modification filled in an open space at end of driveway which helped boost the front elevation of this home.
Covering it with matching brick facade made it appear as a seamless addition.
The side entrance allows kids easy access to mudroom, for hang clothes in new lockers and storing used clothes in new large laundry room. This new state of the art, 10 feet by 12 feet laundry room is wrapped up with upscale cabinetry and a quartzite counter top.
The garage entrance door was relocated into the new mudroom, with a large side closet allowing the old doorway to become a pantry for the kitchen, while the old powder room was converted into a walk-in pantry.
A new adjacent powder room covered in plank looking porcelain tile was furnished with embedded black toilet tanks. A wall mounted custom vanity covered with stunning one-piece concrete and sink top and inlay mirror in stone covered black wall with gorgeous surround lighting. Smart use of intense and bold color tones, help improve this amazing side addition.
Dark grey built-in lockers complementing slate finished in place stone floors created a continuous floor place with the adjacent kitchen flooring.
Now this family are getting to enjoy every bit of the added space which makes life easier for all.


 Michael Nash Design, Build & Homes
Side Addition to Oak Hill Home
After living in their Oak Hill home for several years, they decided that they needed a larger, multi-functional laundry room, a side entrance and mudroom that suited their busy lifestyles.
A small powder room was a closet placed in the middle of the kitchen, while a tight laundry closet space overflowed into the kitchen.
After meeting with Michael Nash Custom Kitchens, plans were drawn for a side addition to the right elevation of the home. This modification filled in an open space at end of driveway which helped boost the front elevation of this home.
Covering it with matching brick facade made it appear as a seamless addition.
The side entrance allows kids easy access to mudroom, for hang clothes in new lockers and storing used clothes in new large laundry room. This new state of the art, 10 feet by 12 feet laundry room is wrapped up with upscale cabinetry and a quartzite counter top.
The garage entrance door was relocated into the new mudroom, with a large side closet allowing the old doorway to become a pantry for the kitchen, while the old powder room was converted into a walk-in pantry.
A new adjacent powder room covered in plank looking porcelain tile was furnished with embedded black toilet tanks. A wall mounted custom vanity covered with stunning one-piece concrete and sink top and inlay mirror in stone covered black wall with gorgeous surround lighting. Smart use of intense and bold color tones, help improve this amazing side addition.
Dark grey built-in lockers complementing slate finished in place stone floors created a continuous floor place with the adjacent kitchen flooring.
Now this family are getting to enjoy every bit of the added space which makes life easier for all.
 Michael Nash Design, Build & Homes
Side Addition to Oak Hill Home
After living in their Oak Hill home for several years, they decided that they needed a larger, multi-functional laundry room, a side entrance and mudroom that suited their busy lifestyles.
A small powder room was a closet placed in the middle of the kitchen, while a tight laundry closet space overflowed into the kitchen.
After meeting with Michael Nash Custom Kitchens, plans were drawn for a side addition to the right elevation of the home. This modification filled in an open space at end of driveway which helped boost the front elevation of this home.
Covering it with matching brick facade made it appear as a seamless addition.
The side entrance allows kids easy access to mudroom, for hang clothes in new lockers and storing used clothes in new large laundry room. This new state of the art, 10 feet by 12 feet laundry room is wrapped up with upscale cabinetry and a quartzite counter top.
The garage entrance door was relocated into the new mudroom, with a large side closet allowing the old doorway to become a pantry for the kitchen, while the old powder room was converted into a walk-in pantry.
A new adjacent powder room covered in plank looking porcelain tile was furnished with embedded black toilet tanks. A wall mounted custom vanity covered with stunning one-piece concrete and sink top and inlay mirror in stone covered black wall with gorgeous surround lighting. Smart use of intense and bold color tones, help improve this amazing side addition.
Dark grey built-in lockers complementing slate finished in place stone floors created a continuous floor place with the adjacent kitchen flooring.
Now this family are getting to enjoy every bit of the added space which makes life easier for all.
 Michael Nash Design, Build & Homes
Side Addition to Oak Hill Home
After living in their Oak Hill home for several years, they decided that they needed a larger, multi-functional laundry room, a side entrance and mudroom that suited their busy lifestyles.
A small powder room was a closet placed in the middle of the kitchen, while a tight laundry closet space overflowed into the kitchen.
After meeting with Michael Nash Custom Kitchens, plans were drawn for a side addition to the right elevation of the home. This modification filled in an open space at end of driveway which helped boost the front elevation of this home.
Covering it with matching brick facade made it appear as a seamless addition.
The side entrance allows kids easy access to mudroom, for hang clothes in new lockers and storing used clothes in new large laundry room. This new state of the art, 10 feet by 12 feet laundry room is wrapped up with upscale cabinetry and a quartzite counter top.
The garage entrance door was relocated into the new mudroom, with a large side closet allowing the old doorway to become a pantry for the kitchen, while the old powder room was converted into a walk-in pantry.
A new adjacent powder room covered in plank looking porcelain tile was furnished with embedded black toilet tanks. A wall mounted custom vanity covered with stunning one-piece concrete and sink top and inlay mirror in stone covered black wall with gorgeous surround lighting. Smart use of intense and bold color tones, help improve this amazing side addition.
Dark grey built-in lockers complementing slate finished in place stone floors created a continuous floor place with the adjacent kitchen flooring.
Now this family are getting to enjoy every bit of the added space which makes life easier for all.
 The Dan Company
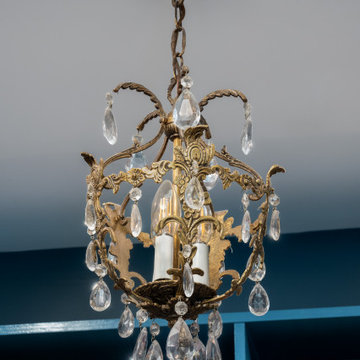
For this East Nashville renovation, the client wanted to maximize her space and create a home that would meet her long-term needs, as the original layout was too small. We built a luxurious master suite addition that seamlessly matches the existing hardwood flooring. The suite includes a thoughtfully designed laundry area across from an expansive walk-in closet adorned with a chandelier.
The master bathroom combines timeless charm with functionality, featuring vintage fixtures on the vanity, a freestanding clawfoot tub, and a walk-in shower with unique tile work, including a custom shower niche and a distinctive "toe niche" designed for added convenience while shaving. The renovation also showcases custom cabinetry design, modern storage solutions, and luxurious bathroom elements, blending clean lines with classic style.
As East Nashville renovation experts, we specialize in custom construction, luxury homes, eco-friendly designs, and custom millwork. From high-end bathroom renovations to bespoke design-build projects, we deliver exceptional craftsmanship and innovative solutions to elevate any home.
Photography: TNhometour.com

Sponsored
Delaware, OH

Buckeye Basements, Inc.
Central Ohio's Basement Finishing ExpertsBest Of Houzz '13-'21
 Michael Nash Design, Build & Homes
Side Addition to Oak Hill Home

After living in their Oak Hill home for several years, they decided that they needed a larger, multi-functional laundry room, a side entrance and mudroom that suited their busy lifestyles.
A small powder room was a closet placed in the middle of the kitchen, while a tight laundry closet space overflowed into the kitchen.
After meeting with Michael Nash Custom Kitchens, plans were drawn for a side addition to the right elevation of the home. This modification filled in an open space at end of driveway which helped boost the front elevation of this home.
Covering it with matching brick facade made it appear as a seamless addition.
The side entrance allows kids easy access to mudroom, for hang clothes in new lockers and storing used clothes in new large laundry room. This new state of the art, 10 feet by 12 feet laundry room is wrapped up with upscale cabinetry and a quartzite counter top.
The garage entrance door was relocated into the new mudroom, with a large side closet allowing the old doorway to become a pantry for the kitchen, while the old powder room was converted into a walk-in pantry.
A new adjacent powder room covered in plank looking porcelain tile was furnished with embedded black toilet tanks. A wall mounted custom vanity covered with stunning one-piece concrete and sink top and inlay mirror in stone covered black wall with gorgeous surround lighting. Smart use of intense and bold color tones, help improve this amazing side addition.
Dark grey built-in lockers complementing slate finished in place stone floors created a continuous floor place with the adjacent kitchen flooring.
Now this family are getting to enjoy every bit of the added space which makes life easier for all.
 Cornerstone Homes
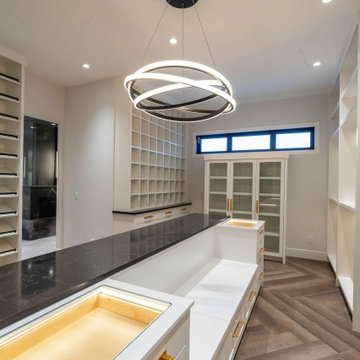
Designed to combine luxury and organization, this expansive custom walk-in closet offers abundant storage with floor-to-ceiling cabinetry, integrated shelving, and dedicated display areas for clothing, shoes, and accessories. A large central island with illuminated glass display drawers provides elegant storage for jewelry and valuables, while designer lighting and premium finishes elevate the space. Thoughtfully designed for everyday functionality, this boutique-inspired dressing room delivers both exceptional style and practicality.
 The Dan Company
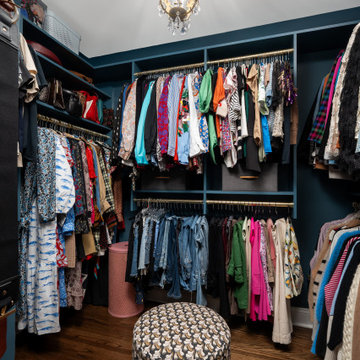
For this East Nashville renovation, the client wanted to maximize her space and create a home that would meet her long-term needs, as the original layout was too small. We built a luxurious master suite addition that seamlessly matches the existing hardwood flooring. The suite includes a thoughtfully designed laundry area across from an expansive walk-in closet adorned with a chandelier.
The master bathroom combines timeless charm with functionality, featuring vintage fixtures on the vanity, a freestanding clawfoot tub, and a walk-in shower with unique tile work, including a custom shower niche and a distinctive "toe niche" designed for added convenience while shaving. The renovation also showcases custom cabinetry design, modern storage solutions, and luxurious bathroom elements, blending clean lines with classic style.
As East Nashville renovation experts, we specialize in custom construction, luxury homes, eco-friendly designs, and custom millwork. From high-end bathroom renovations to bespoke design-build projects, we deliver exceptional craftsmanship and innovative solutions to elevate any home.
Photography: TNhometour.com
29