
Search results for "Elevators" in Home Design Ideas
 Beck Custom Homes, LLC
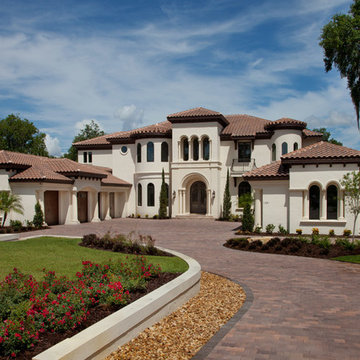
Beautiful Mediterranean Two Story Home with Cypress Brackets, Iron Railings, precast details and natural stone. The "La Maddelena" brings the outdoor in and creates an expansive space for entertaining. An abundance of natural light, clean interior with rustic elements makes this this award winning home something special.
Harvey Smith Photography
 Annette McCleery Building Design
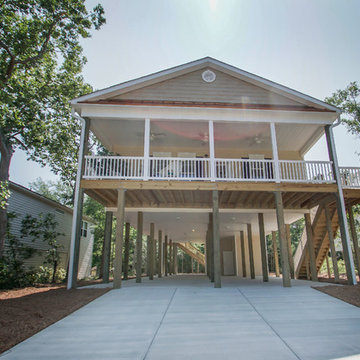
This piling home includes 2 x 6 load bearing walls with 16” deep floor trusses and LVL beams to provide additional structural resistance to hurricane conditions. All interior doors that access bedrooms and walk-in closets are 36” wide in order to accommodate ADA requirements. The master shower includes backing for the addition of owner installed grab bars. The storage area has been pre-wired for a 30 AMP circuit for an owner installed elevator. LED can lights and large windows provide an well lighted living space. The large front porch provides open outdoor space for relaxing. The home includes a 2-10 Home Builder’s Warranty. Full ground level bathroom not included in square footage. Enjoy water views from back covered porch. Large bedrooms, energy efficient and stunning finishes!
Residence was designed and engineered by Eric Dickinson, P.E. Enfincia Engineering, PC and co designed with Annette McCleery Building Design. Photos and description provided by realtor, Brooke Rudd-Gaglie, Broker/REALTOR
 HomeLift, Inc.
Custom trim creates a traditional look and blends in perfectly with the rest of the house.
Find the right local pro for your project
 Tracy Tesmer Design Remodeling
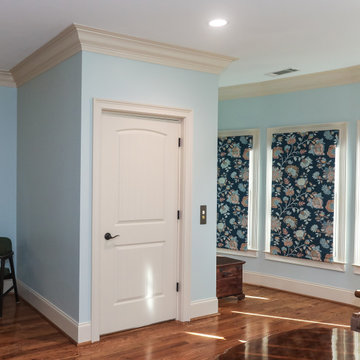
3 Floor Home Elevator Interior Addition - Master Bedroom Access
Bedroom - mid-sized traditional master medium tone wood floor and brown floor bedroom idea in Atlanta with blue walls and no fireplace
Bedroom - mid-sized traditional master medium tone wood floor and brown floor bedroom idea in Atlanta with blue walls and no fireplace

 The Ideal Environment / Brian Lee Architect
Inspiration for a mid-sized rustic carpeted and beige floor hallway remodel in Orange County with beige walls

 Pelco Builders
Inspiration for a mid-sized coastal green two-story wood exterior home remodel in Houston with a shingle roof
 HomeLift, Inc.

The elevator shaft is shown here at the back of the house towering above the roof line. You have a panoramic view of Williamson County when you arrive at the fourth floor. This is definitely an elevator with a view!



 Rocky Mountain Homes/Rocky Mountain Log Homes
Example of a mid-sized mountain style travertine floor and gray floor entryway design in Other with white walls
 Tracy Tesmer Design Remodeling
3 Floor Home Elevator Interior Addition - Basement Access
Example of a mid-sized classic walk-out concrete floor, brown floor and shiplap ceiling basement design in Atlanta
Example of a mid-sized classic walk-out concrete floor, brown floor and shiplap ceiling basement design in Atlanta
 Pelco Builders
Mid-sized coastal green two-story wood exterior home idea in Houston with a shingle roof
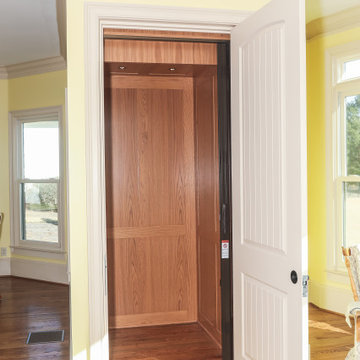 Tracy Tesmer Design Remodeling
3 Floor Home Elevator Interior Addition - Main Floor Access
Inspiration for a mid-sized timeless medium tone wood floor and brown floor kitchen remodel in Atlanta
Inspiration for a mid-sized timeless medium tone wood floor and brown floor kitchen remodel in Atlanta

 Patdo Light Studio
Interior Design: Planned Space Inc. Greenwich, CT
Lighting Design: Patdo Light Studio
Large trendy porcelain tile entry hall photo in New York with beige walls
Large trendy porcelain tile entry hall photo in New York with beige walls
 HomeLift, Inc.

Residential elevators are custom designed to fit the allowable space. This cab is designed with adjacent openings along with mirrored walls and glass door panels.

Sponsored
Delaware, OH

Buckeye Basements, Inc.
Central Ohio's Basement Finishing ExpertsBest Of Houzz '13-'21
 Babb Custom Homes
Scott Smallin

Hallway - mid-sized traditional dark wood floor and brown floor hallway idea in Other with beige walls
Hallway - mid-sized traditional dark wood floor and brown floor hallway idea in Other with beige walls
 Morcom Building Inc.
Jeanne Morcom

Example of a mid-sized classic light wood floor hallway design in Detroit with brown walls
Example of a mid-sized classic light wood floor hallway design in Detroit with brown walls


 HomeLift, Inc.
Custom designed elevator with glass walls and ceiling is the center of the stairwell serving four floors. The lowest level provides service to the wine cellar , the upper landing overlooks the hills of Williamson County and the infinity pool in the yard.


 HomeLift, Inc.
The home elevator serves three landings and the brass digital position indicator tells you exactly where the elevator is located.
 Pete J. Vallas, A.I.A., Architect

Hallway - mid-sized craftsman dark wood floor and brown floor hallway idea in Miami with brown walls
 Pelco Builders

Inspiration for a mid-sized coastal green two-story wood exterior home remodel in Houston with a shingle roof
2