
Search results for "Eligible" in Home Design Ideas
 Lantern & Scroll
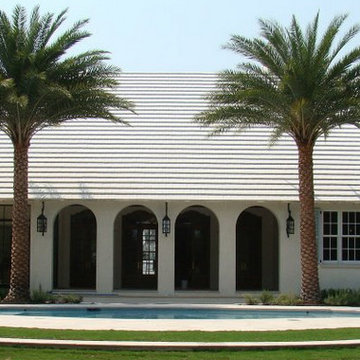
The St. Michael's Alley lanterns are meant to be a wall mounted lantern, hanging lantern, or a post mounted lantern on any coastal home.
Example of a mid-sized beach style white stucco exterior home design in Charlotte
Example of a mid-sized beach style white stucco exterior home design in Charlotte
 Michael Nash Design, Build & Homes
Overhaul Converts Classic Rambler to A Modern Yet Classic Family Home in Fairfax
This 1970 rambler in middle of old town in Fairfax City has been home to a growing family of five.
Ready for a massive overhaul, the family reached out to Michael Nash Design Build & Homes for assistance. Eligible for a special Fairfax City Renaissance program, this project was awarded special attention and favorable financing.
We removed the entire roof and added a bump up, second story three-bedroom, two bathroom and loft addition.
The main level was reformatted to eliminate the smallest bedroom and split the space among adjacent bedroom and the main living room. The partition walls between the living room and dining room and the partition wall between dining room and kitchen were eliminated, making space for a new enlarged kitchen.
The outside brick chimney was rebuilt and extended to pass into the new second floor roof lines. Flu lines for heater and furnace were eliminated. A furnace was added in the new attic space for second floor heating and cooling, while a new hot water heater and furnace was re-positioned and installed in the basement.
Second floor was furnished with its own laundry room.
A new stairway to the second floor was designed and built were furnace chase used to be, opening up into a loft area for a kids study or gaming area.
The master bedroom suite includes a large walk-in closet, large stoned shower, slip-free standing tub, separate commode area, double vanities and more amenities.
A kid’s bathroom was built in the middle of upstairs hallway.
The exterior of this home was wrapped around with cement board siding, maintenance free trims and gutters, and life time architectural shingles.
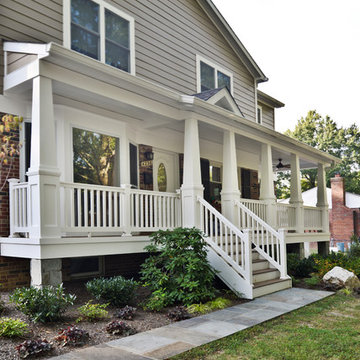
Added to a new front porch were Trex boards and stone and tapered style columns. Double staircase entrance from front and side yard made this residence a stand out home of the community.
This remodeled two-story colonial home with its country style front porch, five bedrooms, four and half bathrooms and second floor laundry room, will be this family’s home for many years to come.
Happier than before, this family moved back into this Extreme Makeover Home to love every inch of their new home.
Find the right local pro for your project
 User
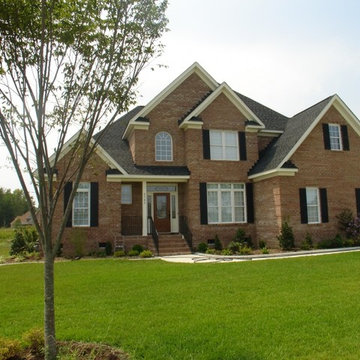
User3 Beds • 2 Baths • 1 Half • 9 Rooms • 2,800 SF
This is the Frank Betz Mallory Plan. This is an entertainer's plan. Large kitchen with lots of area around the bar to visit.
2 Car Garage, Breakfast Bar, Brick Veneer Exterior, Cathedral Ceiling, Ceiling Fan(s), Cultured Marble in Baths, Designer Trim Carpentry, Double Vanity in Master Bath, Finished Bonus Room(s), Fireplace, Formal Dining Room, Front Porch, Gorgeous Landscaping, Granite Counter-tops, Grilling Patio, Hardwood Floors, Large Eat-in Kitchen, Large Moldings, Master Bedroom, New Construction, Tankless Hot Water Heater (Tax Eligible), Tiled Master Shower, Tray Ceilings, Walk-In Closet(s)

 Lori Elig Designs
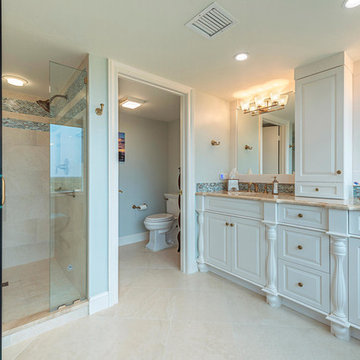

Vanity Designed by Lori Elig for Pelican Bay High Rise
Pelican Bay High Rise
Transitional master glass tile porcelain tile bathroom photo in Other with an undermount sink and marble countertops
Transitional master glass tile porcelain tile bathroom photo in Other with an undermount sink and marble countertops
 Frankel Design Build

Large transitional gray tile light wood floor and brown floor powder room photo in Houston with gray walls, a drop-in sink, concrete countertops, gray countertops and a built-in vanity


 User
User5 Beds • 5 Baths • 9 Rooms • 4,500 SF
Built as a custom plan for the homeowner. This plan includes a walkout basement, elevator and private dock. Hardwoods are 6" wide and in 16 foot sections. Lots of tile and stone in the interior.
3 Car Garage, All Brick, Breakfast Bar, Cathedral Ceiling, Ceiling Fan(s), Cherry Finish Cabinets, Cultured Marble in Baths, Decorative Ceilings, Designer Trim Carpentry, Double Vanity in Master Bath, Finished Bonus Room(s), Fireplace, Formal Dining Room, Foyer, Front Porch, Gorgeous Landscaping, Granite Counter-tops, Hardwood Floors, Large Wood Deck, Laundry Room, Master Bedroom, New Appliances, New Construction, Private Dock, Private Well, Screened Back Porch, Screened Patio, Sprinkler System, Stainless Steel Appliances, Tankless Hot Water Heater (Tax Eligible), Tiled Floors, Tiled Master Shower, Tray Ceilings, Walk-In Closet(s), Walk-up Attic, Water Views, Wrap Around Porch
 Michael Nash Design, Build & Homes
Overhaul Converts Classic Rambler to A Modern Yet Classic Family Home in Fairfax
This 1970 rambler in middle of old town in Fairfax City has been home to a growing family of five.
Ready for a massive overhaul, the family reached out to Michael Nash Design Build & Homes for assistance. Eligible for a special Fairfax City Renaissance program, this project was awarded special attention and favorable financing.
We removed the entire roof and added a bump up, second story three-bedroom, two bathroom and loft addition.
The main level was reformatted to eliminate the smallest bedroom and split the space among adjacent bedroom and the main living room. The partition walls between the living room and dining room and the partition wall between dining room and kitchen were eliminated, making space for a new enlarged kitchen.
The outside brick chimney was rebuilt and extended to pass into the new second floor roof lines. Flu lines for heater and furnace were eliminated. A furnace was added in the new attic space for second floor heating and cooling, while a new hot water heater and furnace was re-positioned and installed in the basement.
Second floor was furnished with its own laundry room.
A new stairway to the second floor was designed and built were furnace chase used to be, opening up into a loft area for a kids study or gaming area.
The master bedroom suite includes a large walk-in closet, large stoned shower, slip-free standing tub, separate commode area, double vanities and more amenities.
A kid’s bathroom was built in the middle of upstairs hallway.
The exterior of this home was wrapped around with cement board siding, maintenance free trims and gutters, and life time architectural shingles.
Added to a new front porch were Trex boards and stone and tapered style columns. Double staircase entrance from front and side yard made this residence a stand out home of the community.
This remodeled two-story colonial home with its country style front porch, five bedrooms, four and half bathrooms and second floor laundry room, will be this family’s home for many years to come.
Happier than before, this family moved back into this Extreme Makeover Home to love every inch of their new home.
 DSLD Homes
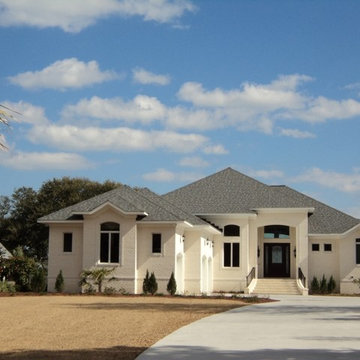
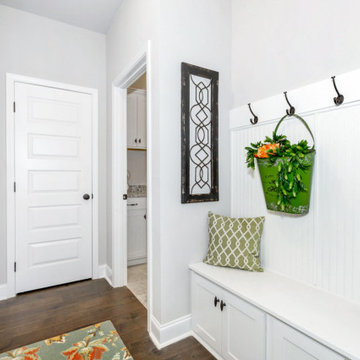
The community is located in an area eligible for 100% USDA financing as well. With only 48 total lots available the community has a limited number of corner lots, cul-de-sac and pond lots. DSLD offers full brick homes with amenities like granite countertops in the kitchen and all baths, hardwood flooring, ceramic tile, recessed lighting, and built-in shelving in the pantry and closets.
 Michael Nash Design, Build & Homes
Overhaul Converts Classic Rambler to A Modern Yet Classic Family Home in Fairfax

This 1970 rambler in middle of old town in Fairfax City has been home to a growing family of five.
Ready for a massive overhaul, the family reached out to Michael Nash Design Build & Homes for assistance. Eligible for a special Fairfax City Renaissance program, this project was awarded special attention and favorable financing.
We removed the entire roof and added a bump up, second story three-bedroom, two bathroom and loft addition.
The main level was reformatted to eliminate the smallest bedroom and split the space among adjacent bedroom and the main living room. The partition walls between the living room and dining room and the partition wall between dining room and kitchen were eliminated, making space for a new enlarged kitchen.
The outside brick chimney was rebuilt and extended to pass into the new second floor roof lines. Flu lines for heater and furnace were eliminated. A furnace was added in the new attic space for second floor heating and cooling, while a new hot water heater and furnace was re-positioned and installed in the basement.
Second floor was furnished with its own laundry room.
A new stairway to the second floor was designed and built were furnace chase used to be, opening up into a loft area for a kids study or gaming area.
The master bedroom suite includes a large walk-in closet, large stoned shower, slip-free standing tub, separate commode area, double vanities and more amenities.
A kid’s bathroom was built in the middle of upstairs hallway.
The exterior of this home was wrapped around with cement board siding, maintenance free trims and gutters, and life time architectural shingles.
Added to a new front porch were Trex boards and stone and tapered style columns. Double staircase entrance from front and side yard made this residence a stand out home of the community.
This remodeled two-story colonial home with its country style front porch, five bedrooms, four and half bathrooms and second floor laundry room, will be this family’s home for many years to come.
Happier than before, this family moved back into this Extreme Makeover Home to love every inch of their new home.
 Gravitas
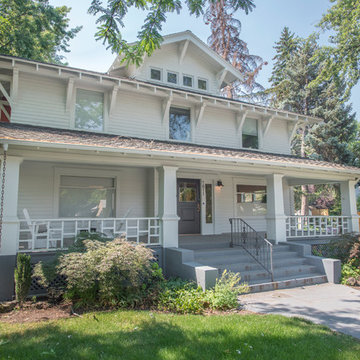
This was a down to the studs interior remodel of a historic home in Boise's North End. Through an extensive Design Phase we opened up the living spaces, relocated and rearranged bathrooms, re-designed the mail level to include an Owner's Suite, and added living space in the attic. The interior of this home had not been touched for a half century and now serves the needs of a growing family with updates from attic to lower level game room.
Credit: Josh Roper - Photos
Credit: U-Rok Designs – Interiors
 MIG Furniture Design, Inc.
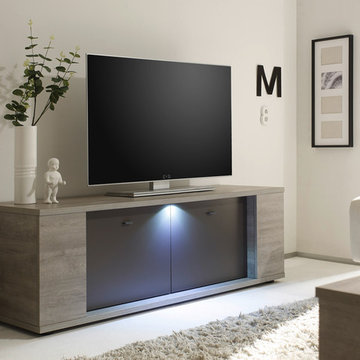
Modern TV Stand Sidney 54 by LC Mobili
The Sidney TV Stand 54 features two doors with a built-in LED spotlight located at the top panel and comes in a beautiful Gray Oak Structure finish with the front doors available in Matt Lacquered Gray finish.
TV Stand 54: W53.9" x D16.9" x H17.7"
 Manhattan Home Design
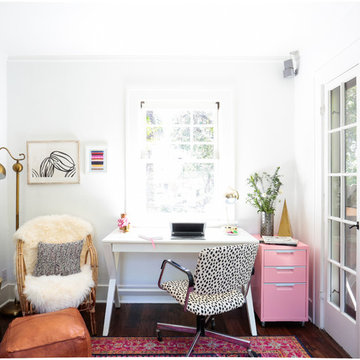

Small home workstation perfect for a teen bedroom:
Any corner space can become a great home office when you have the right tools. This home office looks eligent with black eames hcairs and white desks.
 Michael Nash Design, Build & Homes
Overhaul Converts Classic Rambler to A Modern Yet Classic Family Home in Fairfax
This 1970 rambler in middle of old town in Fairfax City has been home to a growing family of five.
Ready for a massive overhaul, the family reached out to Michael Nash Design Build & Homes for assistance. Eligible for a special Fairfax City Renaissance program, this project was awarded special attention and favorable financing.
We removed the entire roof and added a bump up, second story three-bedroom, two bathroom and loft addition.
The main level was reformatted to eliminate the smallest bedroom and split the space among adjacent bedroom and the main living room. The partition walls between the living room and dining room and the partition wall between dining room and kitchen were eliminated, making space for a new enlarged kitchen.
The outside brick chimney was rebuilt and extended to pass into the new second floor roof lines. Flu lines for heater and furnace were eliminated. A furnace was added in the new attic space for second floor heating and cooling, while a new hot water heater and furnace was re-positioned and installed in the basement.
Second floor was furnished with its own laundry room.
A new stairway to the second floor was designed and built were furnace chase used to be, opening up into a loft area for a kids study or gaming area.
The master bedroom suite includes a large walk-in closet, large stoned shower, slip-free standing tub, separate commode area, double vanities and more amenities.
A kid’s bathroom was built in the middle of upstairs hallway.
The exterior of this home was wrapped around with cement board siding, maintenance free trims and gutters, and life time architectural shingles.
Added to a new front porch were Trex boards and stone and tapered style columns. Double staircase entrance from front and side yard made this residence a stand out home of the community.
This remodeled two-story colonial home with its country style front porch, five bedrooms, four and half bathrooms and second floor laundry room, will be this family’s home for many years to come.
Happier than before, this family moved back into this Extreme Makeover Home to love every inch of their new home.
 DSLD Homes
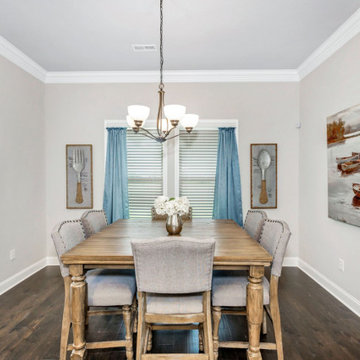
The community is located in an area eligible for 100% USDA financing as well. With only 48 total lots available the community has a limited number of corner lots, cul-de-sac and pond lots. DSLD offers full brick homes with amenities like granite countertops in the kitchen and all baths, hardwood flooring, ceramic tile, recessed lighting, and built-in shelving in the pantry and closets.
2