
Search results for "Elliptical transom" in Home Design Ideas
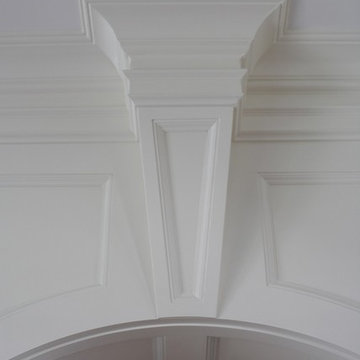

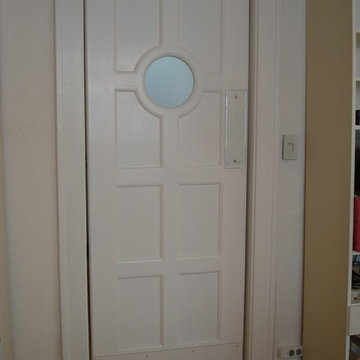
 Supa Doors
Create a one of a kind look with a circular porthole near your kitchen. Supa Doors are built to order, allowing for custom designs, and sizing, and carry a limited lifetime warranty. Built in Texas. See some of the other ideabooks by Supa Doors for ideas
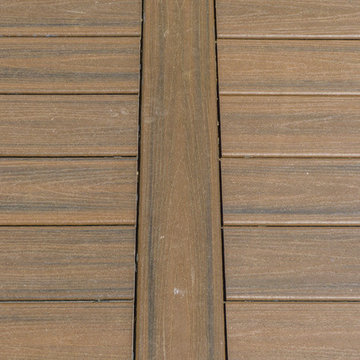
 TimberTown
Composite Deck with Trex Transcend Spiced Rum and Screened-in Porch. Built by Decksouth.
Example of a large trendy backyard outdoor kitchen deck design in Atlanta with a roof extension
Example of a large trendy backyard outdoor kitchen deck design in Atlanta with a roof extension
Find the right local pro for your project
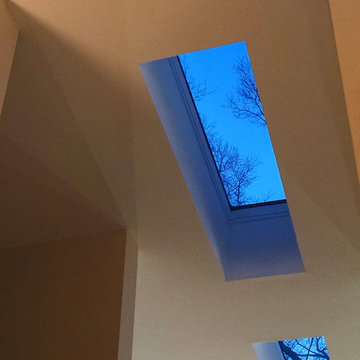
 Meyer Design
This vaulted ceiling has an elegant ribbon of skylights that pull natural light though the master bathroom into the master walk-in closet. It's a stunning detail!
Meyer Design

 Councill Fine Art, LLC.
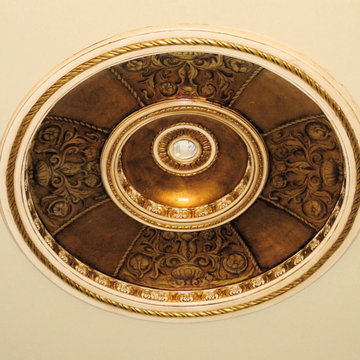
A master Bathroom receives a glamorous Gold Leaf, intricately painted dome treatment. Dome designs are never repeated and yours will be an original. Dome Diameter- 8 feet.

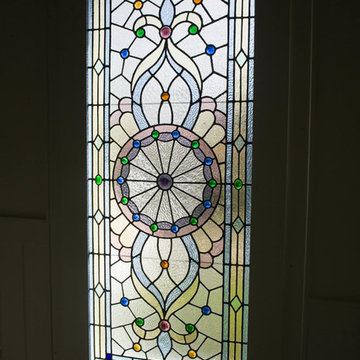
 Stained Glass Dallas
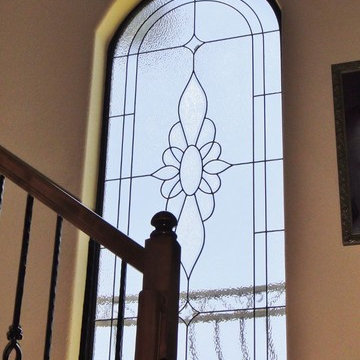
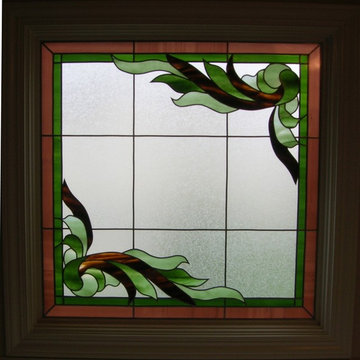
Having a window in your hallway or stairway allows for natural light to enter your home. Windows make these small or narrow places look bigger and brighter. But plain glass doesn't really do too much to enhance your interior design. Our clients wanted a unique way to decorate their staircase so they decided to install this traditional styled stained glass window. The clear color of the glass also allows them freedom if they decide to redecorate or sell their home in the future.
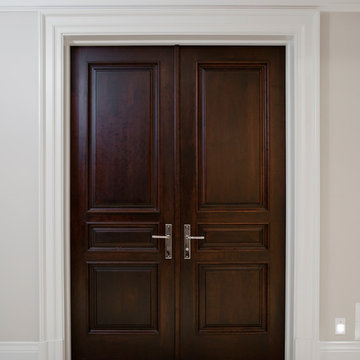
 Traditional Door Design & Millwork Ltd.
Ontario’s Leading Manufacturer of Wood Doors, Mouldings & Millwork
Door Sales & Installation
Location: Woodbridge, Ontario L4L 8M3
Canada
Example of a classic entryway design in Toronto
Example of a classic entryway design in Toronto
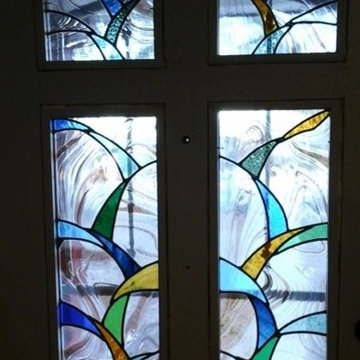
 Elizabeth's Glass Gallery
Client removed inserts from wooden door and replaced with 4 individual leaded and stained glass panels allowing much need light into living area.
Front door - small contemporary front door idea in Phoenix
Front door - small contemporary front door idea in Phoenix
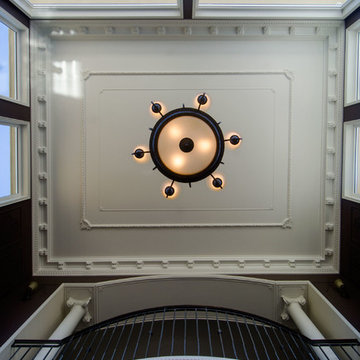

 Degnan Design Build + Degnan Design Group
Bill Wilson, DDG, Bissey Glass
Small transitional wooden u-shaped staircase photo in New York with painted risers
Small transitional wooden u-shaped staircase photo in New York with painted risers
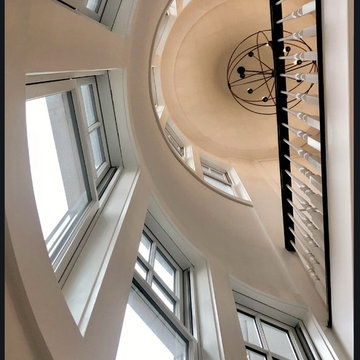


 Webber Coleman Woodworks
Rustic White Photography
Mid-sized elegant concrete floor wet bar photo in Atlanta with raised-panel cabinets, medium tone wood cabinets, glass countertops and mirror backsplash
Mid-sized elegant concrete floor wet bar photo in Atlanta with raised-panel cabinets, medium tone wood cabinets, glass countertops and mirror backsplash
 HandyFolks, Inc
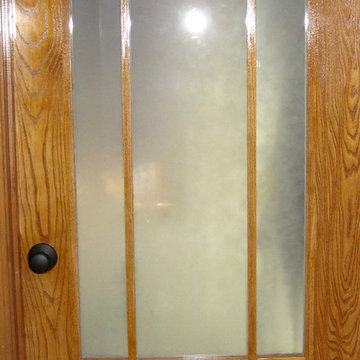
This craftsman door is a custom-created ash door that replaced a standard 6 panel door. The inserts have frosted glass to allow the light in while concealing the laundry room. Note the dog door in the bottom to allow the family pet access to the original dog door.
 Berardi Building Company
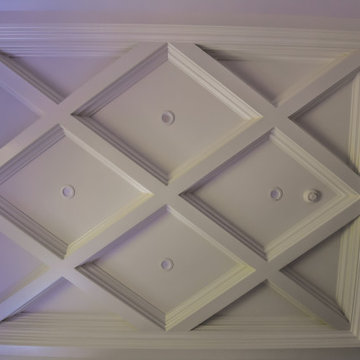
Example of a large classic guest dark wood floor and brown floor bedroom design in New York with gray walls and no fireplace

 Linda Stotts Interiors

Tuscan single front door photo with multicolored walls and a medium wood front door

 Entrada Iron and Wood Doors
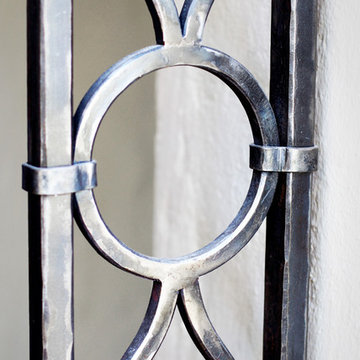
Custom Iron Pattern
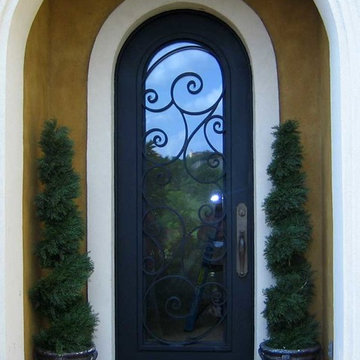
Transitional front door photo in Dallas with a black front door
Transitional front door photo in Dallas with a black front door
16