
Search results for "Embarked" in Home Design Ideas
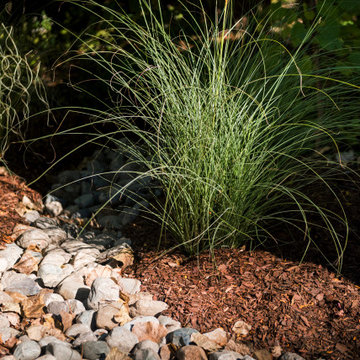
 TERRAFIRMA Landscape
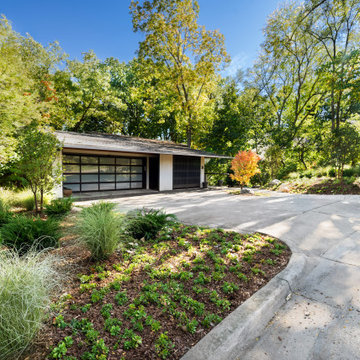
Recently, we embarked on a design project to redesign the entry landscaping with the timeless beauty of a Japanese garden, emphasizing Tsukiyama earth mounding. This technique, which involves sculpting gentle, rolling hills to reflect natural landscapes, brought a new dimension of tranquility and depth to the space.
By integrating a minimalist planting aesthetic and organic, dissolving lines, we achieved a seamless fusion of serenity with modern sophistication. The transformed entryway now greets visitors with unfolding views that perfectly complements the home’s treehouse views into Nichols Arboretum.
 ID.ology Interiors & Design
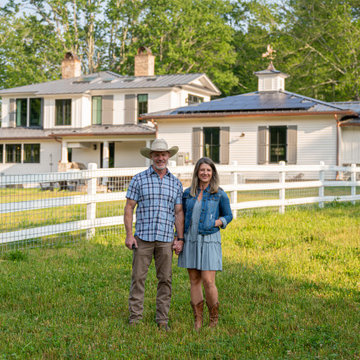
Embark on an enchanting journey through the before-after transformation of this countryside farmhouse. Witness rustic allure evolve into timeless elegance, with locally milled white oak floors and vaulted ceilings complemented by exquisite wall coverings. Experience the luxury of a master bath retreat with heated floors and a freestanding soaker tub. Delight in the private master balcony overlooking scenic farmland. Embrace sustainability with integrated solar panels, while smart lighting and audio systems infuse modern convenience. A testament to Whole Living, this farmhouse radiates refinement and cherished memories in every corner.
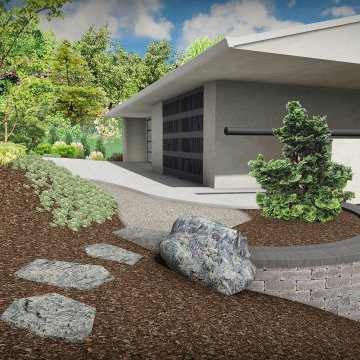 TERRAFIRMA Landscape
Recently, we embarked on a design project to redesign the entry landscaping with the timeless beauty of a Japanese garden, emphasizing Tsukiyama earth mounding. This technique, which involves sculpting gentle, rolling hills to reflect natural landscapes, brought a new dimension of tranquility and depth to the space.
By integrating a minimalist planting aesthetic and organic, dissolving lines, we achieved a seamless fusion of serenity with modern sophistication. The transformed entryway now greets visitors with unfolding views that perfectly complements the home’s treehouse views into Nichols Arboretum.
Find the right local pro for your project
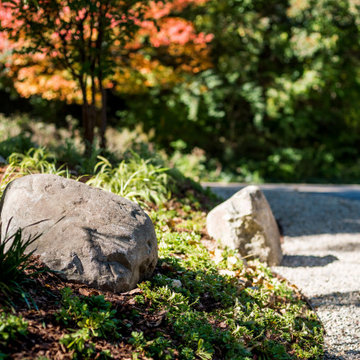 TERRAFIRMA Landscape
Recently, we embarked on a design project to redesign the entry landscaping with the timeless beauty of a Japanese garden, emphasizing Tsukiyama earth mounding. This technique, which involves sculpting gentle, rolling hills to reflect natural landscapes, brought a new dimension of tranquility and depth to the space.
By integrating a minimalist planting aesthetic and organic, dissolving lines, we achieved a seamless fusion of serenity with modern sophistication. The transformed entryway now greets visitors with unfolding views that perfectly complements the home’s treehouse views into Nichols Arboretum.
 TERRAFIRMA Landscape
Recently, we embarked on a design project to redesign the entry landscaping with the timeless beauty of a Japanese garden, emphasizing Tsukiyama earth mounding. This technique, which involves sculpting gentle, rolling hills to reflect natural landscapes, brought a new dimension of tranquility and depth to the space.
By integrating a minimalist planting aesthetic and organic, dissolving lines, we achieved a seamless fusion of serenity with modern sophistication. The transformed entryway now greets visitors with unfolding views that perfectly complements the home’s treehouse views into Nichols Arboretum.
 TERRAFIRMA Landscape
Recently, we embarked on a design project to redesign the entry landscaping with the timeless beauty of a Japanese garden, emphasizing Tsukiyama earth mounding. This technique, which involves sculpting gentle, rolling hills to reflect natural landscapes, brought a new dimension of tranquility and depth to the space.
By integrating a minimalist planting aesthetic and organic, dissolving lines, we achieved a seamless fusion of serenity with modern sophistication. The transformed entryway now greets visitors with unfolding views that perfectly complements the home’s treehouse views into Nichols Arboretum.
 Vision Custom
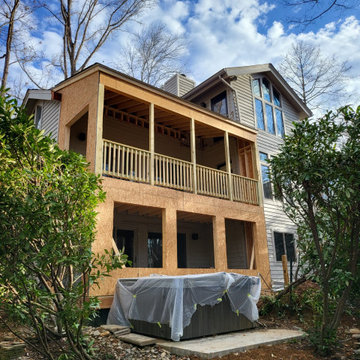
Embarking on the construction of a two-story home addition is a transformative journey that promises to redefine the very essence of a living space. This ambitious project involves the meticulous integration of new levels, seamlessly blending with the existing structure to create a harmonious and expanded dwelling. From the initial stages of envisioning additional spaces, versatile living spaces, or perhaps a dreamy master suite, to the careful planning of architectural design and structural considerations, each step is a testament to the commitment of enhancing both form and function. As Vision custom team lay the foundation and erect the framework, the two-story home addition takes shape, promising a vertical expansion that not only addresses the practical needs of a growing household but also introduces a new architectural dimension to the residence. With every beam and wall, the construction breathes life into the vision of a home that rises to meet the evolving demands of its occupants, creating a multi-level haven that harmonizes with the unique lifestyle and aspirations of the homeowners.
 Jubilee Interiors

This full home mid-century remodel project is in an affluent community perched on the hills known for its spectacular views of Los Angeles. Our retired clients were returning to sunny Los Angeles from South Carolina. Amidst the pandemic, they embarked on a two-year-long remodel with us - a heartfelt journey to transform their residence into a personalized sanctuary.
Opting for a crisp white interior, we provided the perfect canvas to showcase the couple's legacy art pieces throughout the home. Carefully curating furnishings that complemented rather than competed with their remarkable collection. It's minimalistic and inviting. We created a space where every element resonated with their story, infusing warmth and character into their newly revitalized soulful home.
 Dream Coast Builders
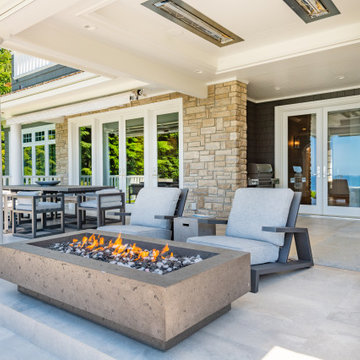
Welcome to Dream Coast Builders – your premier choice for top-notch patio designs, home additions, and custom homes in Clearwater, FL, and the Tampa area (33756). Transform your living space with our expert remodeling ideas and services, creating modern and contemporary patios that seamlessly blend with outdoor landscapes.
At Dream Coast Builders, we specialize in crafting inspiring patio ideas tailored to your preferences. Whether you desire a relaxing backyard patio or a covered patio with a fireplace, our experienced team is dedicated to bringing your vision to life. Explore our innovative patio designs and landscaping solutions that harmonize with the unique charm of Clearwater, FL.
As your trusted general contractor, we take pride in offering comprehensive remodeling services. From home additions to complete home remodeling, Dream Coast Builders ensures excellence in every project. Our commitment to quality and attention to detail has made us Houzz Pros, recognized for creating outdoor living spaces that stand out.
Discover the perfect balance of function and aesthetics with our custom homes. Dream Coast Builders combines contemporary design ideas with expert craftsmanship, turning your dream home into a reality. Elevate your living experience in Clearwater, FL, with our unparalleled expertise in home remodeling, patio design, and custom home construction.
Choose Dream Coast Builders for a seamless blend of innovation, style, and functionality. Contact us today to embark on a journey of transforming your living space into a true masterpiece.
Contact Us Today to Embark on the Journey of Transforming Your Space Into a True Masterpiece.
https://dreamcoastbuilders.com
 Jubilee Interiors
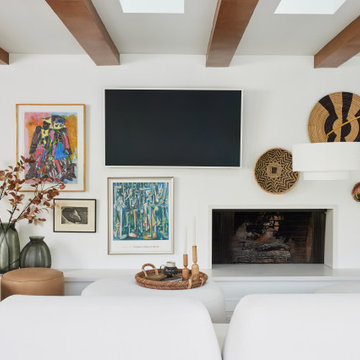
This full home mid-century remodel project is in an affluent community perched on the hills known for its spectacular views of Los Angeles. Our retired clients were returning to sunny Los Angeles from South Carolina. Amidst the pandemic, they embarked on a two-year-long remodel with us - a heartfelt journey to transform their residence into a personalized sanctuary.
Opting for a crisp white interior, we provided the perfect canvas to showcase the couple's legacy art pieces throughout the home. Carefully curating furnishings that complemented rather than competed with their remarkable collection. It's minimalistic and inviting. We created a space where every element resonated with their story, infusing warmth and character into their newly revitalized soulful home.
 TERRAFIRMA Landscape
Recently, we embarked on a design project to redesign the entry landscaping with the timeless beauty of a Japanese garden, emphasizing Tsukiyama earth mounding. This technique, which involves sculpting gentle, rolling hills to reflect natural landscapes, brought a new dimension of tranquility and depth to the space.
By integrating a minimalist planting aesthetic and organic, dissolving lines, we achieved a seamless fusion of serenity with modern sophistication. The transformed entryway now greets visitors with unfolding views that perfectly complements the home’s treehouse views into Nichols Arboretum.
 TERRAFIRMA Landscape
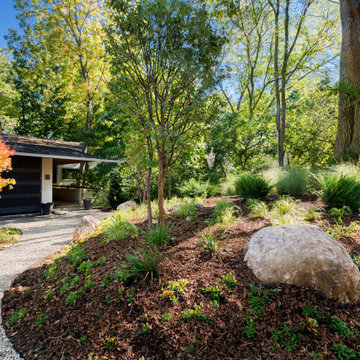
Recently, we embarked on a design project to redesign the entry landscaping with the timeless beauty of a Japanese garden, emphasizing Tsukiyama earth mounding. This technique, which involves sculpting gentle, rolling hills to reflect natural landscapes, brought a new dimension of tranquility and depth to the space.
By integrating a minimalist planting aesthetic and organic, dissolving lines, we achieved a seamless fusion of serenity with modern sophistication. The transformed entryway now greets visitors with unfolding views that perfectly complements the home’s treehouse views into Nichols Arboretum.
 TERRAFIRMA Landscape
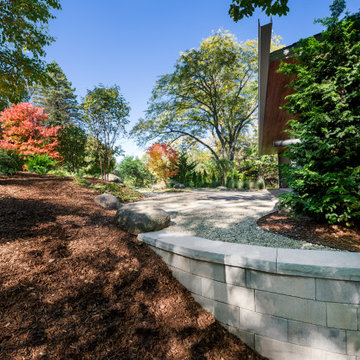
Recently, we embarked on a design project to redesign the entry landscaping with the timeless beauty of a Japanese garden, emphasizing Tsukiyama earth mounding. This technique, which involves sculpting gentle, rolling hills to reflect natural landscapes, brought a new dimension of tranquility and depth to the space.
By integrating a minimalist planting aesthetic and organic, dissolving lines, we achieved a seamless fusion of serenity with modern sophistication. The transformed entryway now greets visitors with unfolding views that perfectly complements the home’s treehouse views into Nichols Arboretum.
 Vision Custom

Embarking on the construction of a two-story home addition is a transformative journey that promises to redefine the very essence of a living space. This ambitious project involves the meticulous integration of new levels, seamlessly blending with the existing structure to create a harmonious and expanded dwelling. From the initial stages of envisioning additional spaces, versatile living spaces, or perhaps a dreamy master suite, to the careful planning of architectural design and structural considerations, each step is a testament to the commitment of enhancing both form and function. As Vision custom team lay the foundation and erect the framework, the two-story home addition takes shape, promising a vertical expansion that not only addresses the practical needs of a growing household but also introduces a new architectural dimension to the residence. With every beam and wall, the construction breathes life into the vision of a home that rises to meet the evolving demands of its occupants, creating a multi-level haven that harmonizes with the unique lifestyle and aspirations of the homeowners.

 Shuler Architecture
In the summer of 2012 we embarked on a remodel of our 1912 Craftsman. We wanted to redo the kitchen and the upper floor which contained the master bedroom, bathroom, guest room and office. We interviewed approximately 5 other architects prior to finding Mark. We knew right away he was the right person for the job. He was patient, thorough and we could tell he truly loved our home and wanted to work with us to make it even better. His vast experience showed through during the interview process which validated his portfolio.
Mark truly became a trusted advisor who would guide us through this remodel process from beginning to end. His planning was precise and he came by many times to re-measure to get every detail accounted for. He was patient and helpful as we made decisions and then changed our minds! He was with us every week of the 10 weeks of the remodel. He attended each weekly meeting with the General Contractor and was at the house numerous other times guiding and really looking out for our best interests. I came to trust him enough to ask his opinion on almost everything from layout to colors and decorating tips! He consistently threw out ideas....many of which we took.
Additionally Mark was a tremendous help in referring us to contractors, designers, and retailers to help us along the way. I am ecstatic over the results of the remodel. The kitchen and bath are truly beautiful and full of modern conveniences while maintaining the integrity of the 1912 structure. We were right about our decision to hire Mark and we wholehearted recommend him as an outstanding architect, and more!!
 LIVDEN Designs

Lisa Rossman, co-owner of Huntington Beach design firm LL Design Co, reached out to us right after our launch in March 2020. She needed tile options for her client—a local homeowner embarking on an ambitious, complete master suite remodel.
We were delighted to connect with Rossman and rushed to send over a few of our favorite samples, so her client had some chic and sustainable tiles to choose from.
Her client went back and forth on which tile sample to select, but eventually landed on the stylish STELLA 5-Flower tile in the colorway Fog on our recycled 12x12 Polar Ice Terrazzo. One of the added benefits of this tile—and all LIVDEN tiles for that matter—is its tile body type. LL Design Co’s client selected the STELLA tile on our 12x12 Polar Ice Terrazzo, which is made from recycled materials and produced by manufacturers committed to preserving our planet’s resources.
 Everything Home
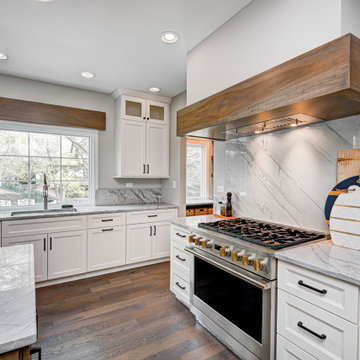
With a vision to blend functionality and aesthetics seamlessly, our design experts embarked on a journey that breathed new life into every corner.
Our design plan was inspired by the large arched opening to the dining room right off the kitchen. This theme is artfully replicated throughout the space, complemented by rustic wooden floors and creamy walls and cabinets, evoking a gentle European countryside ambience. Introducing new arched doorways enhanced both traffic flow and visual intrigue, especially when framing the new range. Additional embellishments included wooden headers on the range hood and kitchen window, further enhancing the overall aesthetic.
Project completed by Wendy Langston's Everything Home interior design firm, which serves Carmel, Zionsville, Fishers, Westfield, Noblesville, and Indianapolis.
For more about Everything Home, see here: https://everythinghomedesigns.com/

 Jack Calderone
This bedroom and full bathroom are part of an adventuresome project my wife and I embarked upon to create a complete apartment in the basement of our townhouse. We designed a floor plan that creatively and efficiently used all of the 385-square-foot-space, without sacrificing beauty, comfort or function – and all without breaking the bank! To maximize our budget, we did the work ourselves and added everything from thrift store finds to DIY wall art to bring it all together.
A partial double closet bar adds a little extra space while still leaving room for longer hanging clothes.
 Closet Factory

Embarking on a garage remodeling project is a transformative endeavor that can significantly enhance both the functionality and aesthetics of the space.
By investing in tailored storage solutions such as cabinets, wall-mounted organizers, and overhead racks, one can efficiently declutter the area and create a more organized storage system. Flooring upgrades, such as epoxy coatings or durable tiles, not only improve the garage's appearance but also provide a resilient surface.
Adding custom workbenches or tool storage solutions contributes to a more efficient and user-friendly workspace. Additionally, incorporating proper lighting and ventilation ensures a well-lit and comfortable environment.
A remodeled garage not only increases property value but also opens up possibilities for alternative uses, such as a home gym, workshop, or hobby space, making it a worthwhile investment for both practicality and lifestyle improvement.
 Jack Calderone

This custom kitchen is part of an adventuresome project my wife and I embarked upon to create a complete apartment in the basement of our townhouse. We designed a floor plan that creatively and efficiently used all of the 385-square-foot-space, without sacrificing beauty, comfort or function – and all without breaking the bank! To maximize our budget, we did the work ourselves and added everything from thrift store finds to DIY wall art to bring it all together.
To the left of the kitchen, we included a built-in pantry complete with slide-out shelving – an excellent use of a deep space that would otherwise be wasted.
57