
Search results for "Embarking" in Home Design Ideas
 Primework Construction
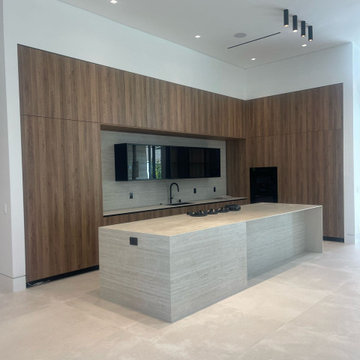
Embark on a transformative journey with our full house renovation in Belmont, where every detail is meticulously crafted to exceed your expectations. Elevate your culinary experience with a kitchen remodel boasting custom cabinets imported from Italy, exuding unmatched craftsmanship and style. Immerse yourself in the epitome of modern luxury with sleek bathroom renovations, featuring clean lines, premium fixtures, and contemporary design elements. From the heart of your home to every corner of your sanctuary, our renovation transforms your space into a haven of elegance, functionality, and timeless beauty.
 JRP Design & Remodel

Joe and Denise purchased a large Tudor style home that never truly fit their needs. While interviewing contractors to replace the roof and stucco on their home, it prompted them to consider a complete remodel. With two young daughters and pets in the home, our clients were convinced they needed an open concept to entertain and enjoy family and friends together. The couple also desired a blend of traditional and contemporary styles with sophisticated finishes for the project.
JRP embarked on a new floor plan design for both stories of the home. The top floor would include a complete rearrangement of the master suite allowing for separate vanities, spacious master shower, soaking tub, and bigger walk-in closet. On the main floor, walls separating the kitchen and formal dining room would come down. Steel beams and new SQFT was added to open the spaces up to one another. Central to the open-concept layout is a breathtaking great room with an expansive 6-panel bi-folding door creating a seamless view to the gorgeous hills. It became an entirely new space with structural changes, additional living space, and all-new finishes, inside and out to embody our clients’ dream home.
PROJECT DETAILS:
• Style: Transitional
• Colors: Gray & White
• Lighting Fixtures: unique and bold lighting fixtures throughout every room in the house (pendant lighting, chandeliers, sconces, etc)
• Flooring: White Oak (Titanium wash)
• Photographer: Andrew (Open House VC)
 Ella Lee homes
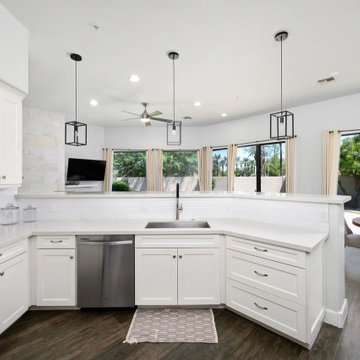
Every Ella Lee Home is a testament to our emphasis on quality. We focus on quality during the building phase, sourcing the best materials and working with the best talent, as well as the final stage, where we seek to offer a quality of life our clients aspire towards.
Each project we embark on involves a trained crew. The experience and expertise of our team in their respective fields enables us to deliver high quality result to any project.
Whether you’re looking to build a new home, or renovate your current residence, Ella Lee Homes can help. Take a look at our services and let our dedicated team make your dream home into a reality.
Find the right local pro for your project
 Rafael Inc

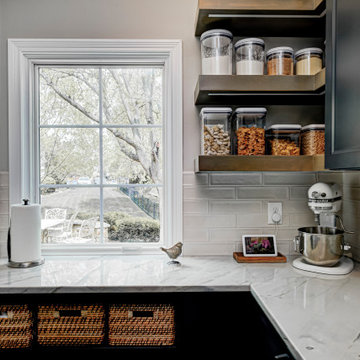
Embark on a modern remolding journey with our Kitchen Renaissance, adorned with luxurious quartz countertops and sleek white cabinets. Indulge in the perfect blend of sophistication and efficiency as you explore this contemporary culinary oasis. Elevate your cooking space to new heights of elegance and practicality, where every moment is a feast for the senses.
 Everything Home

With a vision to blend functionality and aesthetics seamlessly, our design experts embarked on a journey that breathed new life into every corner.
The relocation of the laundry room paved the way for a chic butler's pantry with plenty of storage space and a convenient window for serving drinks over the counter.
Project completed by Wendy Langston's Everything Home interior design firm, which serves Carmel, Zionsville, Fishers, Westfield, Noblesville, and Indianapolis.
For more about Everything Home, see here: https://everythinghomedesigns.com/
 Irene Designs
Embark on a transformative journey with our open floor remodeling project, where the confines of separate spaces give way to a harmonious, spacious haven. Two walls vanish, merging a cramped kitchen, dining room, living room, and breakfast nook into a unified expanse. Revel in the brilliance of natural light streaming through new windows, dancing upon fresh flooring. Illuminate your culinary adventures with modern lighting, complementing sleek cabinets, countertops, and glass subway tiles.
Functionality takes the spotlight – bid farewell to inaccessible doors, welcoming a wealth of drawers and pullouts. The living room undergoes a metamorphosis; witness the rebirth of the fireplace. The dated brick facade yields to textured three-dimensional tiles, evoking contemporary elegance. The mantel vanishes, leaving a canvas of modern design. This remodel crafts a haven where openness meets functionality, and each detail weaves a narrative of sophistication and comfort.
 Santoro Caniglia
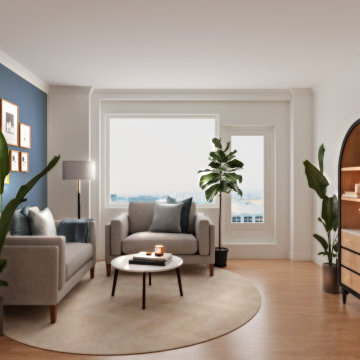
Embracing the essence of midcentury modern design, we have meticulously crafted an open living room, dining area, and reading nook that seamlessly blend functionality with style. In this rejuvenated space, boundaries dissolve, inviting natural light and a sense of fluidity to flow effortlessly. The open-plan design fosters a harmonious atmosphere, perfect for both intimate gatherings and relaxed solitude.
At the heart of this renovation lies a commitment to preserving the authenticity of midcentury aesthetics while infusing modern sensibilities. Clean lines, organic forms, and minimalist décor characterize the living room, creating an inviting haven for relaxation and entertainment.
Adjacent to the living area, the dining space exudes warmth and sophistication. A sleek dining table, complemented by iconic midcentury chairs, serves as a focal point, encouraging convivial conversations and culinary delights. Neutral tones and subtle textures further enhance the ambiance, offering a refined setting for dining experiences.
Nestled within this expansive layout is a cozy reading nook, thoughtfully designed to inspire moments of quiet reflection. A plush armchair, accompanied by a curated selection of literature, beckons enthusiasts to unwind and indulge in the pleasure of reading. Soft lighting and tactile finishes envelop the space, fostering a serene retreat within the bustling expanse.
Incorporating elements of nature, such as natural wood accents and indoor greenery, adds a touch of organic charm to the overall aesthetic. This seamless integration of the outdoors creates a sense of harmony and balance, connecting the interior space with its external surroundings.
In essence, our midcentury modern renovation design transcends mere aesthetics to embrace a holistic approach to contemporary living. By reimagining traditional spaces into multifunctional realms, we invite you to embark on a journey where style meets functionality, and every corner tells a story of timeless elegance and modern innovation.
 User
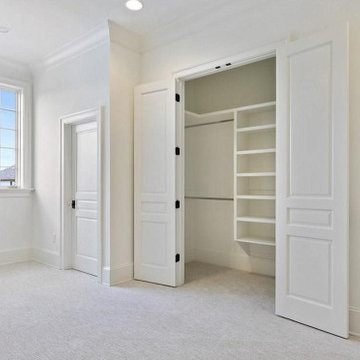
UserWhy not embark upon an ADU-garage conversion in Inglewood, with the help of Sunshine Remodelers for getting extra carpet area and dwelling space. It is possible through an act of garage conversion, by building attached or detached living units adjacent to the main building, serving as ‘Granny Flats’ or ‘in-law’ suites for guest accommodation.
Home Remodeling Contractors in Inglewood, CA - https://www.sunshineremodelers.com/
 D'CASSA
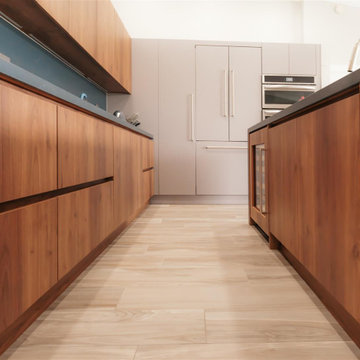
Explore the artistry of D’Cassa’s kitchen renovations, where every design is an embodiment of sophistication in the heart of Miami. This featured kitchen renovation in Doral epitomizes our vision for modern elegance fused with functional innovation.
Our expertise in kitchen makeovers in Miami is evident in the harmonious blend of premium materials and cutting-edge appliances that define this space. At D’Cassa, every Miami kitchen renovation is a commitment to crafting environments that inspire culinary creativity and enrich daily living.
We invite you to experience the dedication and meticulous craftsmanship that go into each of our Miami kitchen renovations. For those looking to embark on their own journey of transformation, D’Cassa is your trusted partner for kitchen makeovers in Miami.
Ready to discuss your kitchen renovation? Contact D’Cassa to elevate your home with a Miami kitchen makeover that speaks volumes of style and sophistication.
 Vermont Renovation And Remodeling
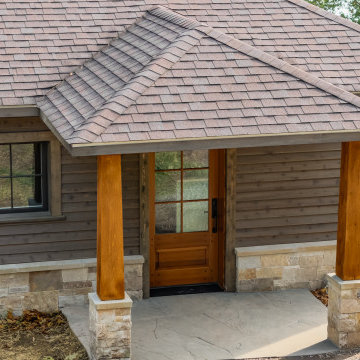
We embarked on a whole-house renovation, thoughtfully balancing rustic charm with modern functionality.
Large arts and crafts entryway photo in Other
Large arts and crafts entryway photo in Other
 Jack Calderone
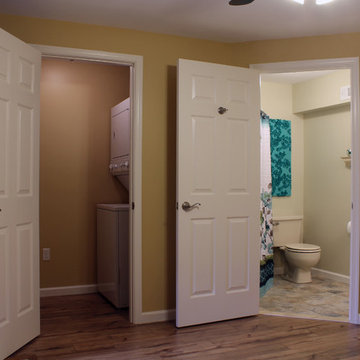
This bedroom and full bathroom are part of an adventuresome project my wife and I embarked upon to create a complete apartment in the basement of our townhouse. We designed a floor plan that creatively and efficiently used all of the 385-square-foot-space, without sacrificing beauty, comfort or function – and all without breaking the bank! To maximize our budget, we did the work ourselves and added everything from thrift store finds to DIY wall art to bring it all together.
 Neil Kelly Company
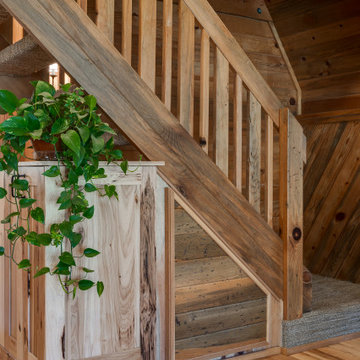
Step into the heart of a transformed A-frame retreat nestled amidst sprawling horse acreage, where decades of cherished memories converge with a newfound sense of refined elegance. Following the sale of their engineering business and the acquisition of Sisters Airport, the owners embarked on a journey to rejuvenate their beloved sanctuary.
Preserving the intimate footprint of their empty nest, the focus was on redefining spaces with practical sophistication. A once-dark entryway was artfully reimagined to introduce light and flow, seamlessly integrating a functional mudroom, laundry amenities, and a welcoming powder room.
 Shields Residential Inc.
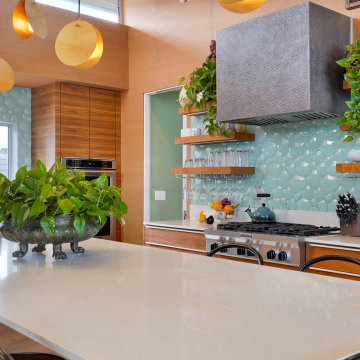
Embark on a journey of transformation with our Farrell Palm Springs Reimagined project - a bold tear-down and remodel venture that elevates the concept of modern desert living. Nestled in the heart of Palm Springs, this project envisions the creation of a harmonious oasis by tearing down the existing structure and giving rise to a contemporary masterpiece complete with a casita and a beautiful outdoor living area. This project creates a seamless blend of indoor and outdoor spaces.
 Irene Designs
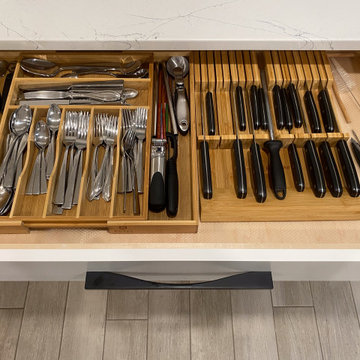
Embark on a transformative journey with our open floor remodeling project, where the confines of separate spaces give way to a harmonious, spacious haven. Two walls vanish, merging a cramped kitchen, dining room, living room, and breakfast nook into a unified expanse. Revel in the brilliance of natural light streaming through new windows, dancing upon fresh flooring. Illuminate your culinary adventures with modern lighting, complementing sleek cabinets, countertops, and glass subway tiles.
Functionality takes the spotlight – bid farewell to inaccessible doors, welcoming a wealth of drawers and pullouts. The living room undergoes a metamorphosis; witness the rebirth of the fireplace. The dated brick facade yields to textured three-dimensional tiles, evoking contemporary elegance. The mantel vanishes, leaving a canvas of modern design. This remodel crafts a haven where openness meets functionality, and each detail weaves a narrative of sophistication and comfort.
 D'CASSA
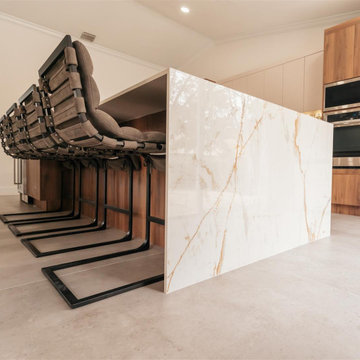
Discover the epitome of culinary luxury with D’Cassa’s distinguished kitchen renovation in Miami. Our passionate pursuit of perfection is reflected in the intricate details of our custom kitchen designs. We transform ordinary spaces into state-of-the-art masterpieces, each telling a story of innovation, functionality, and timeless elegance.
Bespoke Design Tailored to You
Your vision is our blueprint. At D’Cassa, each kitchen renovation in Miami is a unique journey, collaboratively crafted to meet your exacting standards. From lavish marble countertops to handcrafted cabinetry, our bespoke designs merge your personal style with our design expertise, creating a kitchen that is unequivocally yours.
A Miami Kitchen Renovation That Speaks Volumes
The heart of your home deserves nothing less than a D’Cassa transformation. Our Miami kitchen renovations are more than just remodels; they’re a reimagining of space, form, and function. With each project, we push the boundaries of design to deliver a kitchen that’s not only beautiful but also an epitome of ergonomic luxury.
Connect With D’Cassa
Envisioning a kitchen renovation that encapsulates the essence of Miami’s vibrant lifestyle? D’Cassa is ready to bring your dream to fruition. Connect with us, and let’s embark on the journey to create a kitchen that’s as avant-garde and welcoming as the city itself. For consultations, visit our contact page and let the magic begin.
 Alair Alexandria
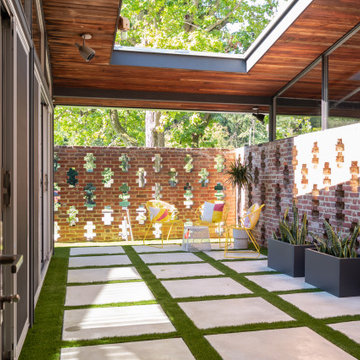
In the late 1950s, the Alcoa aluminum company embarked on an effort to develop and mass-produce mid-century aluminum ranch-style houses designed by Charles Goodman. This home in Alexandria is one of only a handful remaining of the original 24 built nationwide.
Our client tasked us with conceiving a solution that was as much a restoration as a renovation. In addition to a complete renovation of the original 2,100 sq ft home, we added a 150 sq ft primary bathroom within the existing footprint and a 1,000 sq ft open porch to double the open living space.
This project was a finalist for the 2023 NAHB Remodelers Awards in the Entire Home Renovation under $500,000 category.
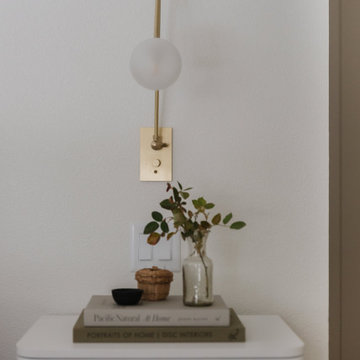
 Boxwood Avenue
Celebrate the art of transformation with our captivating mid-century modern remodel, a testament to the power of design. We embarked on a journey to reimagine a 1977 mid-century home, turning it into a rejuvenating family-friendly haven that's perfect for creating cherished memories. While preserving the home's original charm, we expanded the kitchen into an open-concept space, where family and friends can gather and savor meaningful moments. Our design journey included preserving wood paneling, choosing paint for a restorative look, repurposing existing furniture, adding sentimental items, and infusing the space with personalized touches. This collaborative renovation beautifully honors the home's heritage while ushering it into a bright new era of design. Explore this mid-century gem, and let it inspire your own renovation dreams.
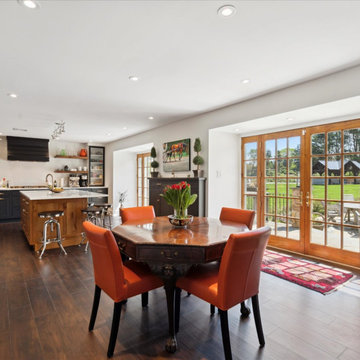
 Cordeiro Construction, Inc
During this project in West Chester, PA, we embarked on a comprehensive home renovation journey, breathing new life into every space. Our meticulous craftsmanship extended from the kitchen to the master suite, ensuring each area received a tailored makeover. From installing cabinets and backsplash tiles in the kitchen to reinforcing support beams throughout the home, our attention to detail was paramount. Modernizing the powder room with new fixtures and optimizing functionality in the closet/pantry with custom cabinetry were just a few highlights. Custom touches adorned every room, including new bookshelves in the living room and reinforced support beams in the dining room. The master suite emerged as a tranquil oasis, complete with a spacious walk-in closet and luxurious master bath. Our dedication to excellence ensured a seamless transformation that exceeded our client's expectations, breathing new life and functionality into their cherished home.
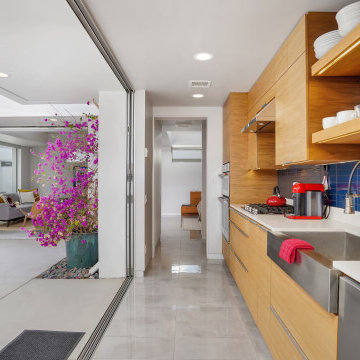 Shields Residential Inc.
Embark on a journey of transformation with our Farrell Palm Springs Reimagined project - a bold tear-down and remodel venture that elevates the concept of modern desert living. Nestled in the heart of Palm Springs, this project envisions the creation of a harmonious oasis by tearing down the existing structure and giving rise to a contemporary masterpiece complete with a casita and a beautiful outdoor living area. This project creates a seamless blend of indoor and outdoor spaces.
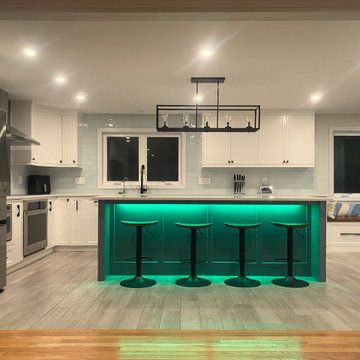 Irene Designs
Embark on a transformative journey with our open floor remodeling project, where the confines of separate spaces give way to a harmonious, spacious haven. Two walls vanish, merging a cramped kitchen, dining room, living room, and breakfast nook into a unified expanse. Revel in the brilliance of natural light streaming through new windows, dancing upon fresh flooring. Illuminate your culinary adventures with modern lighting, complementing sleek cabinets, countertops, and glass subway tiles.
Functionality takes the spotlight – bid farewell to inaccessible doors, welcoming a wealth of drawers and pullouts. The living room undergoes a metamorphosis; witness the rebirth of the fireplace. The dated brick facade yields to textured three-dimensional tiles, evoking contemporary elegance. The mantel vanishes, leaving a canvas of modern design. This remodel crafts a haven where openness meets functionality, and each detail weaves a narrative of sophistication and comfort.
35