
Search results for "Embarking" in Home Design Ideas
 Jubilee Interiors


This full home mid-century remodel project is in an affluent community perched on the hills known for its spectacular views of Los Angeles. Our retired clients were returning to sunny Los Angeles from South Carolina. Amidst the pandemic, they embarked on a two-year-long remodel with us - a heartfelt journey to transform their residence into a personalized sanctuary.
Opting for a crisp white interior, we provided the perfect canvas to showcase the couple's legacy art pieces throughout the home. Carefully curating furnishings that complemented rather than competed with their remarkable collection. It's minimalistic and inviting. We created a space where every element resonated with their story, infusing warmth and character into their newly revitalized soulful home.
 Chervin Kitchen & Bath Inc.
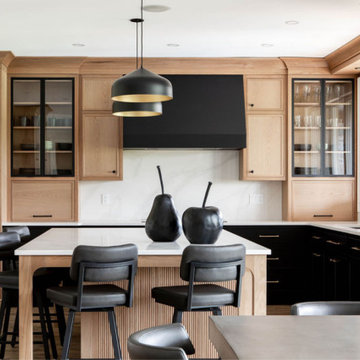
Embark on a culinary journey with our transitional kitchen renovation, where the timeless allure of white oak cabinets meets the bold sophistication of black-painted counterparts. Panelled appliances seamlessly integrate into the design, while quartz countertops elevate both style and functionality. Experience the epitome of elegance with glass doors that showcase culinary treasures.
 Closet Factory
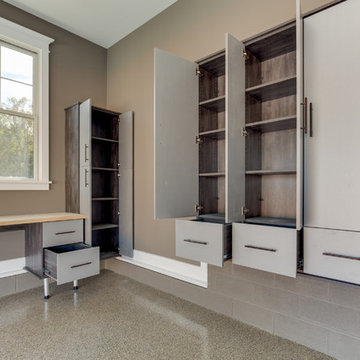
Embarking on a garage remodeling project is a transformative endeavor that can significantly enhance both the functionality and aesthetics of the space.
By investing in tailored storage solutions such as cabinets, wall-mounted organizers, and overhead racks, one can efficiently declutter the area and create a more organized storage system. Flooring upgrades, such as epoxy coatings or durable tiles, not only improve the garage's appearance but also provide a resilient surface.
Adding custom workbenches or tool storage solutions contributes to a more efficient and user-friendly workspace. Additionally, incorporating proper lighting and ventilation ensures a well-lit and comfortable environment.
A remodeled garage not only increases property value but also opens up possibilities for alternative uses, such as a home gym, workshop, or hobby space, making it a worthwhile investment for both practicality and lifestyle improvement.
Find the right local pro for your project
 Dream Coast Builders
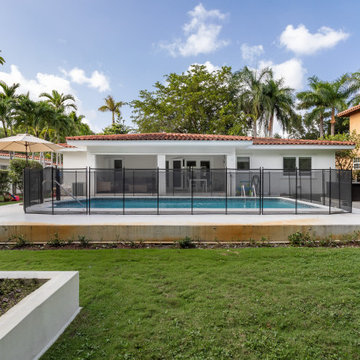
Welcome to Dream Coast Builders, your premier destination for creating breathtaking backyard spaces in Clearwater, FL, and Tampa. Our expertise extends from backyard design ideas to full-scale remodeling projects, including installing stunning backyard swimming pools.
At Dream Coast Builders, we understand the importance of transforming your backyard into a true oasis. Whether you're seeking to enhance your outdoor living space with a backyard garden, create a relaxing retreat with a pool remodel, or expand your home with a backyard addition, our team of experienced professionals is here to bring your vision to life.
From custom homes to home remodeling and home additions, our services cater to every aspect of backyard enhancement. Let us help you unlock your backyard space's full potential, maximizing its beauty and functionality.
Dream Coast Builders is your trusted partner for all your backyard remodeling needs. It is located in Clearwater, FL, 33756, and serves the greater Tampa area. Contact us today to turn your backyard dreams into reality.
Contact Us Today to Embark on the Journey of Transforming Your Space Into a True Masterpiece.
https://dreamcoastbuilders.com
 Ben saroussi Shoval
Embark on a journey of contemporary home transformations with Bayside Home Improvement LLC. From sleek designs to innovative layouts, witness our dedication to modernizing living spaces while preserving their unique charm. Explore our portfolio to discover how we're redefining elegance, one project at a time.
 Neil Kelly Company
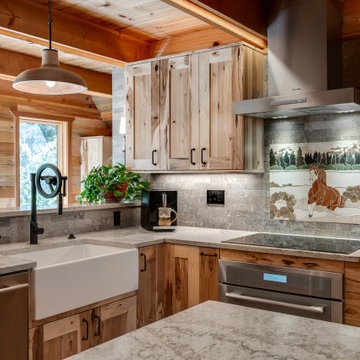
Step into the heart of a transformed A-frame retreat nestled amidst sprawling horse acreage, where decades of cherished memories converge with a newfound sense of refined elegance. Following the sale of their engineering business and the acquisition of Sisters Airport, the owners embarked on a journey to rejuvenate their beloved sanctuary.
Preserving the intimate footprint of their empty nest, the focus was on redefining spaces with practical sophistication. A once-dark entryway was artfully reimagined to introduce light and flow, seamlessly integrating a functional mudroom, laundry amenities, and a welcoming powder room.
 Anemone Interiors
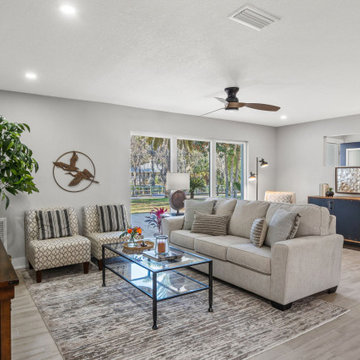
Welcome to your waterfront oasis in Crystal River, FL! ?✨ Step into luxury with this beautifully renovated 3 bed, 2 bath dream home on Kings Bay. From the moment you enter, you'll be captivated by the nautical and tropical-inspired staging, bringing the essence of the coast indoors.
Featuring all-new flooring, paint, appliances, and a stunning kitchen, every detail has been carefully crafted for your comfort and style. Picture yourself entertaining guests or simply relaxing on the expansive screened-in porch, soaking in the serene waterfront views. With a private dock and lookout, you can embark on endless adventures right from your backyard.
Listed at $799,999, this waterfront gem awaits its perfect buyer. Renovated by K&K Property Ventures, listed by Kathryn Fielding, and staged to perfection by Showhomes Nature Coast, this home is a true masterpiece.
 Dream Coast Builders

Welcome to our project showcase, where we blend creativity and craftsmanship to bring your vision to life. Explore our gallery featuring stunning elements like glass windows, inviting stone paths, and lush artificial grass, all under the backdrop of Clearwater Fl.'s endless blue skies.
Picture yourself surrounded by swaying palm trees and vibrant plants, enjoying the tranquility of your outdoor oasis. Step inside to discover interior inspirations, from chic white round dining tables to sleek steel sofa sets, curated to elevate your living spaces in Tampa and beyond.
Whether you're dreaming of a complete home remodel or seeking innovative ideas for your next project, our team of experts is here to turn your vision into reality. With our commitment to excellence in general contracting and custom home design, we'll transform your house into a personalized sanctuary.
Experience the intersection of style and functionality as we redefine home decor with attention to detail, from statement chairs to unique accents. Explore our Remodeling Ideas and Interior Ideas sections for endless possibilities to enhance your living space.
Welcome to a world where every detail matters, where your dream home awaits. Let's embark on this journey together, creating spaces that reflect your unique taste and lifestyle.
 MHM LIVING
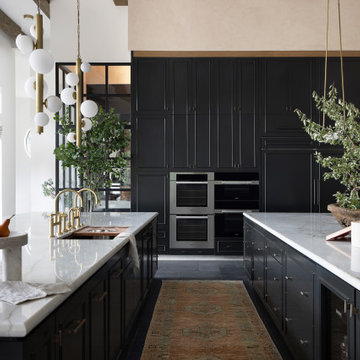
Embarking on a whole-home renovation, the homeowners achieved a seamless blend of functionality and luxurious design. The kitchen, now a culinary masterpiece with soaring 16 ft ceilings, double islands, and a custom-framed glass scullery, anchors the home. A quartzite integrated social sink invites gatherings, while the Moroccan plaster hood, framed by a monolithic quartzite surround, adds exotic flair. White oak beams further enhance the space.
 Azenco Outdoor

After winning the hearts of viewers on the popular series ‘Bachelorette,’ the reality stars recently unveiled their new home renovation featuring a modern outdoor living space that includes the Azenco R-BLADE louvered roof pergola.
Living in the island paradise, Fletcher and Rodgers fell in love with Puerto Rico, and the amazing outdoor lifestyle that comes with living in the tropics, so they bought a home there and they embarked on a complete remodel of their new home. One key element of that renovation was creating an outdoor living space that was both beautiful and functional.
 D'CASSA
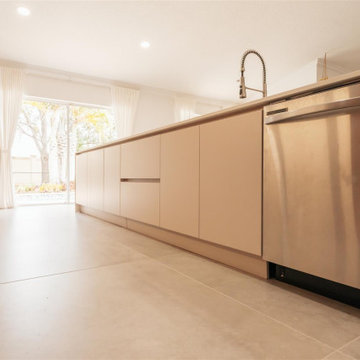
Discover the epitome of culinary luxury with D’Cassa’s distinguished kitchen renovation in Miami. Our passionate pursuit of perfection is reflected in the intricate details of our custom kitchen designs. We transform ordinary spaces into state-of-the-art masterpieces, each telling a story of innovation, functionality, and timeless elegance.
Bespoke Design Tailored to You
Your vision is our blueprint. At D’Cassa, each kitchen renovation in Miami is a unique journey, collaboratively crafted to meet your exacting standards. From lavish marble countertops to handcrafted cabinetry, our bespoke designs merge your personal style with our design expertise, creating a kitchen that is unequivocally yours.
A Miami Kitchen Renovation That Speaks Volumes
The heart of your home deserves nothing less than a D’Cassa transformation. Our Miami kitchen renovations are more than just remodels; they’re a reimagining of space, form, and function. With each project, we push the boundaries of design to deliver a kitchen that’s not only beautiful but also an epitome of ergonomic luxury.
Connect With D’Cassa
Envisioning a kitchen renovation that encapsulates the essence of Miami’s vibrant lifestyle? D’Cassa is ready to bring your dream to fruition. Connect with us, and let’s embark on the journey to create a kitchen that’s as avant-garde and welcoming as the city itself. For consultations, visit our contact page and let the magic begin.
 Everything Home

With a vision to blend functionality and aesthetics seamlessly, our design experts embarked on a journey that breathed new life into every corner.
The laundry room found its new home upstairs, adorned in a timeless blue and white palette and enriched with many practical features.
Project completed by Wendy Langston's Everything Home interior design firm, which serves Carmel, Zionsville, Fishers, Westfield, Noblesville, and Indianapolis.
For more about Everything Home, see here: https://everythinghomedesigns.com/
 FA Design Build
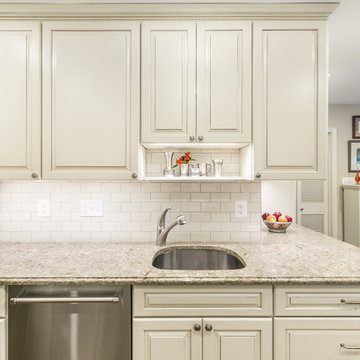
Our clients have lived in their Tysons Corner-area home since the 1980s. A small kitchen fire was just the spark they needed to embark on a complete kitchen renovation. We relocated the double ovens and refrigerator on opposite walls near the dining room entrance. This allowed for more uninterrupted counter space, which they lacked in the original footprint. Additionally, we replaced an under-utilized closet with a floor-to-ceiling cabinet pantry. The rolling island offers flexibility -- additional storage and a large workspace for baking. The refinished oak hardwood floors are the perfect balance to the creamy white painted cabinetry. Cambria quartz countertop, crackled glass backsplash, and oil rubbed bronze hardware complement the traditional design.
 Unique Ambiance LLC
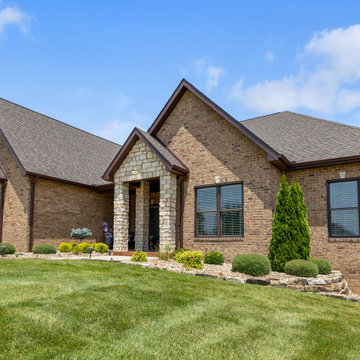
This project embarked on a journey to create a space that combines functionality with aesthetic appeal from the outset. Early discussions focused on developing design elements that would enhance the living experience while maintaining a minimalist yet warm atmosphere. A key feature of the home is the custom cabinetry, designed to seamlessly integrate with the stone fireplace, emphasizing cohesion and elegance.
Recognizing the clients’ needs, special attention was given to the laundry room to ensure ample space for washing their dogs, with cabinetry thoughtfully arranged to maximize storage. Throughout the home, all finishes were chosen for their timeless quality to ensure the space would feel current for years to come.
Detailed plans were drafted for cabinetry, lighting, and custom tile layouts, ensuring every interior detail was considered. Exterior finishes were also carefully selected and specified in the plans to create a unified look that resonates with the home’s overall design.
As the project neared completion, plumbing and lighting fixtures, cabinetry, and hardware were meticulously selected. All wall and flooring materials were chosen to complement the home’s minimalist yet inviting theme. After the construction dust settled, the clients’ personal framed art collection was installed, along with a handful of new accessories purchased to complete the look. This thoughtful integration of all elements resulted in a space that is not only functional but also beautifully tailored to the clients’ lifestyle and tastes.
 BuildOps
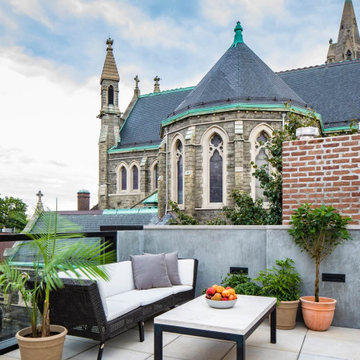
Featured in Brownstoner magazine, the Caroll Gardens project is a remarkable transformation orchestrated by Build-Ops from an abandoned, dilapidated space to a stunning residential haven. With only remnants of walls left standing amidst decay, Build-Ops embarked on a comprehensive renovation journey.
Beginning with meticulous demolition, we cleared the site and initiated structural reconstruction from the ground up. From foundation work to framing, plumbing, and electrical installation, every stage of construction was executed with precision. We then proceeded to craft exquisite interiors, including flooring, staircase, windows, kitchens, bathrooms, and living spaces.
With a keen eye for detail, we installed custom furniture, applied finishing touches, and breathed new life into the space. The Caroll Gardens project exemplifies our dedication to turning dreams into reality, showcasing the transformative power of Build-Ops craftsmanship.
 Yanover Construction
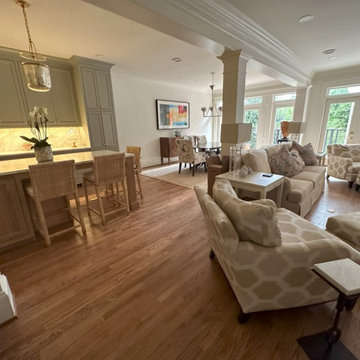
Prepare to be immersed in a world where classic elegance meets modern opulence. Yanover Construction, a licensed general contractor renowned for their high-end and custom craftsmanship, proudly presents the full renovation of a classic townhome nestled within the prestigious Buckhead locale, a stone's throw from the vibrant energy of Virginia Highlands.
At the helm of this remarkable project, Yanover Construction embarked on a journey to rejuvenate every facet of the home, from the carefully preserved architectural features to the introduction of bespoke modern amenities.
The heart of this transformation lies in the kitchen, where Yanover Construction's masterful touch reigns supreme. Custom kitchen cabinets, meticulously crafted to both elevate functionality and embody sophistication, create an aesthetic masterpiece. These finely tailored cabinets are complemented by the allure of high-end stone countertops and an intricately designed stone backsplash—a symphony of textures and hues that resonate with luxury.
Illuminating this culinary haven are luxury lighting fixtures, casting a radiant glow that accentuates the beauty of every detail. Thoughtfully introduced cabinet lighting adds an extra layer of refinement, seamlessly blending with stunning trim work that exudes the pinnacle of craftsmanship.
Yanover Construction's ingenuity takes center stage with the strategic installation of a structural beam. This architectural marvel ingeniously opens up the kitchen, dining, and living spaces, resulting in a harmonious unity that unites every corner of the home. The mastery of merging form and function is evident in the installation and refinishing of hardwood floors—an enduring touch of elegance that resonates throughout.
The bathrooms, transformed into personal sanctuaries, reflect Yanover Construction's commitment to excellence. Each bathroom now boasts new tile showers adorned with frameless glass, a nod to modern sensibilities. Electric fireplaces, strategically placed, infuse comfort and warmth into these spaces, creating an ambiance of serenity.
Luxury extends to the bespoke vanities that grace each bathroom—custom works of art meticulously curated to blend seamlessly with the home's aesthetic.
Yanover Construction's impeccable reputation as a licensed general contractor specializing in high-end and custom work is embedded within every facet of this renovation. The result is a townhome that not only pays homage to its classic origins but also embraces the essence of contemporary luxury living. Elegance, craftsmanship, and innovation converge, inviting you to experience the pinnacle of sophisticated living in the heart of Buckhead.
 Cordeiro Construction, Inc
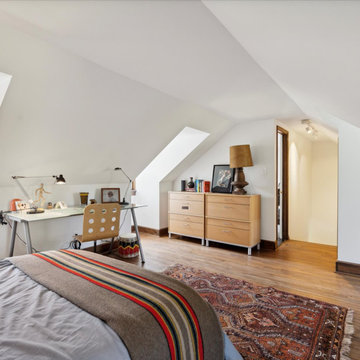
During this project in West Chester, PA, we embarked on a comprehensive home renovation journey, breathing new life into every space. Our meticulous craftsmanship extended from the kitchen to the master suite, ensuring each area received a tailored makeover. From installing cabinets and backsplash tiles in the kitchen to reinforcing support beams throughout the home, our attention to detail was paramount. Modernizing the powder room with new fixtures and optimizing functionality in the closet/pantry with custom cabinetry were just a few highlights. Custom touches adorned every room, including new bookshelves in the living room and reinforced support beams in the dining room. The master suite emerged as a tranquil oasis, complete with a spacious walk-in closet and luxurious master bath. Our dedication to excellence ensured a seamless transformation that exceeded our client's expectations, breathing new life and functionality into their cherished home.
 JRP Design & Remodel
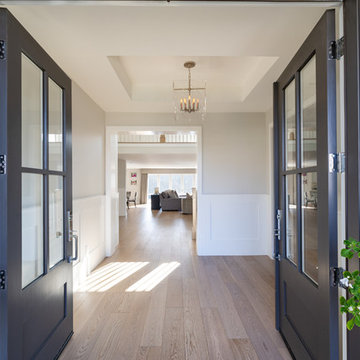
Joe and Denise purchased a large Tudor style home that never truly fit their needs. While interviewing contractors to replace the roof and stucco on their home, it prompted them to consider a complete remodel. With two young daughters and pets in the home, our clients were convinced they needed an open concept to entertain and enjoy family and friends together. The couple also desired a blend of traditional and contemporary styles with sophisticated finishes for the project.
JRP embarked on a new floor plan design for both stories of the home. The top floor would include a complete rearrangement of the master suite allowing for separate vanities, spacious master shower, soaking tub, and bigger walk-in closet. On the main floor, walls separating the kitchen and formal dining room would come down. Steel beams and new SQFT was added to open the spaces up to one another. Central to the open-concept layout is a breathtaking great room with an expansive 6-panel bi-folding door creating a seamless view to the gorgeous hills. It became an entirely new space with structural changes, additional living space, and all-new finishes, inside and out to embody our clients’ dream home.
PROJECT DETAILS:
• Style: Transitional
• Colors: Gray & White
• Hardware Finish: Chrome
• Lighting Fixtures: unique and bold lighting fixtures throughout every room in the house (pendant lighting, chandeliers, sconces, etc)
• Flooring: White Oak (Titanium wash)
• Photographer: Andrew (Open House VC)
 MHM LIVING
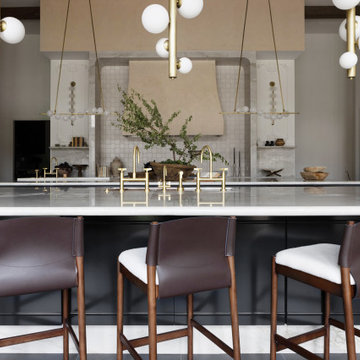
Embarking on a whole-home renovation, the homeowners achieved a seamless blend of functionality and luxurious design. The kitchen, now a culinary masterpiece with soaring 16 ft ceilings, double islands, and a custom-framed glass scullery, anchors the home. A quartzite integrated social sink invites gatherings, while the Moroccan plaster hood, framed by a monolithic quartzite surround, adds exotic flair. White oak beams further enhance the space.
 Irene Designs

Embark on a transformative journey with our open floor remodeling project, where the confines of separate spaces give way to a harmonious, spacious haven. Two walls vanish, merging a cramped kitchen, dining room, living room, and breakfast nook into a unified expanse. Revel in the brilliance of natural light streaming through new windows, dancing upon fresh flooring. Illuminate your culinary adventures with modern lighting, complementing sleek cabinets, countertops, and glass subway tiles.
Functionality takes the spotlight – bid farewell to inaccessible doors, welcoming a wealth of drawers and pullouts. The living room undergoes a metamorphosis; witness the rebirth of the fireplace. The dated brick facade yields to textured three-dimensional tiles, evoking contemporary elegance. The mantel vanishes, leaving a canvas of modern design. This remodel crafts a haven where openness meets functionality, and each detail weaves a narrative of sophistication and comfort.
32