
Search results for "Embedded applications" in Home Design Ideas



Find the right local pro for your project


 Colorado Custom Floors
Example of a mid-sized transitional enclosed dark wood floor living room design in Denver with yellow walls, a standard fireplace, a brick fireplace and a wall-mounted tv

 Confluence Design Build
Courtesy of Confluence Design Build
Doorless shower - small modern 3/4 gray tile and ceramic tile ceramic tile and gray floor doorless shower idea with open cabinets, dark wood cabinets, white walls, an undermount sink and wood countertops
Doorless shower - small modern 3/4 gray tile and ceramic tile ceramic tile and gray floor doorless shower idea with open cabinets, dark wood cabinets, white walls, an undermount sink and wood countertops





 A Plus Gutter Systems
A Plus Gutter Systems Inc
Inspiration for a timeless exterior home remodel in Los Angeles
Inspiration for a timeless exterior home remodel in Los Angeles



 dp Design Studio+
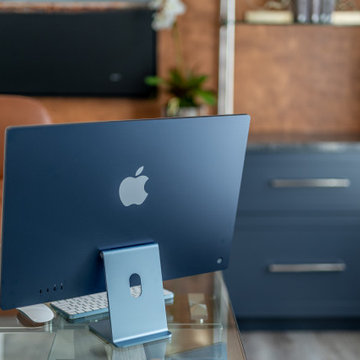
Productivity is always achieved in this motivating + polished home office.
Example of a mid-sized trendy freestanding desk vinyl floor, gray floor and wallpaper study room design in Toronto with white walls
Example of a mid-sized trendy freestanding desk vinyl floor, gray floor and wallpaper study room design in Toronto with white walls
 Texas Iowa Reclaimed
Kitchen inside remodeled caboose. Used as a guest room/house.
Example of an eclectic kitchen design in Austin
Example of an eclectic kitchen design in Austin

 Callahan & Peters, Inc.
Michelle Chircop
Inspiration for a transitional home design remodel in Chicago
Inspiration for a transitional home design remodel in Chicago
 Revel Design Build
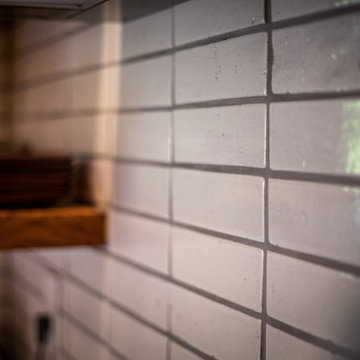
This renovation included updating a 1970s kitchen, dining room, office, half bathroom, and staircase, and incorporating a beautiful walk-in pantry. The client was looking to bring a mix of modern farmhouse & boho theme. We love the way it came together!
 MCDW + Architecture
Midtown East
LET THE LIGHT IN
Midtown East- Residence
This project began with the client’s concerns about moving into a low and dim apartment that had north facing windows with a view of a construction site.
We began with the concept of an all-white kitchen to reflect light in back of the apartment and make the apartment feel lighter. The finish of the cabinetry is high gloss white thermafoil against custom polished chrome handles and fixtures. The appliances are seamlessly concealed.
The ceiling has been dropped to highlight this area with spot pendants and adjustable recessed lights. Track Lighting is also used through the apartment to allow for adjustable projections.
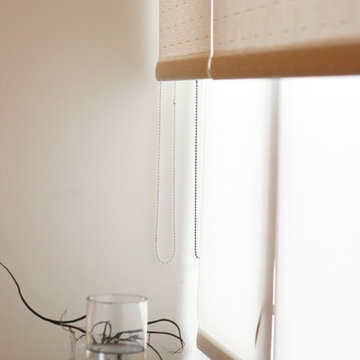
High Gloss Pebble Caesarstone is the finish that is carried throughout the apartment, on the kitchen counters, backsplash, island and on the radiator millwork in both the living and bedroom to reflect the light from the windows. The custom shades double fabric system allow alternating light as well as privacy and their texture create a radiating glow along the ribbon windows.
The double door into the bedroom was removed and instead one sliding door was created to allow there to be a wall to mount television screens on both sides.
The Bathroom’s East wall subway tile was removed and replace with reflective light blue glass tile and all new polished chrome hardware for the sink and shower body. Millwork is done in a silver walnut.

 Pacific Coast Cabinetry
This little niche needed a doorway, so we created a bookcase. This is a photo of it open for full access.

69