
Search results for "Embeded" in Home Design Ideas

 CAVINESS LANDSCAPE DESIGN, INC.
This Caviness project for a modern farmhouse design in a community-based neighborhood called The Prairie At Post in Oklahoma. This complete outdoor design includes a large swimming pool with waterfalls, an underground slide, stream bed, glass tiled spa and sun shelf, native Oklahoma flagstone for patios, pathways and hand-cut stone retaining walls, lush mature landscaping and landscape lighting, a prairie grass embedded pathway design, embedded trampoline, all which overlook the farm pond and Oklahoma sky. This project was designed and installed by Caviness Landscape Design, Inc., a small locally-owned family boutique landscape design firm located in Arcadia, Oklahoma. We handle most all aspects of the design and construction in-house to control the quality and integrity of each project.
Film by Affordable Aerial Photo & Video
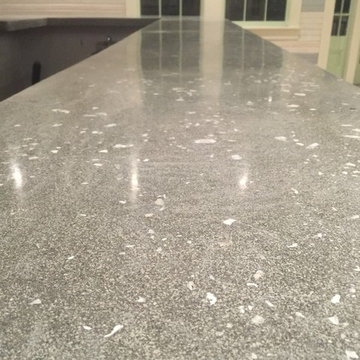
 Green Orleans Concrete Designs
Custom formed & poured concrete counter top with embedded oyster shells
Home design - coastal home design idea in New Orleans
Home design - coastal home design idea in New Orleans


Find the right local pro for your project

 Buck & Sons Landscape
Paver Design embedded in concrete Driveway
Photo of a mid-sized contemporary front yard concrete paver driveway in Columbus.
Photo of a mid-sized contemporary front yard concrete paver driveway in Columbus.

 Fabulous Finishes by Michelle
An embedded metallic glaze under a darker glaze adds just a bit of shimmer without being over the top
Bedroom - large traditional master bedroom idea in Raleigh with red walls
Bedroom - large traditional master bedroom idea in Raleigh with red walls

 Paul Bates Architects
Inspiration for a contemporary bathroom remodel in Birmingham with light wood cabinets and an undermount sink

Example of a transitional open concept dark wood floor family room design in Minneapolis with white walls, a standard fireplace, a wood fireplace surround and a wall-mounted tv

 White Space Design San Francisco
Conroy Tanzer
Eat-in kitchen - mid-sized transitional u-shaped dark wood floor and black floor eat-in kitchen idea in San Francisco with a farmhouse sink, shaker cabinets, gray cabinets, quartz countertops, white backsplash, marble backsplash, stainless steel appliances and an island
Eat-in kitchen - mid-sized transitional u-shaped dark wood floor and black floor eat-in kitchen idea in San Francisco with a farmhouse sink, shaker cabinets, gray cabinets, quartz countertops, white backsplash, marble backsplash, stainless steel appliances and an island

 Rock Paper Scissors Landscape, Inc.
Trendy second story cable railing deck photo in San Francisco with no cover

 Classic New Mexico Homes
This is an example of a southwestern full sun brick garden path in Albuquerque.

 Pineapple House Interior Design
The teenage daughter's room radiates with a crisp pink, black and white color scheme and a tufted sofa with crystal embedded in the fluffy bases of the intersections as well as along the front leg rail.
A Bonisolli Photography

 J. Walsh Construction, Inc
Inspiration for a large modern backyard concrete paver and rectangular lap hot tub remodel in San Diego

 Earthwood Custom Remodeling, Inc.
Ryan Garvin Photography
Mid-sized urban galley dark wood floor kitchen photo in Denver with an undermount sink, quartz countertops, brick backsplash, stainless steel appliances and dark wood cabinets
Mid-sized urban galley dark wood floor kitchen photo in Denver with an undermount sink, quartz countertops, brick backsplash, stainless steel appliances and dark wood cabinets

 Woodale
Modern black hand painted kitchen with concrete worktops
Trendy galley light wood floor kitchen photo in Dublin with flat-panel cabinets, black cabinets, concrete countertops and an island
Trendy galley light wood floor kitchen photo in Dublin with flat-panel cabinets, black cabinets, concrete countertops and an island

 Jared Frank Studio
The living room was expanded by converting closets into a built-in plaster seat with cushion and side table embedded with cork tile.
Small 1960s formal and open concept light wood floor living room photo in Los Angeles with beige walls, no tv and no fireplace
Small 1960s formal and open concept light wood floor living room photo in Los Angeles with beige walls, no tv and no fireplace

 Abitare Design Studio, LLC
Mid-sized eclectic master white floor alcove shower photo in Philadelphia with a vessel sink, flat-panel cabinets, a two-piece toilet, gray walls and glass countertops

 User
UserInspiration for a contemporary open concept family room remodel in DC Metro with white walls, a standard fireplace and a wall-mounted tv

 Cleaton Prevalus, Architect
Example of a mid-sized classic ceramic tile and beige floor front door design in New York with beige walls and a white front door


 Ariel Muller Designs
A custom headboard wall features an upholstered leather design
with a lit display niche exhibiting the clients glass sculpture collection.
The surrounding figured Anigre wood panels, provide additional
storage. The floating night tables have curved proud drawer panels
finished in a satin lacquer to complement the room’s dresser. Stainless
steel sconces serve as visual interest, as well as functional reading lights.
29