
Search results for "Embraced" in Home Design Ideas
 INDESIGN KITCHEN AND BATH AND REMODELING
Disclaimer: InDesign Kitchen and Bath does not claim to own these photos . We are sharing these for sample inspiration only.
-Credits to the rightful owners-
 Amazing Cabinetry & Bath
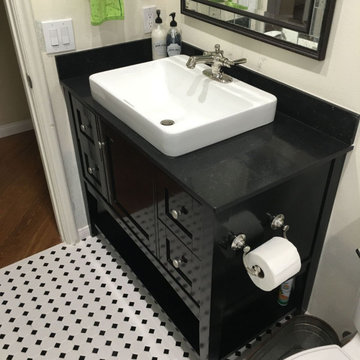
In need of seasoned and professional bathroom remodeling? Our network of trusted renovation specialists is ready to help. From classic to sleek and contemporary, this selection of shades and patterns adds an air of luxury to your walk-in shower. Leave an appointment!
#bathroom_design
#bathroom_decor
#bathroom_remodel
#bathrooms
#Mission_Viejo
#bathroom_renovation

Find the right local pro for your project

 Sophia M. Amiano

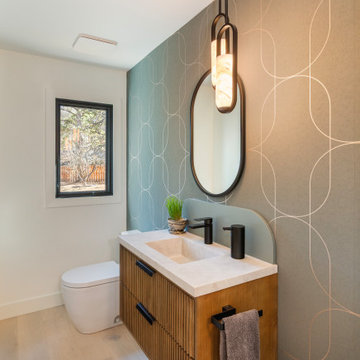
This remodel began as a powder bathroom and hall bathroom project, giving the powder bath a beautiful shaker style wainscoting and completely remodeling the second-floor hall bath. The second-floor hall bathroom features a mosaic tile accent, subway tile used for the entire shower, brushed nickel finishes, and a beautiful dark grey stained vanity with a quartz countertop. Once the powder bath and hall bathroom was complete, the homeowner decided to immediately pursue the master bathroom, creating a stunning, relaxing space. The master bathroom received the same styled wainscotting as the powder bath, as well as a free-standing tub, oil-rubbed bronze finishes, and porcelain tile flooring.

 Andersonville Kitchen & Bath

This kitchen designed by Andersonville Kitchen and Bath includes: Dura Supreme Custom Cabinetry in Hudson Shaker Door Style; color: Classic White. Countertops are: Caesarstone Symphony Grey. Our designer utilized customization options for the cabinetry to maximize this small space into a functional kitchen!
 Stephen Rhoads Architect LLC

Mid-sized arts and crafts open concept medium tone wood floor family room photo in Other with a media wall, a corner fireplace, a stone fireplace and beige walls




 Soucie Horner, Ltd.
Hedrick Blessing Photography
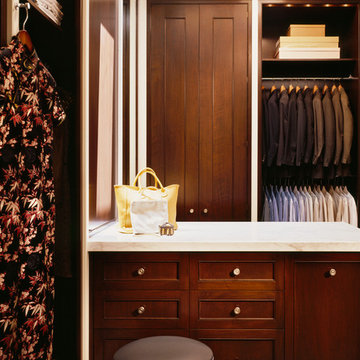
Example of a mid-sized transitional gender-neutral carpeted dressing room design in Chicago
Example of a mid-sized transitional gender-neutral carpeted dressing room design in Chicago



20