
Search results for "Embraced" in Home Design Ideas


 Fresh Air Designs, Inc.

This kitchen combines a blend of new crisp modern colors with traditional styles. The cool gray of the maple cabinetry effortlessly pairs with the warm hardwood floors. With plenty of light from surrounding windows, this kitchen opens into the living room inviting the whole family in. Nestled in the historic district, this face-lift gave a beautiful old house a fresh take on the inside.

Find the right local pro for your project
 Andersonville Kitchen & Bath
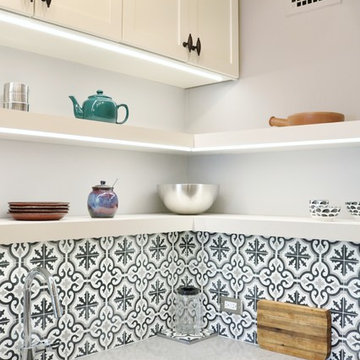
This kitchen designed by Andersonville Kitchen and Bath includes: Dura Supreme Custom Cabinetry in Hudson Shaker Door Style; color: Classic White. Countertops are: Caesarstone Symphony Grey. Our designer utilized customization options for the cabinetry to maximize this small space into a functional kitchen!
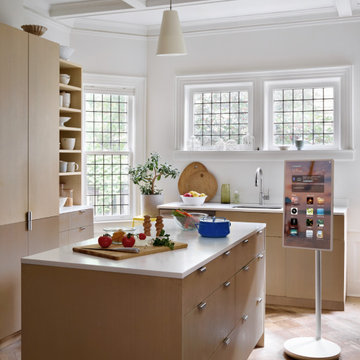
 LG Lifestyle
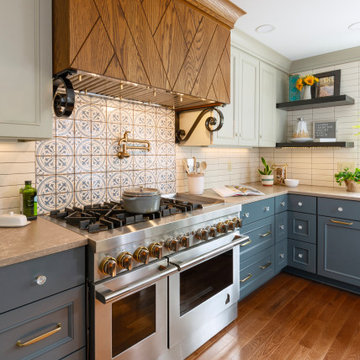
Pantone’s 2025 color, Mocha Mousse, brings warmth to kitchens, pairing perfectly with the trend of wood accents. Add navy highlights for a calm, modern touch to complete the look. StanbyME Tips: Use WebOS on StanbyME’s touchable screen to manage cooking time and scroll through recipes effortlessly.
 You-Neek Designs
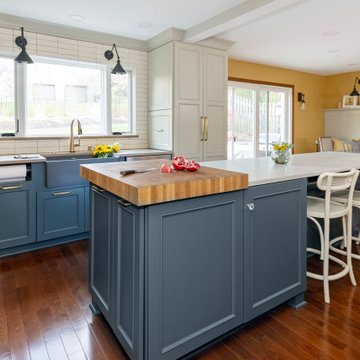
Minimalist brown floor kitchen photo in Other with blue cabinets, white backsplash, stainless steel appliances and an island

 Andersonville Kitchen & Bath
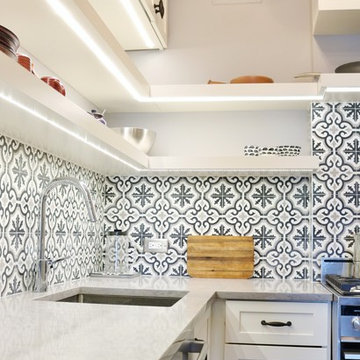
This kitchen designed by Andersonville Kitchen and Bath includes: Dura Supreme Custom Cabinetry in Hudson Shaker Door Style; color: Classic White. Countertops are: Caesarstone Symphony Grey. Our designer utilized customization options for the cabinetry to maximize this small space into a functional kitchen!

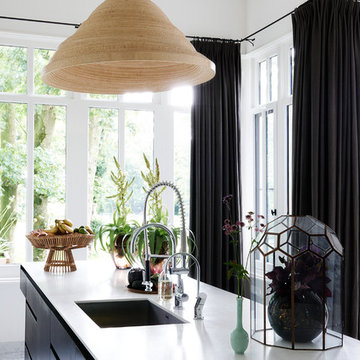
 Stock Dutch Design
Stock, Dutch, Design, curtains, fruit bowl, plants, wood, marble, vases, plants, flowers
Inspiration for a transitional kitchen remodel in Amsterdam
Inspiration for a transitional kitchen remodel in Amsterdam
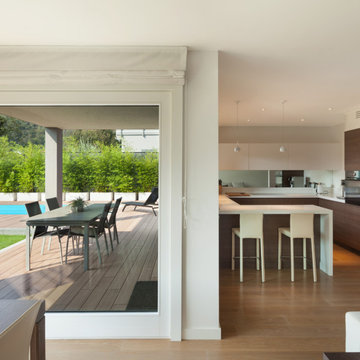
 INDESIGN KITCHEN AND BATH AND REMODELING
Disclaimer: InDesign Kitchen and Bath does not claim to own these photos . We are sharing these for sample inspiration only.
-Credits to the rightful owners-
 Muzata
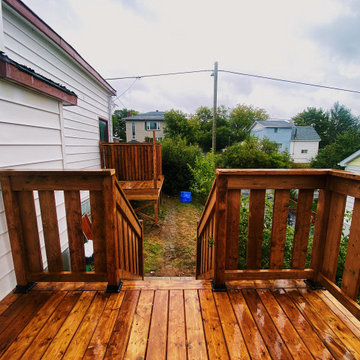
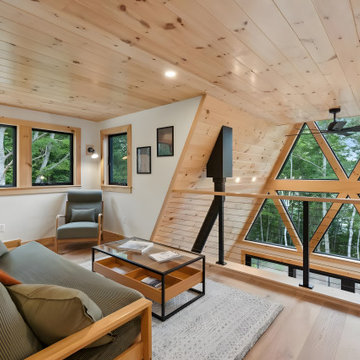
The cable railings on the second-floor platform enhance the overall openness of the space. The cable railings offer an unobstructed view of the indoor atrium, and when paired with glass windows, they create a seamless connection to the outdoors. Sitting on the second-floor platform allows you to fully enjoy the beauty of nature right outside, making it an inviting spot to relax and take in the scenic surroundings.
 Sophia M. Amiano

This remodel began as a powder bathroom and hall bathroom project, giving the powder bath a beautiful shaker style wainscoting and completely remodeling the second-floor hall bath. The second-floor hall bathroom features a mosaic tile accent, subway tile used for the entire shower, brushed nickel finishes, and a beautiful dark grey stained vanity with a quartz countertop. Once the powder bath and hall bathroom was complete, the homeowner decided to immediately pursue the master bathroom, creating a stunning, relaxing space. The master bathroom received the same styled wainscotting as the powder bath, as well as a free-standing tub, oil-rubbed bronze finishes, and porcelain tile flooring.
 Ariana Designs & Interiors
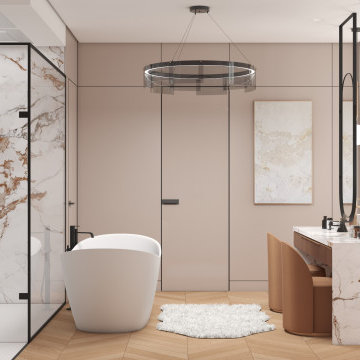
Upon entering the Serenity Spa, a profound sense of calm washes over you. The warm color palette, paired with natural light streaming through expansive floor-to-ceiling windows, creates a serene retreat. This striking design reimagines luxury, offering an environment that encourages complete relaxation and peace.
 K&B Interiors
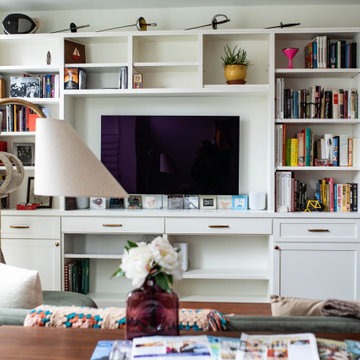
A cozy, earthy living space for the whole family, fur babies included!
Inspiration for a 1950s open concept medium tone wood floor family room remodel in Philadelphia with white walls and a media wall
Inspiration for a 1950s open concept medium tone wood floor family room remodel in Philadelphia with white walls and a media wall
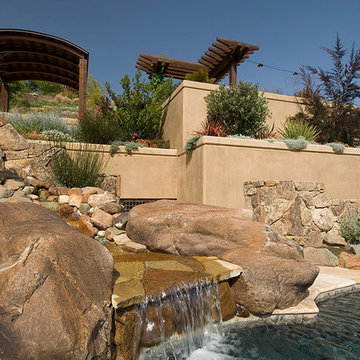
 Copeland Architecture & Construction Inc
Jeff Fountain
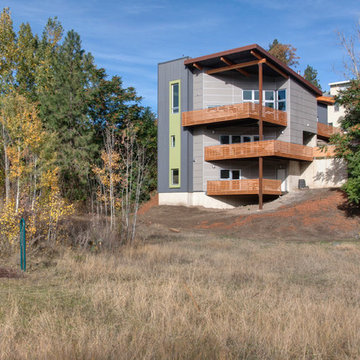
Inspiration for a contemporary exterior home remodel in Seattle
Inspiration for a contemporary exterior home remodel in Seattle
 Jennifer A. Emmer/Feng Shui Style
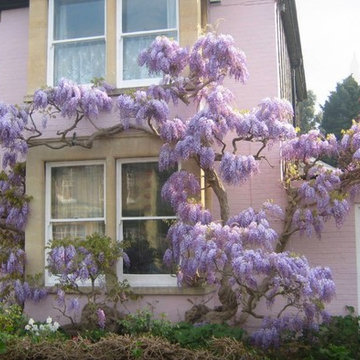
Wisteria brightens up the front, and the scent wafts down the street as you go.
The house is not beige, it's pink, but that's not an option on the pulldown menu! ;-)
23